
Address
550 Newbury Ct, Galloway Township, NJ
Price
$ 435,000
Property Attributes
- MLS#611500
- TypeSingle Family
- Listing Status Active
- CountyATLANTIC
- CityGalloway Township
- AreaGalloway Twp
- NeighborhoodFour Seasons
- Zip08205
- StyleRanch
- Year Built2000
- Taxes$ 5815
- Price$ 435,000
- Bedrooms2
- Full Bathrooms2
- Half Bathrooms0
- Sqr Footage2043
Data Source:
South Jersey Shore Regional MLS (SJSRMLS)
Property Description
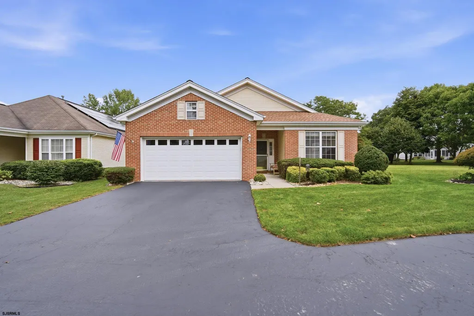
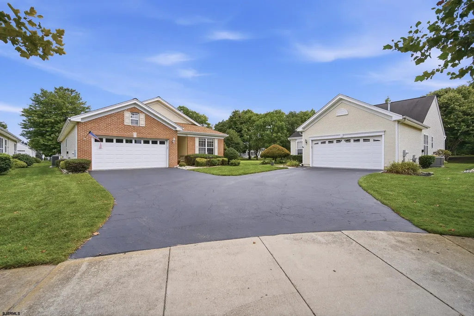
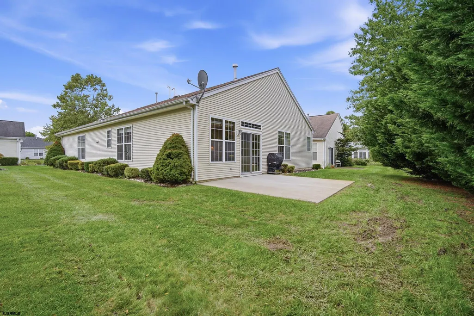
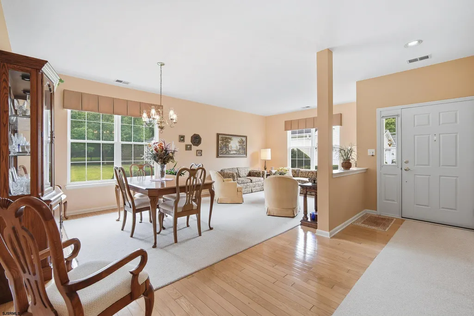
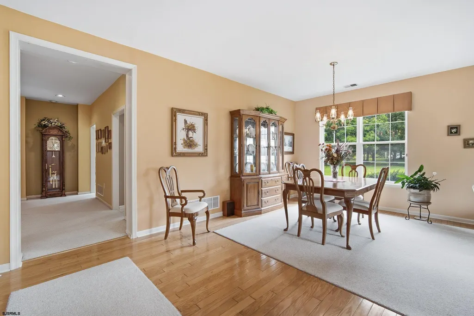
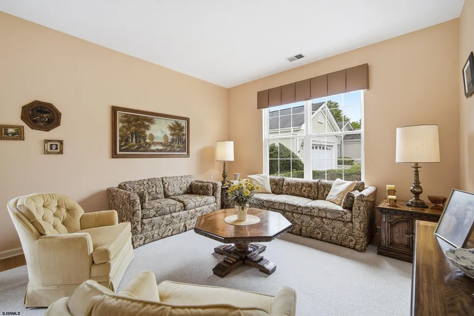
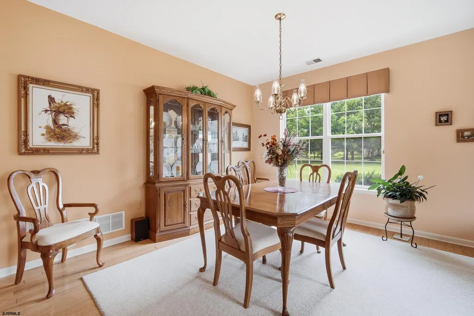
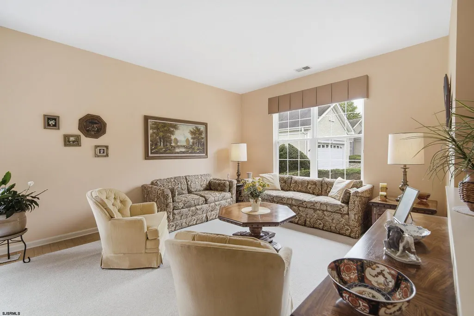
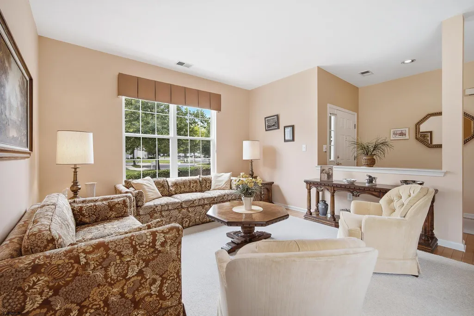
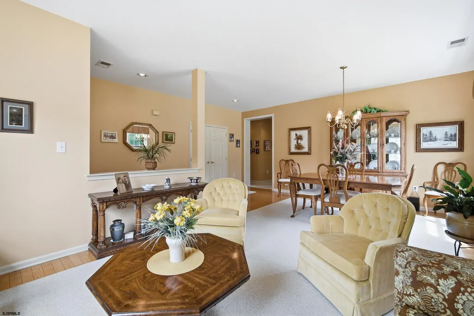
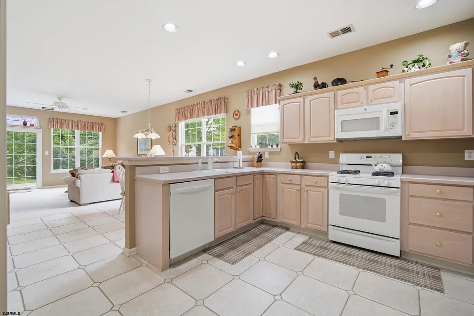
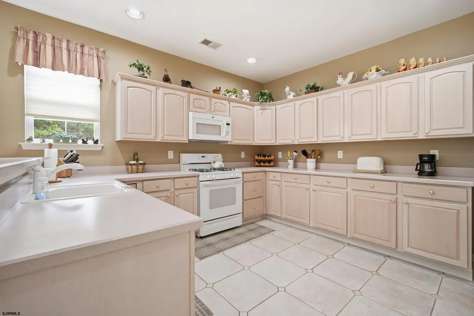
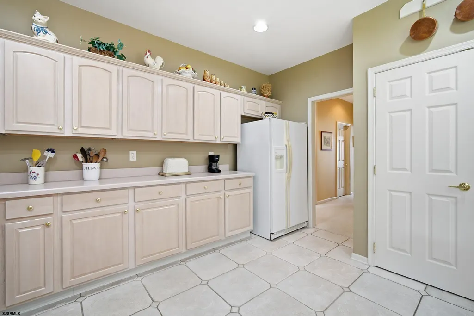
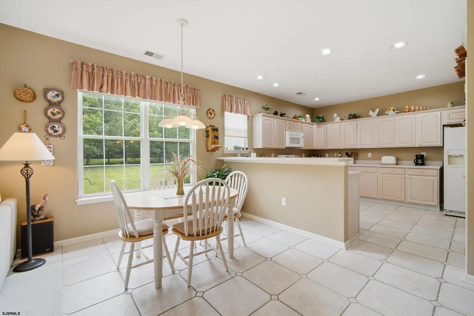
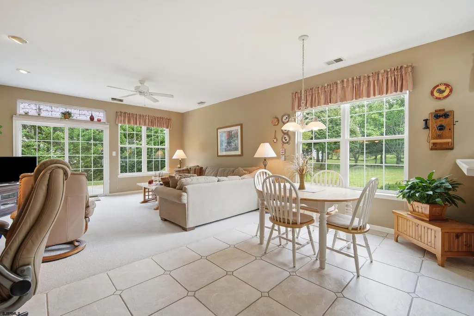
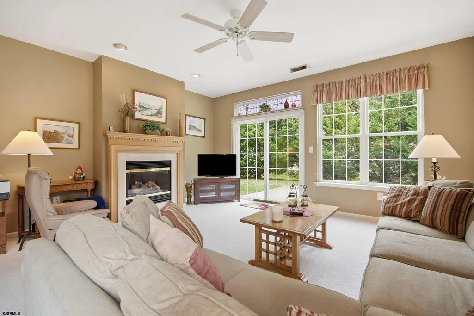
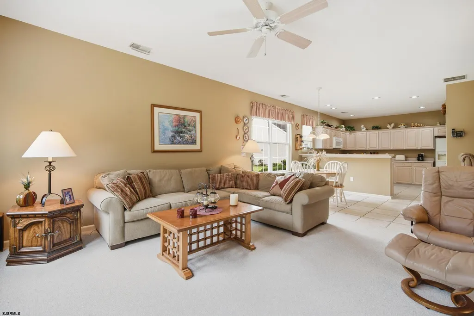
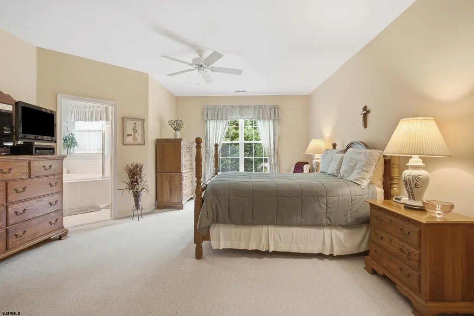
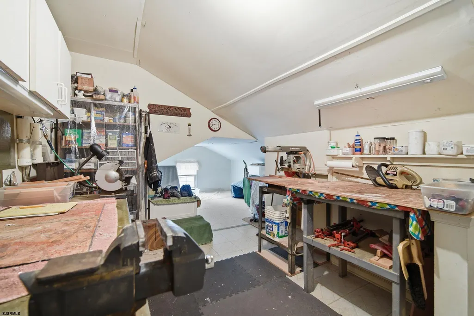
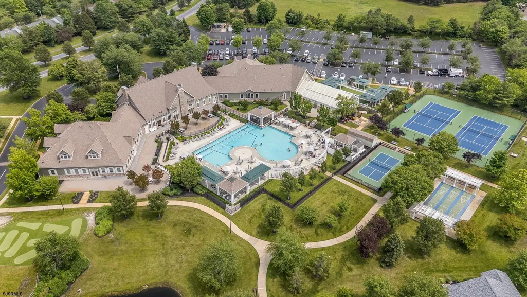
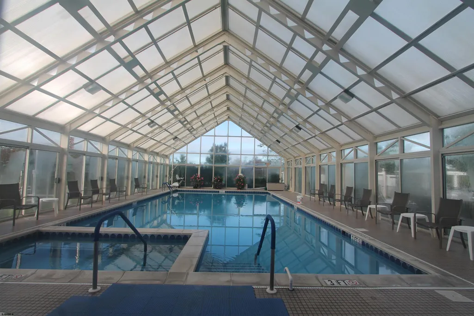
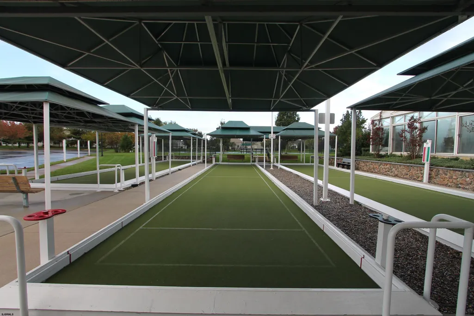
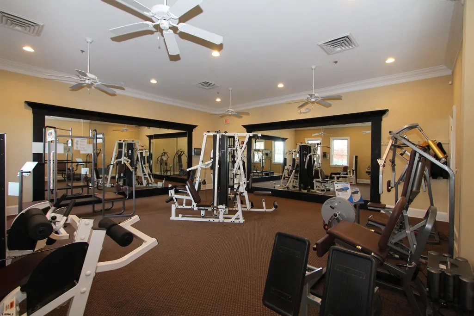
Welcome To Four Seasons At Smithvilleâs Award-Winning Active Adult Community In Popular Chatham Village! This Exceptional Larch Model Is Ideally Situated On An Oversized Lot At The End Of A Quiet, Picturesque Cul-De-Sac. Featuring A Charming Brick Facade And A Wooded Rear Yard, This Beautifully Maintained Home Offers The Perfect Combination Of Comfort, Privacy, And Resort-Style Living. Step Inside This Immaculate, Move-In-Ready Home And Youâll Immediately Appreciate The Attention To Detail And Numerous Updates. Recent Improvements Include A New Roof, HVAC System, And Hot Water Heater, Providing Peace Of Mind For Years To Come. The Spacious Living Room And Dining Room Feature Beautiful Hardwood Flooring, While The Kitchen Offers Durable 18-Inch Tile Flooring And A Warm, Inviting Atmosphere. A Gorgeous Gas Fireplace Creates The Perfect Focal Point For Relaxing Or Entertaining. Need Extra Storage? Youâll Love The Walk-Up Attic, Offering Abundant Additional Storage Space. Outside, Enjoy Your Morning Coffee Or Evening Gatherings On The Large Patio, Overlooking The Peaceful, Wooded Rear Yard. And The Location Within Four Seasons At Smithville Is Hard To Beat! Youâre Just A 5-Minute Walk To The Clubhouse And An Incredible Array Of Amenities, Including Indoor And Outdoor Heated Saltwater Pools, A State-Of-The-Art Fitness Center, Tennis, Pickleball, Bocce, Shuffleboard, And So Much More. This Is More Than A HomeâItâs A Lifestyle! Beautifully Maintained, Thoughtfully Updated, Ideally Located, And Ready For Its Next Owner. Donât Miss Your Opportunity To Make This Exceptional Home Yours. Schedule Your Showing TodayâThis One Wonât Last!
| Price History | |
|---|---|
| 9/3/2026 | Listed $435,000 |
General Features
| Kitchen Level | Main |
|---|---|
| Fireplaces | Built-In,Family Room,Gas Log,Recirculating |
| Water | Public |
| Sewer | Public Sewer |
| Heating | Forced Air,Gas-Natural |
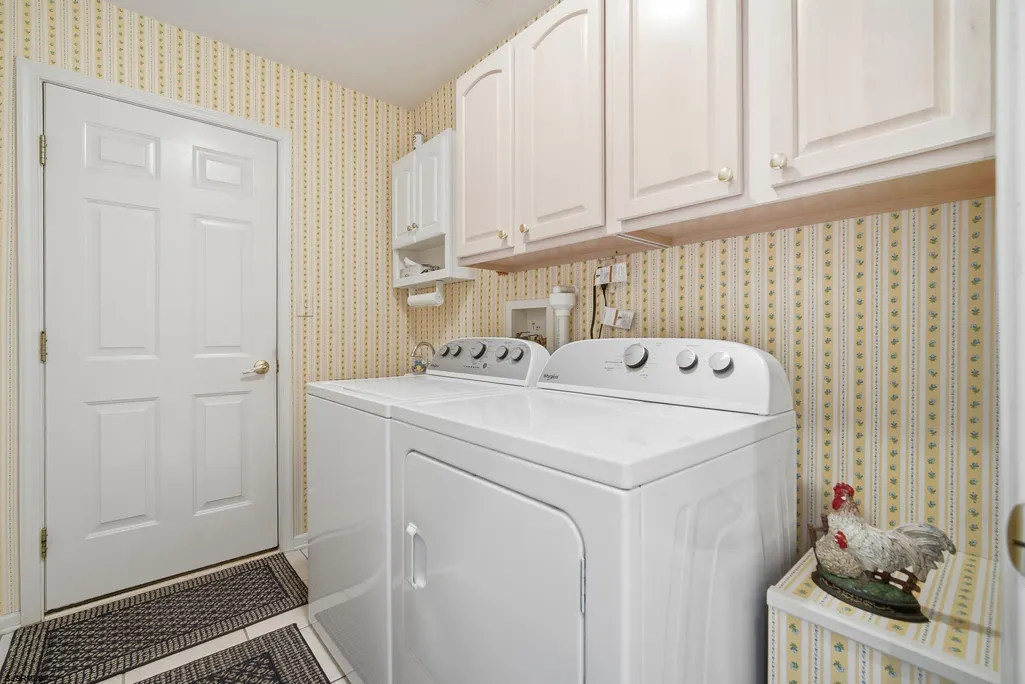
| Appliances | Disposal,Dishwasher,Dryer,Gas Stove,Microwave,Self Cleaning Oven,Washer |
| Status | Active |
| Full Baths | 2 |
| Year Built | 2000 |
| Other Rooms | Breakfast Nook,Dining Room,Eat In Kitchen,Laundry/Utility Room,Pantry,Recreation/Family,Storage Attic,Workshop,Primary BR on 1st floor |
| Subdivision | Four Seasons |
| Water Heater | Gas |
| Style | Ranch |
| Class | RESIDENTIAL |
| Type | Single Family |
| Rooms | 6 |
| Tax Year | 2025 |
| Status | Active |
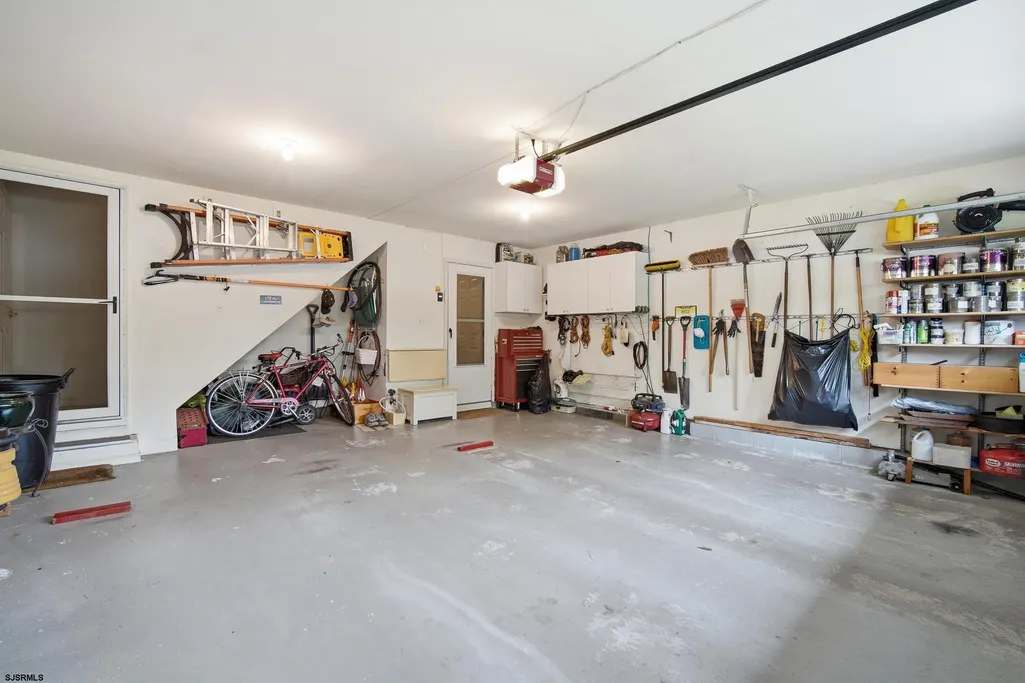
| Garage | Two Car,Detached Garage,Auto Door Opener |
| Waterfront | No |
| Homeowners Assoc. Fee | 270 |
| Area | Galloway Twp |
| Location | Cul-de-Sac,Wooded Lot |
| Taxes | 5815 |
| HOA Fee Frequency | Monthly |
| Adult Community/55+: Y/N | Yes |
Interior Features
| Family Room Level | Main |
|---|---|
| Dining Room Level | Main |
| Living Room Level | Main |
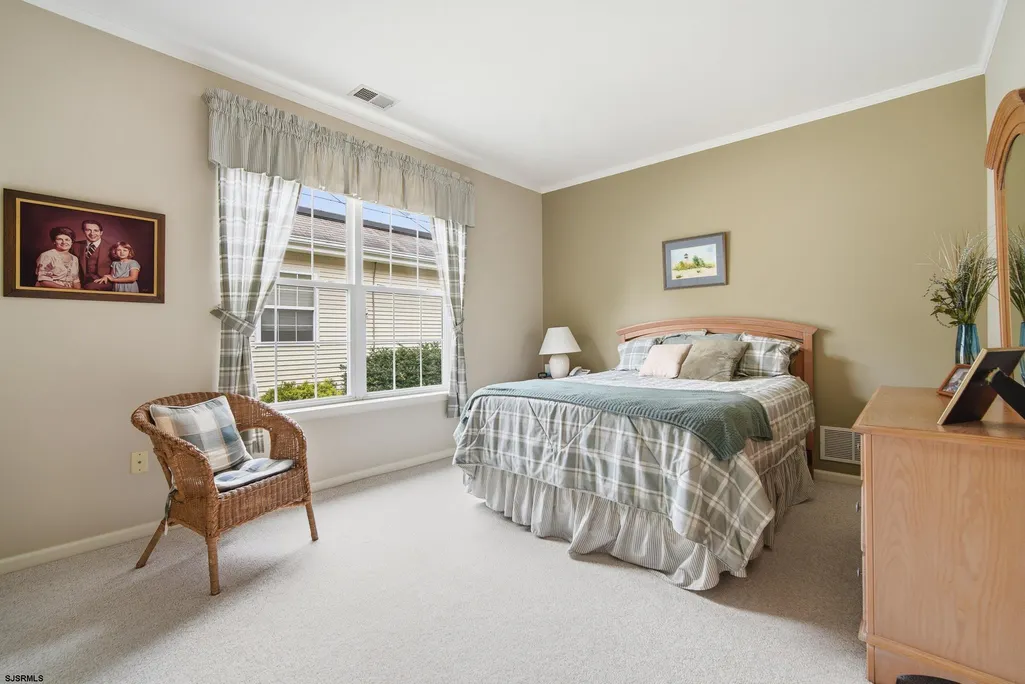
| Bedroom 1 Level | Main |
| Bedroom 2 Level | Main |
| Utility Room Level | Main |
| Basement | Slab |
| Flooring | Hardwood,Tile,W/W Carpet |
| Dining Room Size | Dining Rm 12'8X11' |
| Family Room Size | Family Rm 16'6X14' |
| Living Room Size | Living Rm 12'8X12 |
| Kitchen Size | Kitchen 11'8X12'11 |
| Beds | 2 |
| Utility Room Size | Breakfast Rm 12'X9' |
| Bath 1 Level | Main |
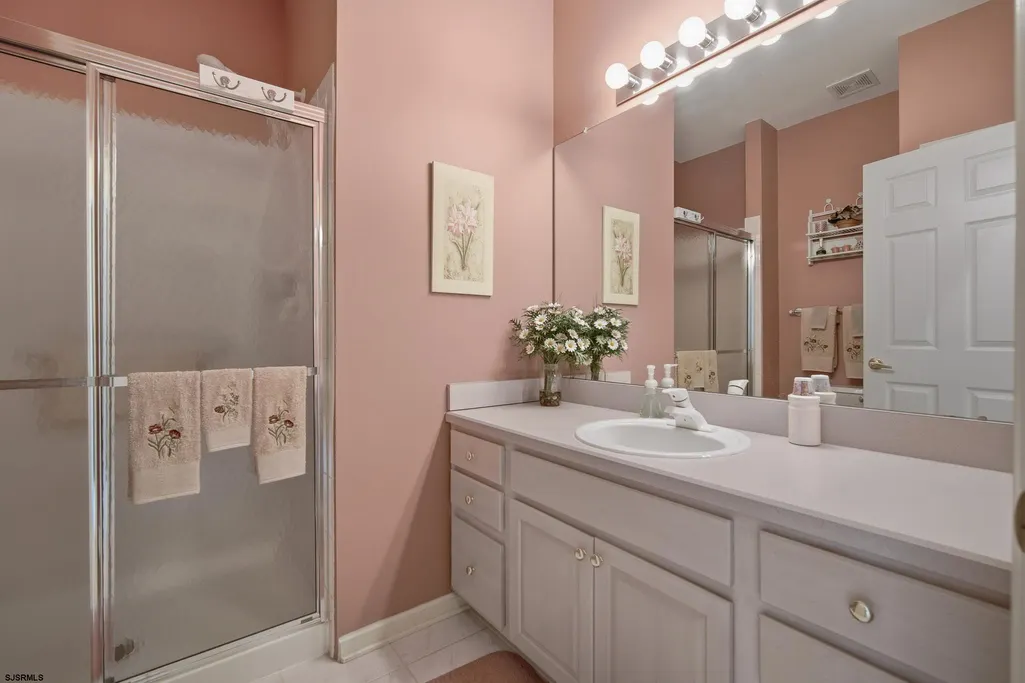
| Bath 2 Level | Main |
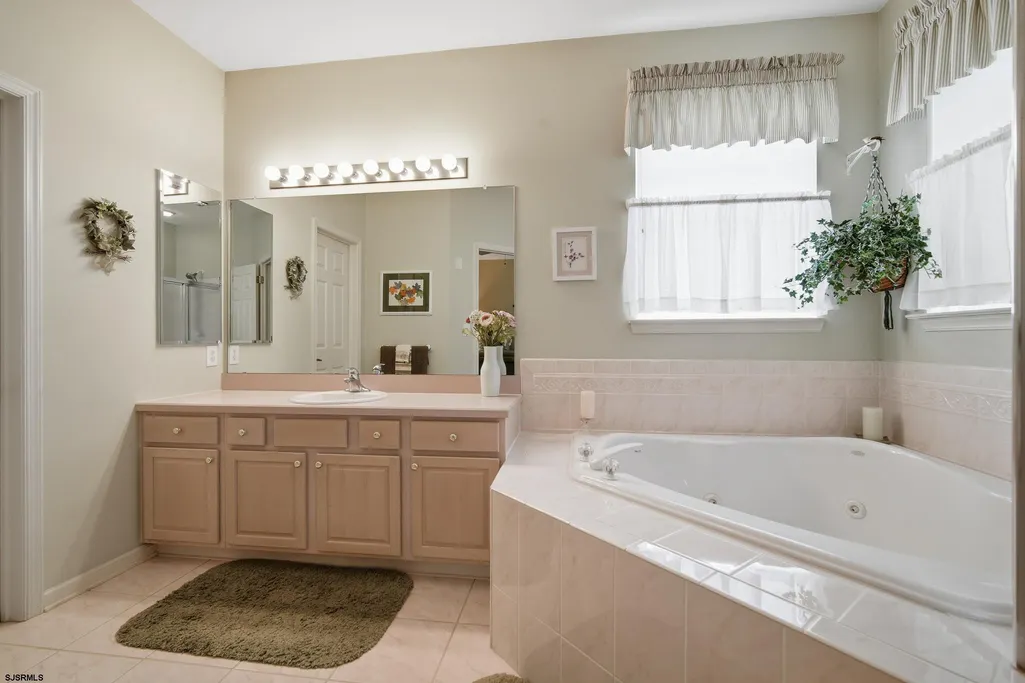
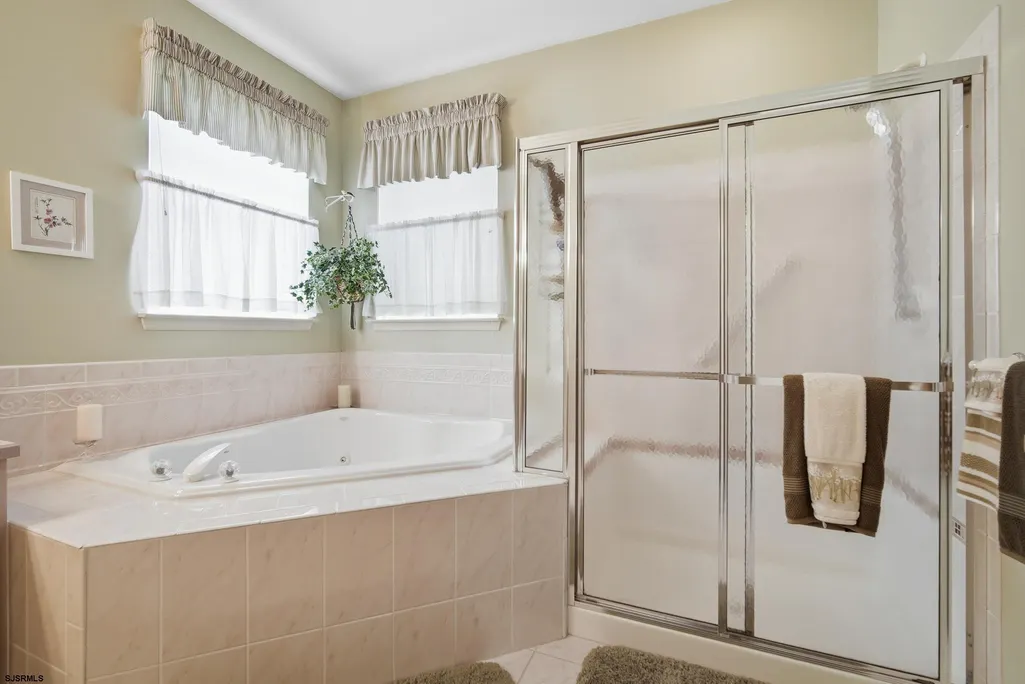
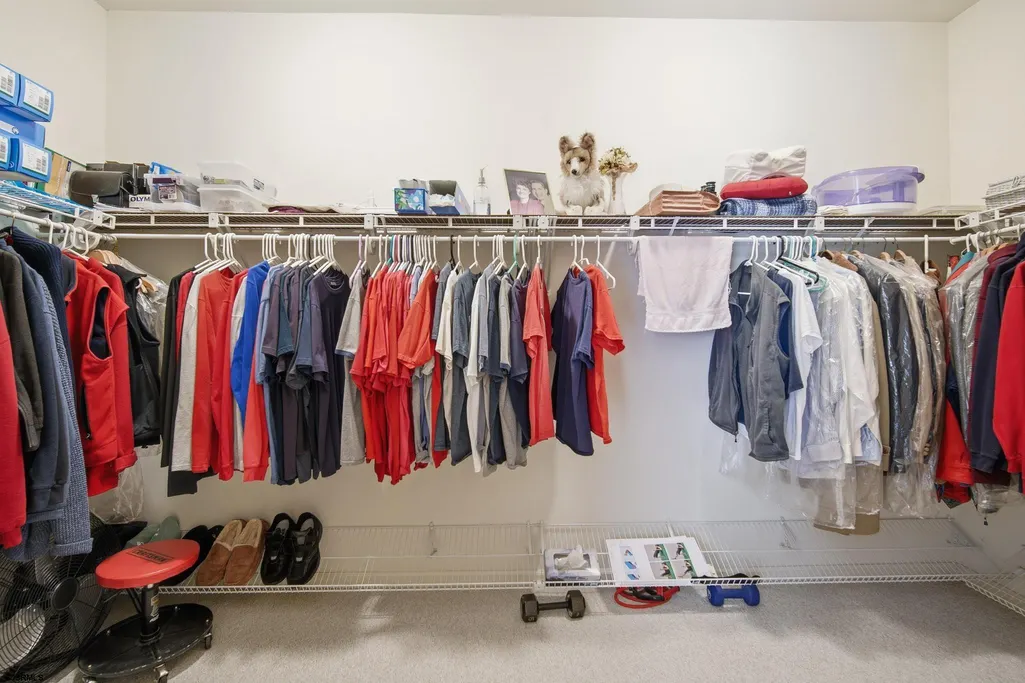
| Interior Features | Carbon Monoxide Detector,Smoke/Fire Alarm,Walk In Closet,Whirlpool |
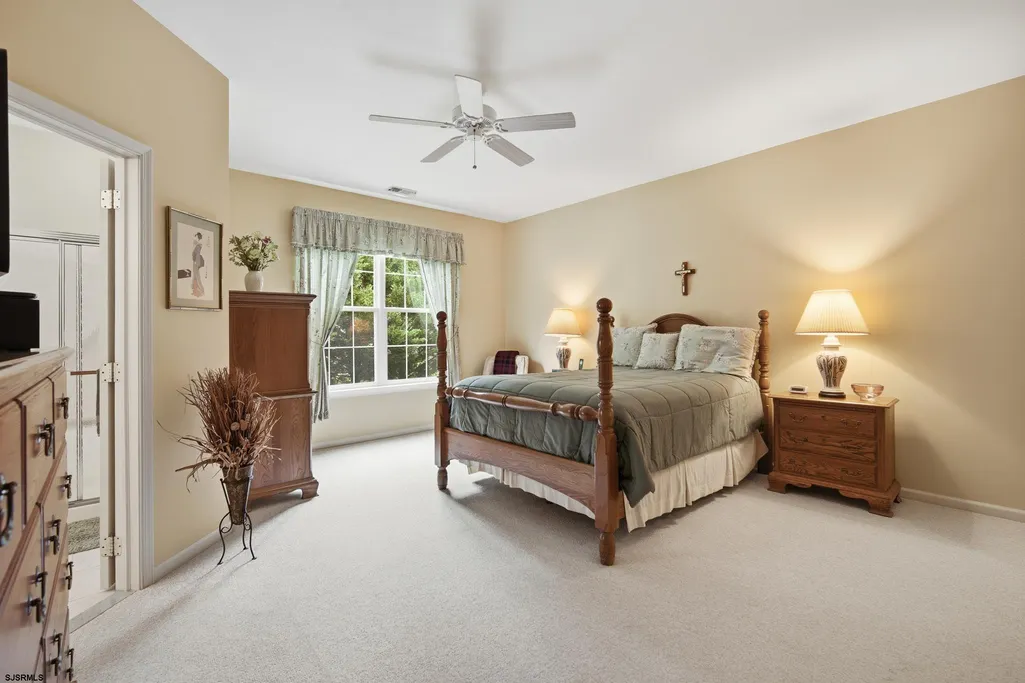
| Bedroom 1 Size | Primary BR 15'9X17'6 |
| Air Conditioning | Ceiling Fan(s),Central,Electric |
Exterior Features
| Exterior | Brick Face,Vinyl |
|---|---|
| Driveway | Blacktop |
| Lot | 7 |
| Lot Dimensions | Irreg |
| Lot Size | Less than One Acre |
| Storms/Screens | Insulated Glass,Screens,Storms |
| OUTSIDE FEATURES | Curbs,Patio,Paved Road,Sidewalks,Sprinkler System |
Amenities
- Foreclosure
- Views
- Short Sale
- New Construction
- Adult 55+
- Lease To Own
- No HOA Fees
- Furnished
- Primary On Main
- Air Conditioning
- Seller Finance
- Green
- Fixer Upper
- Horse
- Golf
- Fireplace
- Deck
- Garage
- Basement
- Pool
Property vs Single Family Average in 08205
Price
Taxes
Year Built
Visits
 The data relating to real estate for sale on this web site comes in part from the Internet Data Exchange of the Greater Lehigh Valley REALTORS®. Real Estate listings held by brokerage firms (licensees) other than #firm are marked with the IDX logo and detailed information about them includes the name of the listing brokers.
The information being provided is for consumers personal, non-commercial use and may not be used for any purpose other than to identify prospective properties consumers
The data relating to real estate for sale on this web site comes in part from the Internet Data Exchange of the Greater Lehigh Valley REALTORS®. Real Estate listings held by brokerage firms (licensees) other than #firm are marked with the IDX logo and detailed information about them includes the name of the listing brokers.
The information being provided is for consumers personal, non-commercial use and may not be used for any purpose other than to identify prospective properties consumers
 The data relating to real estate for sale on this website comes in part from the IDX Program of Garden State Multiple Listing Service, L.L.C. and REMAX Centre Realtors. Real estate listings held by other brokerage firms are marked as IDX listing. Information deemed reliable but not guaranteed. Copyright © 2026 Garden State Multiple Listing Service, L.L.C. All rights reserved. This information is being provided for Consumer's personal, non-commercial use and may not be used for any purpose other
 The data relating to real estate for sale on this web site comes from the participating brokers of the South Jersey Shore MLS. Any use of search facilities of data on the site, other than a consumer looking to purchase real estate, is prohibited. Information displayed on this web site is Deemed Reliable But Not Guaranteed. This data is updated daily.
 The data relating to real estate for sale on this web site includes listings held by MLS-IDX Participants of the Internet Data Exchange program of the Multiple Listing Service of the Pocono Mountains Association of Realtors®. Listings marked with the Internet Data Exchange logo are not necessarily the listings of the owner of this web site. All listing data is the copyrighted property of the aforesaid Association and its MLS-IDX Participants with all rights reserved. The information contained
 © BRIGHT, All Rights Reserved
