


















Address
630 Clearfield Road, Bushkill Twp, PA
Price
$ 789,900
Property Attributes
- MLS#784232
- TypeSingle Family
- Listing Status Active
- CountyNorthampton
- CityBushkill Twp
- AreaBushkill
- NeighborhoodClearfield Crossing
- Zip18064
- Style
- Year Built1993
- Taxes$ 10450
- Price$ 789,900
- Bedrooms5
- Full Bathrooms3
- Half Bathrooms1
- Sqr Footage5115
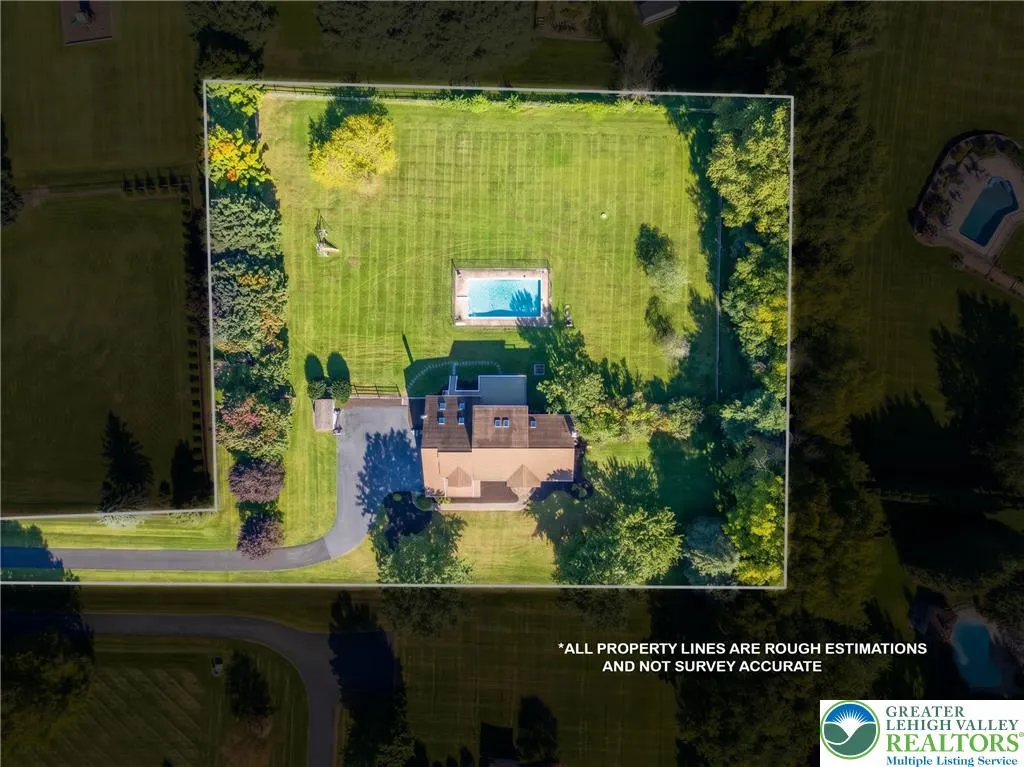
- Lot Size2.05 Acres
Data Source:
Greater Lehigh Valley MLS (GLVMLS)
Property Description
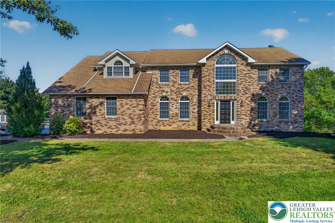
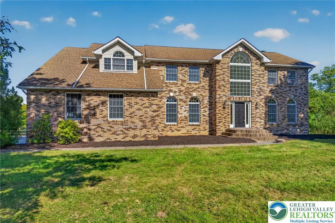
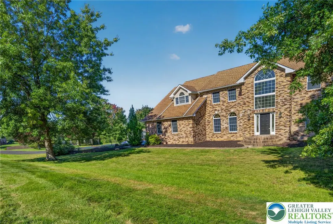
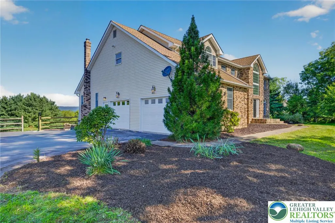
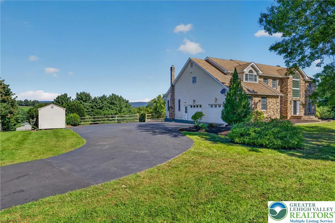
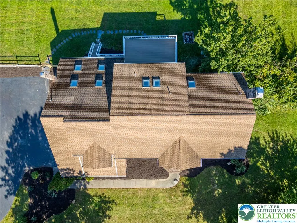
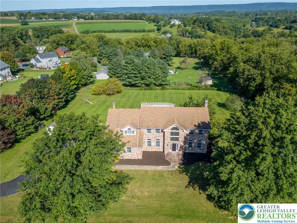
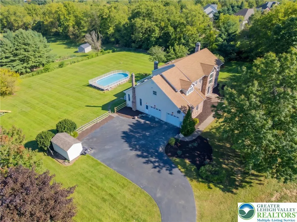
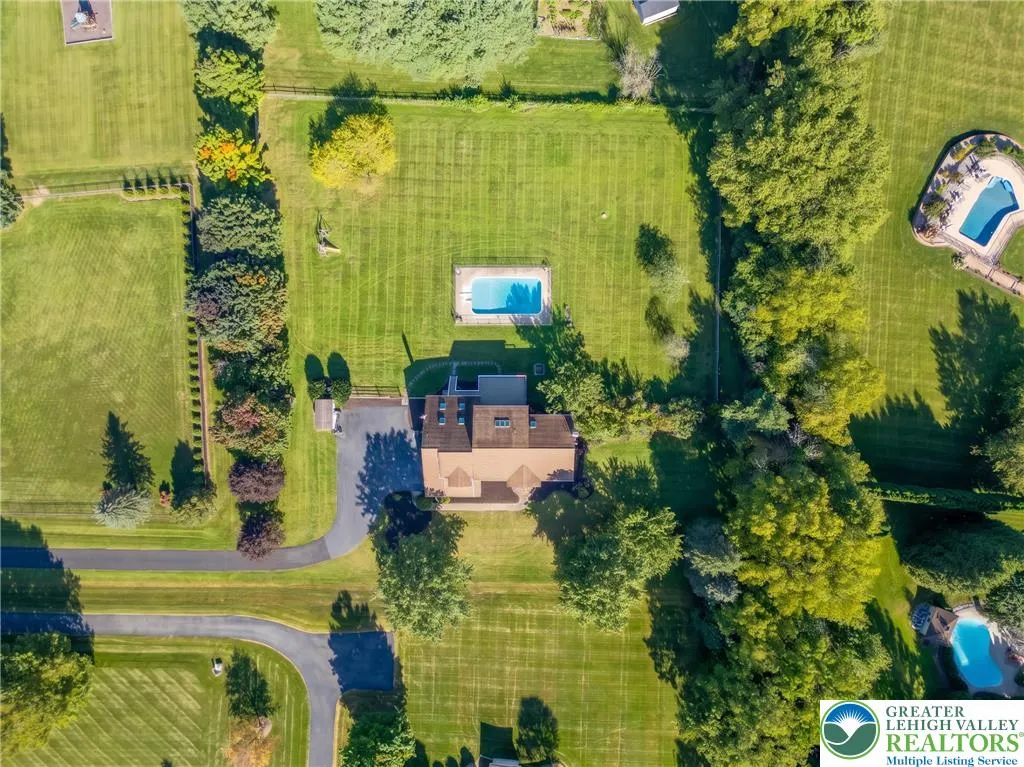
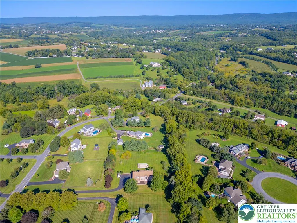
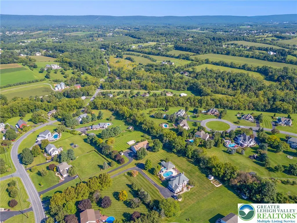
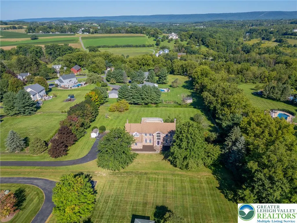
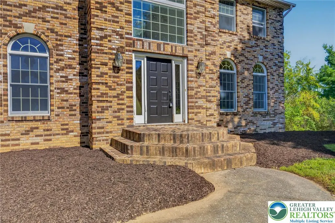
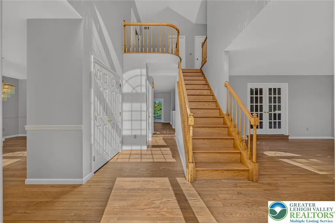
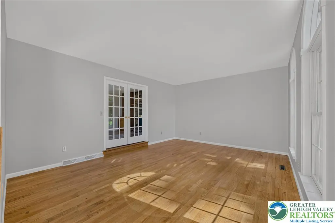
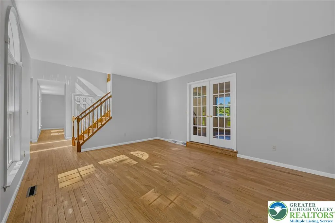
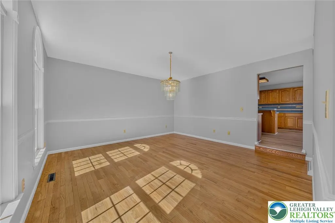
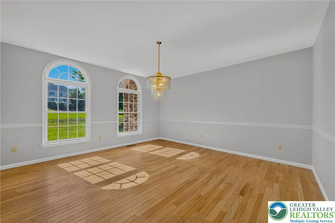
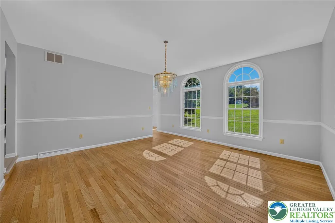
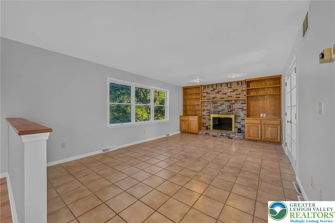
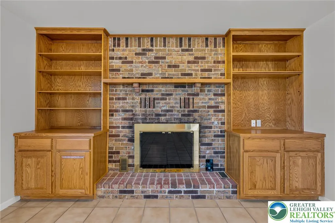
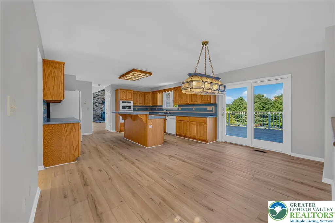
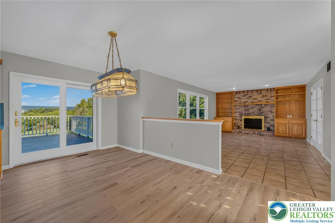
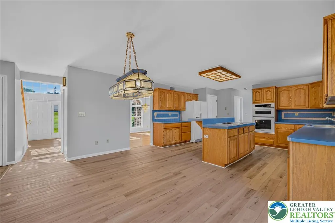
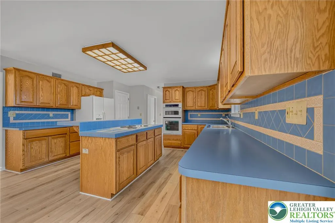
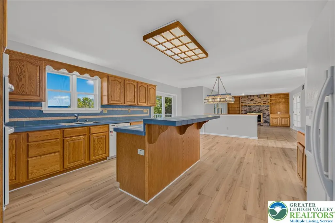
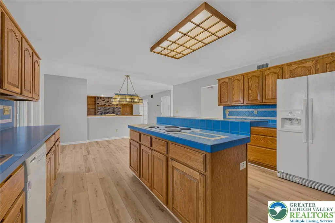
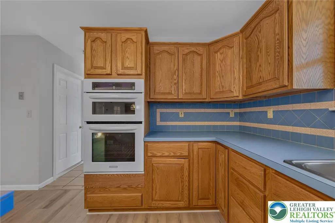
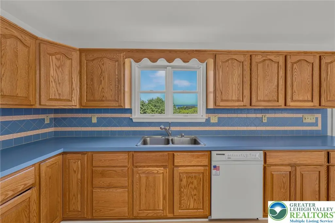
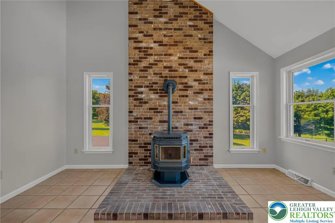
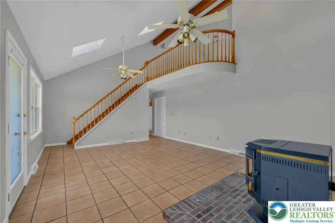
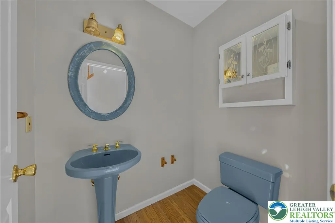
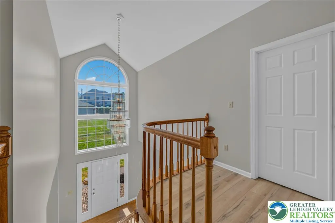
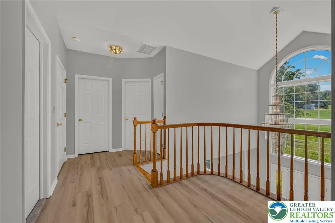
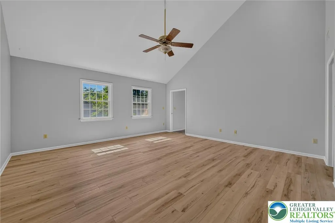
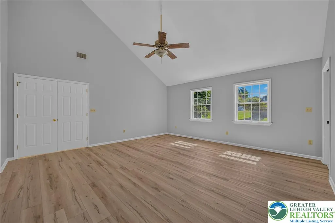
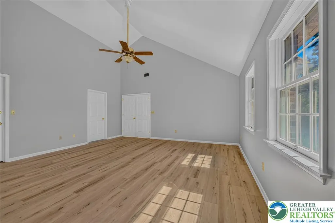
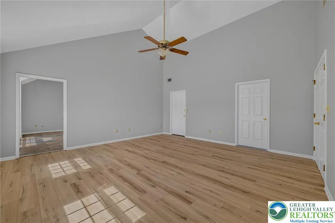
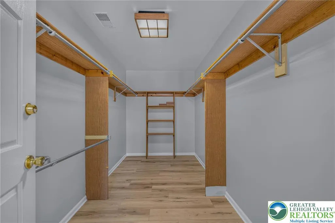
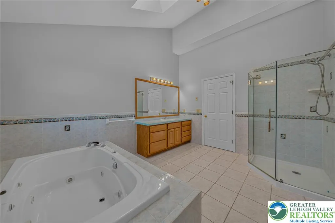
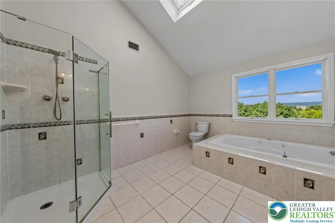
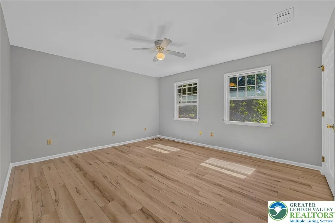
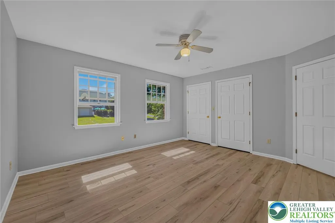
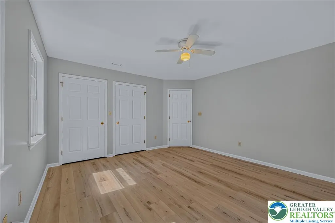
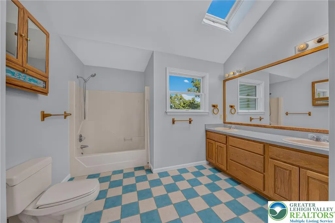
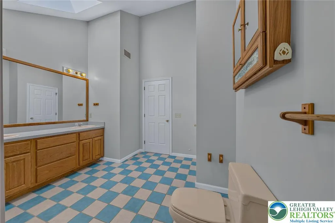
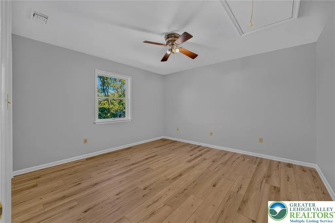
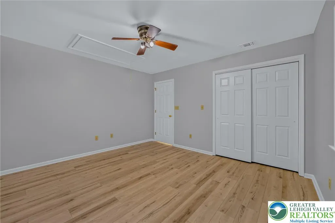
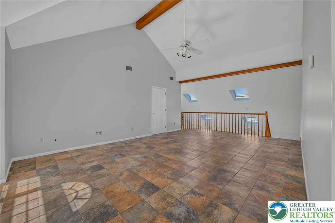
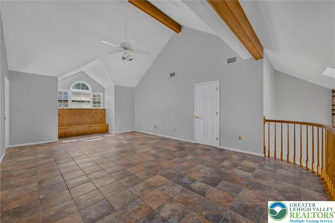
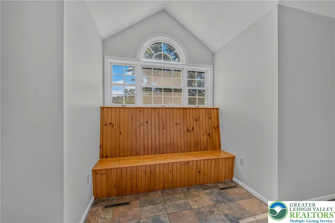
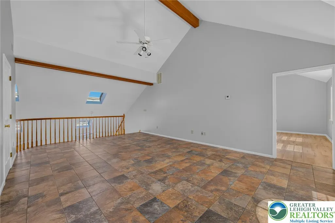
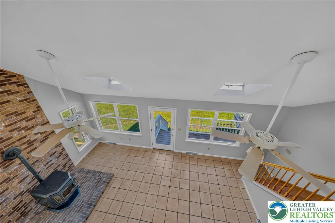
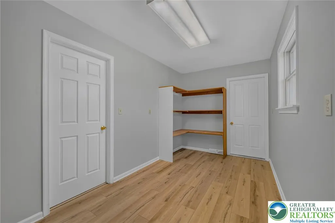
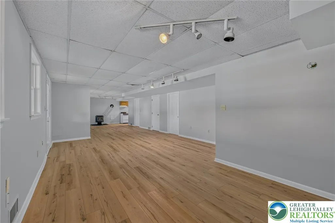
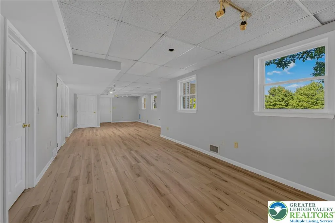
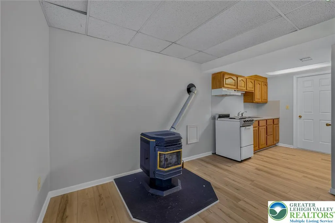
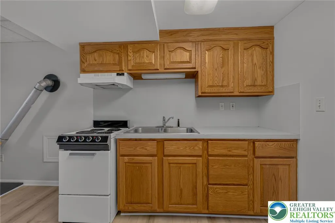
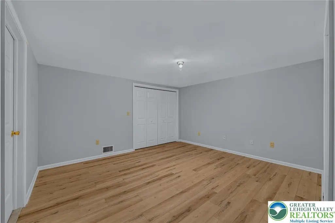
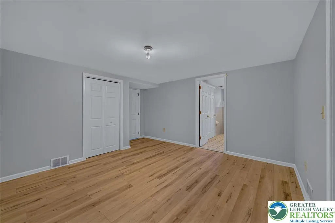
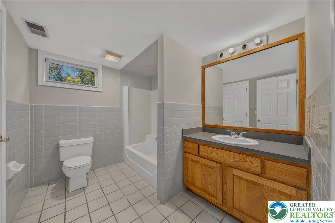
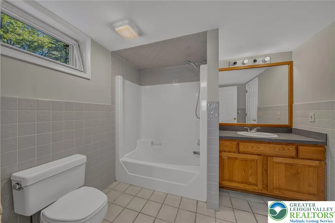
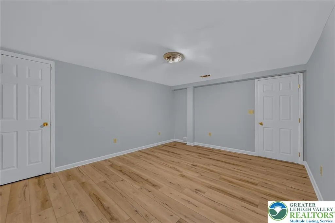
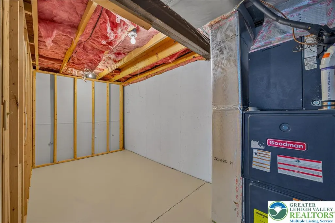
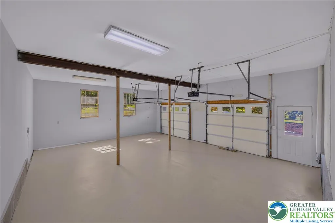
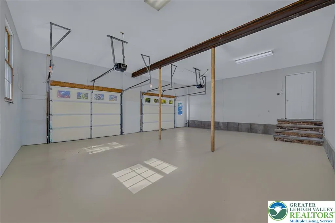
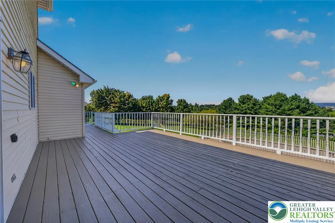
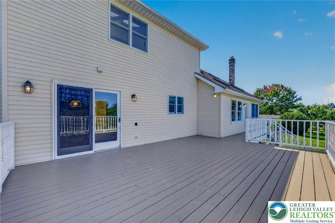
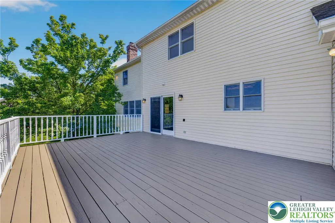
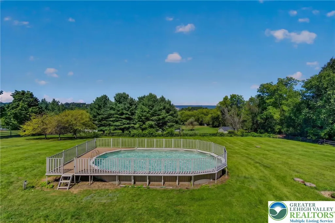
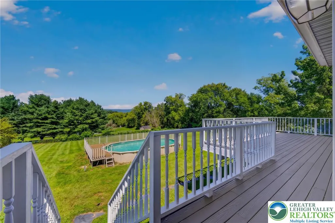
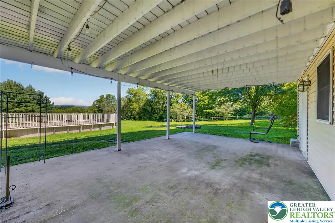
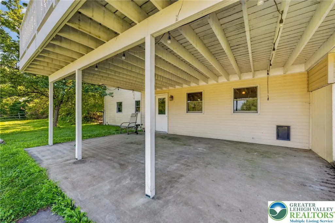
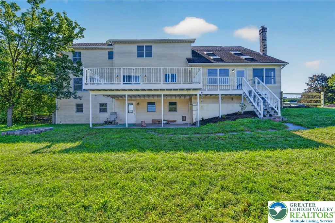
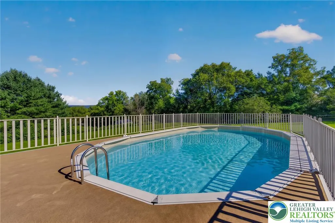
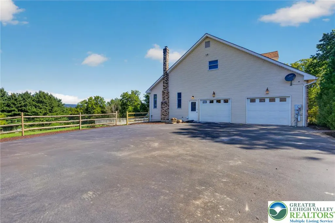
Space to spread out, room to entertain, and flexibility for the way you live! Situated on 2.05 acres in Clearfield Crossing within the Nazareth Area School District, this impressive property offers 5 bedrooms, 3.5 bathrooms, and an expansive layout with two kitchens. The main living area features generously sized rooms, a welcoming living room with a fireplace, and plenty of space for everyday living and gatherings. Three bedrooms and two full bathrooms occupy the upper level, while a convenient half bath serves the main floor. The finished walkout lower level adds exceptional versatility with two additional bedrooms, a full bathroom, a second kitchen, and its own exterior entrance, providing space for extended family, guests, or a separate retreat. Outside, the spacious grounds offer room to relax, play, and entertain, complemented by an above ground pool and an attached two car garage. With acreage, generous living space, and a flexible floor plan, this property delivers possibilities both inside and out. Schedule your private tour today!
| Price History | |
|---|---|
| 9/9/2026 | Listed $799,900 |
| 9/26/2026 | 1$789,900 |
General Features
| Sewer | Septic Tank |
|---|---|
| Heating | Electric,Fireplace(s),Wood Stove |
| Cooling | Central Air,Ceiling Fan(s) |
| Possession | Negotiable |
| Roof | Asphalt,Fiberglass |
| Appliances | Dishwasher,Electric Cooktop,Electric Oven,Electric Water Heater,Microwave,Refrigerator |
| Zoning | Mdr-Medium Density Reside |
| Garage Spaces | 2 |
| Patio/Porch Features | Covered,Deck,Patio,Porch |
| Architectural Style | Contemporary |
| Pool Features | Above Ground |
| Construction Materials | Stone,Vinyl Siding,Wood Siding |
| Year Built | 1993 |
| View | Hills,Mountain(s) |
| Stories Count | 2 |
| Property Subtype | Detached |
| County | Northampton |
| Property Type | Residential |
| Attached Garage | true |
| Subdivision Name | Clearfield Crossing |
| Garage Y/N | true |
| Other Structures | Shed(s) |
| Total Rooms | 14 |
| Full Baths | 3 |
| Status | Active |
| Directions | From US 22, take PA 191 N. Left on PA 946 W/Daniels Rd, right on Knauss Rd. Continue onto Gower Rd. Left on W High St, left on Cherry Hill Rd, right on Clearfield Rd. Go 0.5 mile, turn right into the driveway. 630 is on the left. |
| ModificationTimestamp | 2026-09-26T21:46:20.397-00:00 |
| City | Bushkill Twp |
| Senior Community Y/N | false |
| High School District | Nazareth |
| MLS Area | Bushkill |
| Lot Size Units | Square Feet |
| Lot Size Square Feet | 89298 |
| Tax Annual Amount | 10450.13 |
| Standard Status | Active |
| Occupancy Type | Vacant |
| Middle/Junior School District | Nazareth |
| Elementary School District | Nazareth |
| Tax Assessed Value | 132700 |
| Ownership Type | Fee Simple |
| Property Sub Type Additional | Detached |
| PostalCity | Bushkill Twp |
Interior Features
| Interior Amenities | Dining Area,Separate/Formal Dining Room,Entrance Foyer,Kitchen Island,Skylights,Vaulted Ceiling(s) |
|---|---|
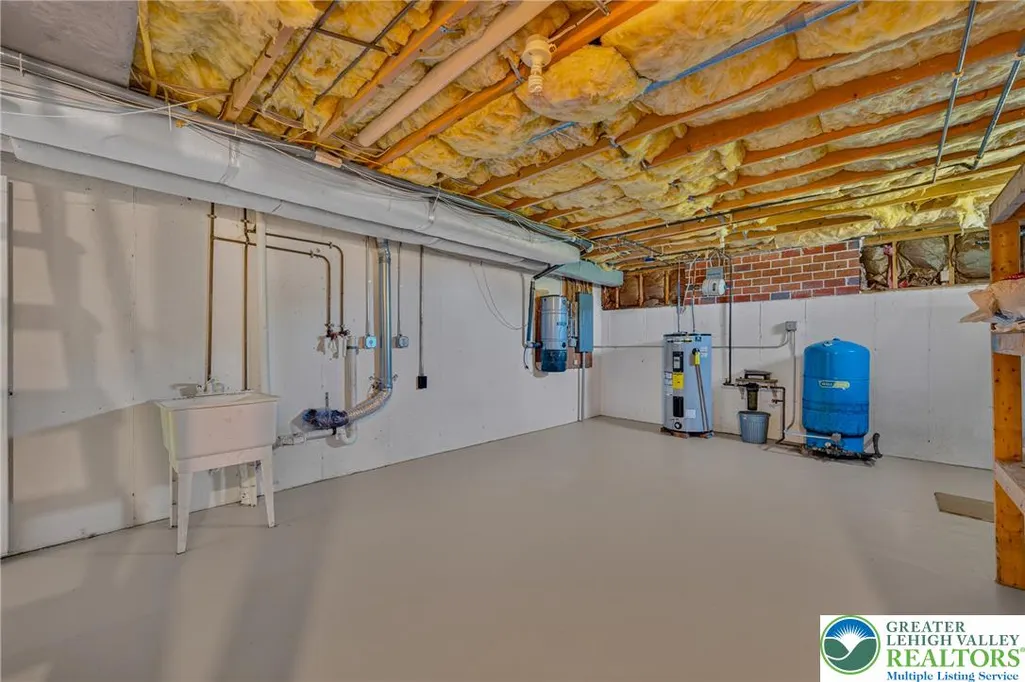
| Basement | Partially Finished |
| Flooring | Hardwood,Laminate,Resilient,Tile |
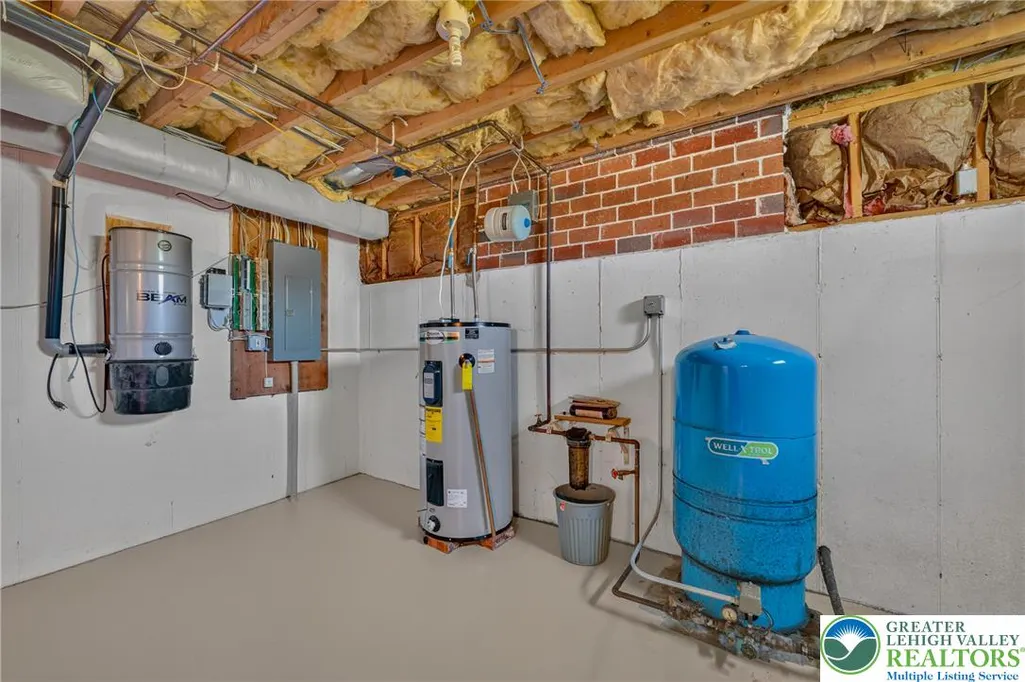
| Water Heater | Electric |
| Fireplace Features | Living Room,Insert |
| Total Stories | 2 |
| Basement (Y/N) | true |
| Air Conditioning Y/N | true |
| Heating Y/N | true |
| Window Features | Skylight(s) |
| Fireplace Y/N | true |
| Above Grade Finished Area | 3720 |
| Half Baths | 1 |
| Total Bedrooms | 5 |
| Below Grade Finished Area | 1395 |
| LivingAreaSource | Estimated |
| Total Baths | 4 |
Exterior Features
| Exterior Amenities | Deck,Pool,Porch,Patio,Shed |
|---|---|
| Parking Features | Attached,Garage,Garage Door Opener |
| Water Source | Well |
| Lot Size Area | 89298 |
| Lot Size Acres | 2.05 |
Amenities
- Foreclosure
- Views
- Short Sale
- New Construction
- Adult 55+
- Lease To Own
- No HOA Fees
- Furnished
- Primary On Main
- Air Conditioning
- Seller Finance
- Green
- Fixer Upper
- Horse
- Golf
- Fireplace
- Deck
- Garage
- Basement
- Pool
Property vs Single Family Average in 18064
Price
Taxes
Year Built
 The data relating to real estate for sale on this web site comes in part from the Internet Data Exchange of the Greater Lehigh Valley REALTORS®. Real Estate listings held by brokerage firms (licensees) other than #firm are marked with the IDX logo and detailed information about them includes the name of the listing brokers.
The information being provided is for consumers personal, non-commercial use and may not be used for any purpose other than to identify prospective properties consumers
The data relating to real estate for sale on this web site comes in part from the Internet Data Exchange of the Greater Lehigh Valley REALTORS®. Real Estate listings held by brokerage firms (licensees) other than #firm are marked with the IDX logo and detailed information about them includes the name of the listing brokers.
The information being provided is for consumers personal, non-commercial use and may not be used for any purpose other than to identify prospective properties consumers
 The data relating to real estate for sale on this website comes in part from the IDX Program of Garden State Multiple Listing Service, L.L.C. and REMAX Centre Realtors. Real estate listings held by other brokerage firms are marked as IDX listing. Information deemed reliable but not guaranteed. Copyright © 2026 Garden State Multiple Listing Service, L.L.C. All rights reserved. This information is being provided for Consumer's personal, non-commercial use and may not be used for any purpose other
 The data relating to real estate for sale on this web site comes from the participating brokers of the South Jersey Shore MLS. Any use of search facilities of data on the site, other than a consumer looking to purchase real estate, is prohibited. Information displayed on this web site is Deemed Reliable But Not Guaranteed. This data is updated daily.
 The data relating to real estate for sale on this web site includes listings held by MLS-IDX Participants of the Internet Data Exchange program of the Multiple Listing Service of the Pocono Mountains Association of Realtors®. Listings marked with the Internet Data Exchange logo are not necessarily the listings of the owner of this web site. All listing data is the copyrighted property of the aforesaid Association and its MLS-IDX Participants with all rights reserved. The information contained
 © BRIGHT, All Rights Reserved
