
Just Listed

Address
9 W Laurel Street, Bethlehem City, PA
Price
$ 275,000
Property Attributes
- MLS#784842
- TypeSingle Family
- Listing Status Coming Soon
- CountyNorthampton
- CityBethlehem City
- AreaBethlehem-North
- NeighborhoodNot in Development
- Zip18018
- Style
- Year Built1920
- Taxes$ 4146
- Price$ 275,000
- Bedrooms3
- Full Bathrooms1
- Half Bathrooms1
- Sqr Footage1369
- Lot Size0.087 Acres
Data Source:
Greater Lehigh Valley MLS (GLVMLS)
Property Description
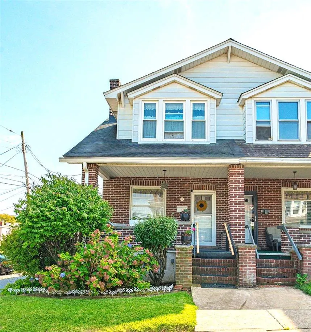
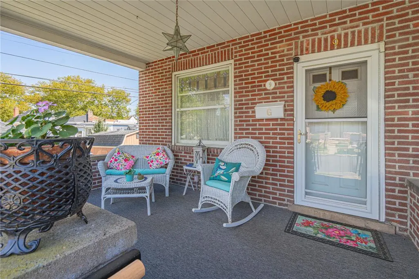
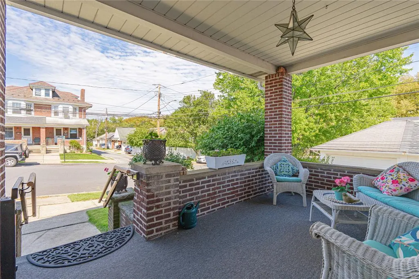
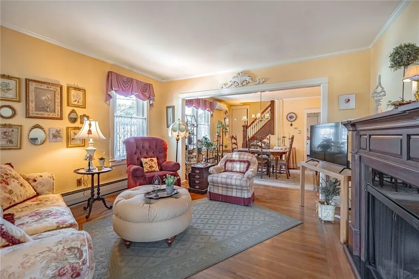
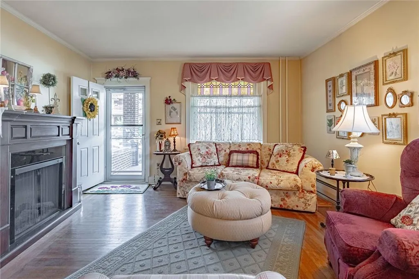
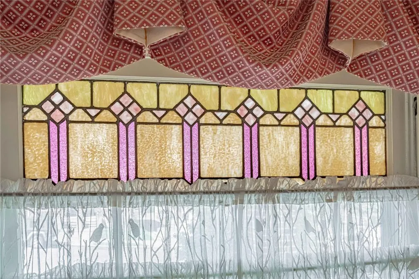
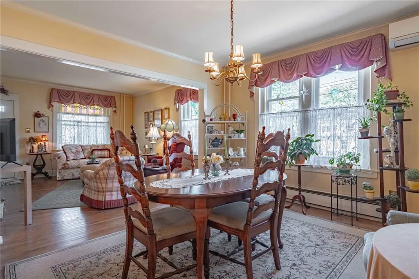
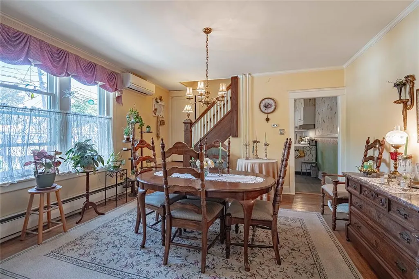
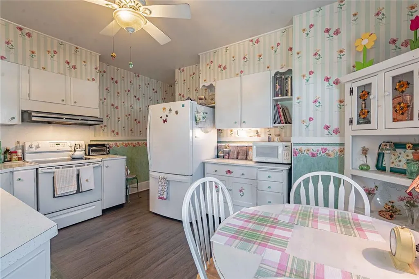
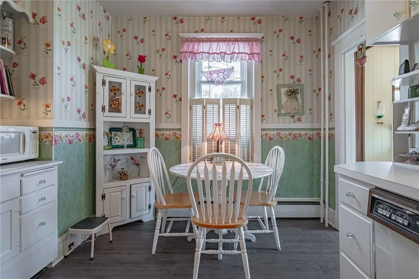
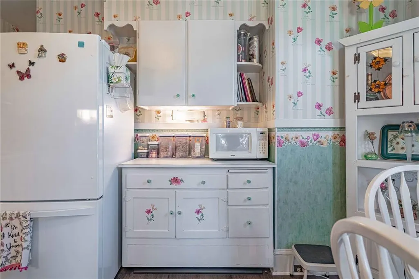
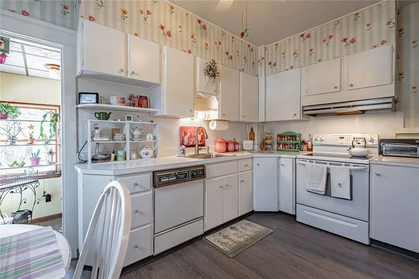
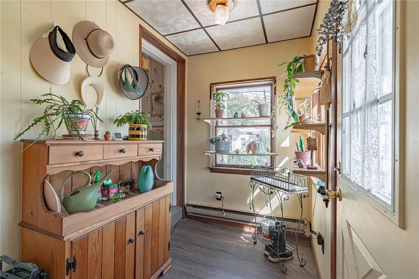
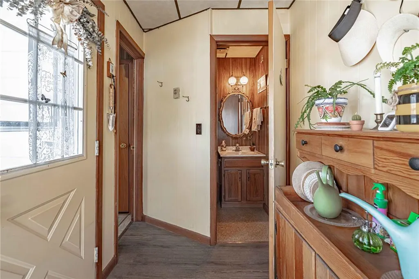
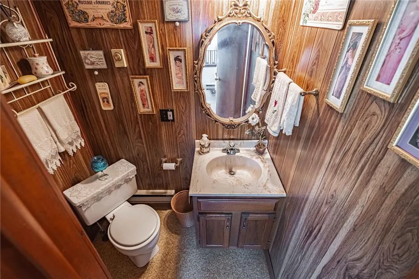
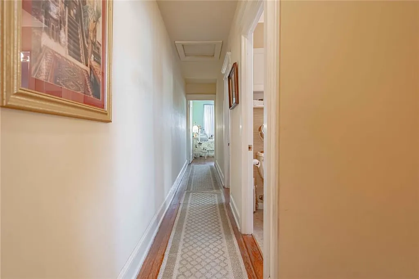
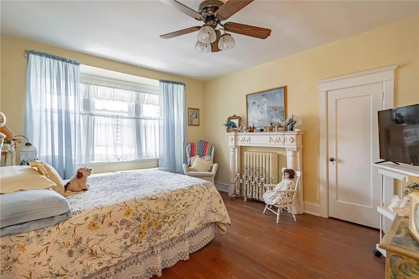
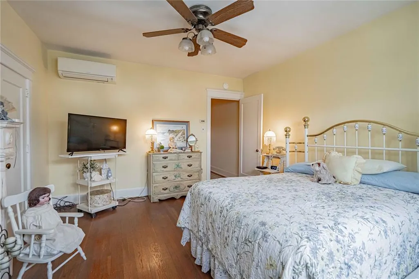
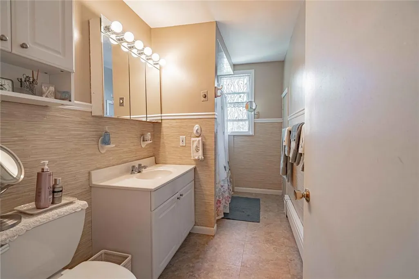
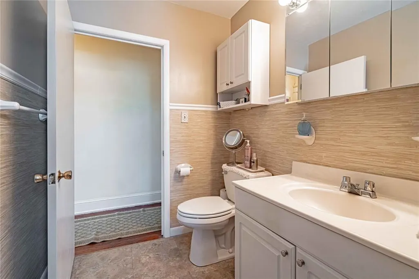
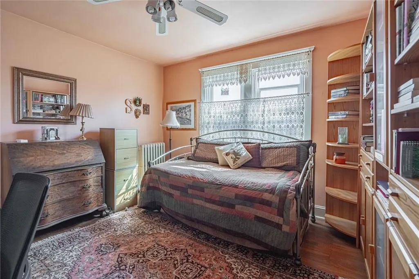
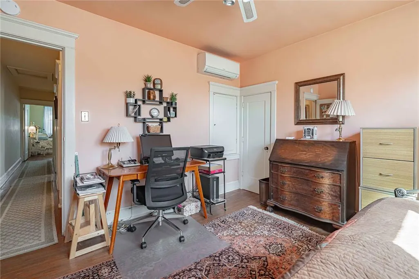
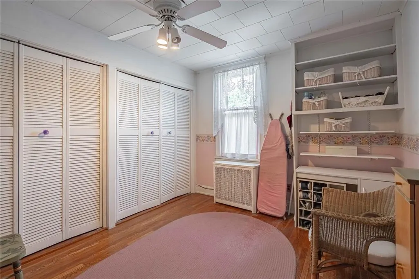
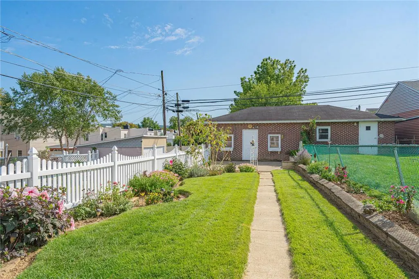
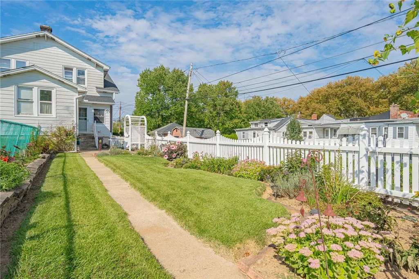
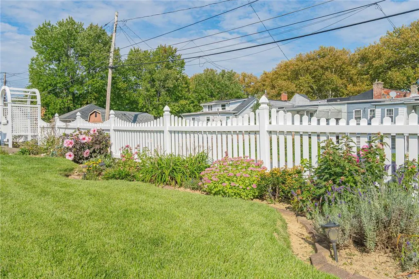
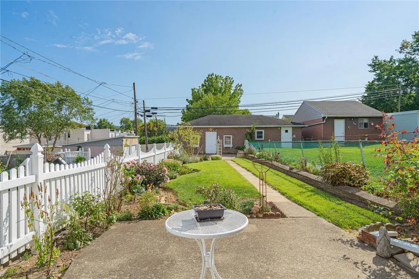
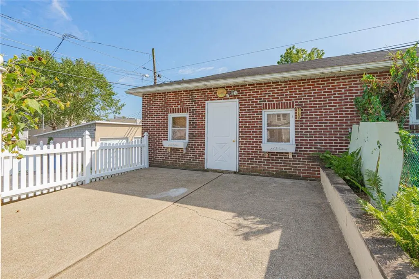
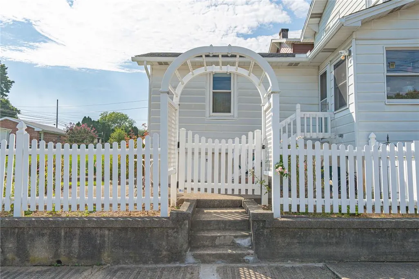
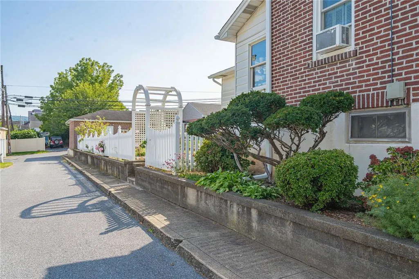
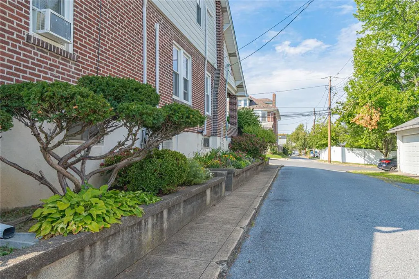
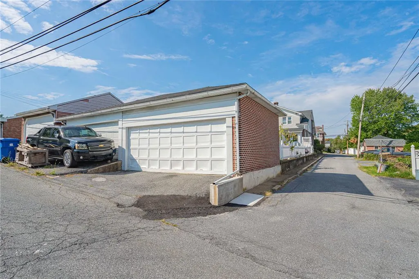
Welcome to this darling brick home —tucked into a quaint neighborhood within easy walking distance of Moravian University! A deep, covered front porch sets the stage, inviting you to sit a while with your morning coffee. Step inside to warm tones, beautiful hardwood floors, and charming details throughout. The living room feels cozy with custom window treatments, the front window framing a timeless stained-glass accent. The eat-in kitchen gives beach bungalow vibes, with lime-colored glass cabinet knobs and hand-painted details adding a playful touch. Mini-split systems on the first and second floors provide comfortable cooling for summer, and a secondary heat option in cooler months. An oak staircase leads upstairs, where hardwood floors continue through three bedrooms. The primary has a backdrop of large sunny windows and a comfortable window seat with built-in storage. The middle and rear bedrooms have impressive storage, both with closets that span the depth the room, as well as a cedar-lined closet in the back bedroom. The inviting fenced backyard has been lovingly imagined and tended by a seasoned gardener to ensure something colorful is always in bloom. The back entrance of the house opens into a convenient mudroom, with a first-floor half bath and generous storage room that could double as an indoor potting shed! Let's not forget the two-car detached garage—a rare and welcomed bonus for a home so close to downtown Bethlehem. The main roof was replaced in 2017 and includes a 50-year transferable warranty (rear roof 2026). New tilt-in windows (2005), new upgraded electrical panel (2023). The home will be conveyed with a clear Certificate of Occupancy. Come experience the charm, character, and wonderfully walkable location for yourself. This one is ready to welcome you home!
| Elementary School | Middle School | High School |
|---|---|---|
| William Penn Elementary School | Northeast Middle School | Liberty High School |
| Price History | |
|---|---|
| 9/29/2026 | Listed $275,000 |
General Features
| Sewer | Public Sewer |
|---|---|
| Heating | Baseboard,Hot Water,Oil,Radiator(s) |
| Cooling | Ceiling Fan(s),Ductless |
| Possession | Close Plus 45 to 90 Days |
| Roof | Asphalt,Fiberglass |
| Appliances | Electric Dryer,Electric Oven,Electric Range,Disposal,Microwave,Oil Water Heater,Refrigerator,Washer |
| Zoning | 04RT |
| Garage Spaces | 2 |
| Patio/Porch Features | Covered,Patio,Porch |
| Architectural Style | Colonial |
| Construction Materials | Aluminum Siding,Brick |
| Year Built | 1920 |
| Electric | 200+ Amp Service,Circuit Breakers |
| Stories Count | 2 |
| Property Subtype | Semi-Detached |
| Community Features | Curbs,Sidewalks |
| County | Northampton |
| Property Type | Residential |
| Attached Garage | false |
| Subdivision Name | Not in Development |
| Garage Y/N | true |
| Total Rooms | 7 |
| Full Baths | 1 |
| Status | Coming Soon |
| Directions | Rt. 22 to Center Street toward downtown Bethlehem. Right on Elizabeth Ave., Left on New St., Right on W. Laurel. Home is on left. |
| ModificationTimestamp | 2026-09-29T01:23:30.483-00:00 |
| High School | Liberty |
| City | Bethlehem City |
| Senior Community Y/N | false |
| High School District | Bethlehem |
| MLS Area | Bethlehem-North |
| Lot Size Units | Square Feet |
| Lot Size Square Feet | 3780 |
| Elementary School | William Penn |
| Tax Annual Amount | 4146.92 |
| Middle/Junior High School | Northeast |
| Standard Status | Coming Soon |
| Occupancy Type | Owner |
| Middle/Junior School District | Bethlehem |
| Elementary School District | Bethlehem |
| Tax Assessed Value | 44300 |
| Ownership Type | Fee Simple |
| Property Sub Type Additional | Semi-Detached |
| PostalCity | Bethlehem City |
Interior Features
| Interior Amenities | Cedar Closet(s),Dining Area,Separate/Formal Dining Room,Eat-in Kitchen,Mud Room,Utility Room |
|---|---|
| Basement | Exterior Entry,Full |
| Flooring | Hardwood,Luxury Vinyl,Luxury VinylPlank,Vinyl |
| Water Heater | Oil |
| Total Stories | 2 |
| Basement (Y/N) | true |
| Air Conditioning Y/N | true |
| Heating Y/N | true |
| Above Grade Finished Area | 1369 |
| Half Baths | 1 |
| Laundry Features | Washer Hookup,Dryer Hookup,ElectricDryer Hookup,Lower Level |
| Total Bedrooms | 3 |
| LivingAreaSource | Assessor |
| Total Baths | 2 |
Exterior Features
| Exterior Amenities | Fence,Porch,Patio |
|---|---|
| Fencing | Yard Fenced |
| Parking Features | Detached,Garage,Off Street,On Street,Garage Door Opener |
| Water Source | Public |
| Lot Size Area | 3780 |
| Lot Size Acres | 0.087 |
| Road Surface Type | Paved |
| Lot Size Source | Public Records |
| Road Frontage Type | Public Road |
Amenities
- Foreclosure
- Views
- Short Sale
- New Construction
- Adult 55+
- Lease To Own
- No HOA Fees
- Furnished
- Primary On Main
- Air Conditioning
- Seller Finance
- Green
- Fixer Upper
- Horse
- Golf
- Fireplace
- Deck
- Garage
- Basement
- Pool
Property vs Single Family Average in 18018
Price
Taxes
Year Built
In The Neighborhood
Just Listed
Middle Smithfield Twp
$ 1,400
- Type
- Single Family
- Size
- 1,336 SqFt
- Rooms
- 3 Beds + 1.5 Baths
 The data relating to real estate for sale on this web site comes in part from the Internet Data Exchange of the Greater Lehigh Valley REALTORS®. Real Estate listings held by brokerage firms (licensees) other than #firm are marked with the IDX logo and detailed information about them includes the name of the listing brokers.
The information being provided is for consumers personal, non-commercial use and may not be used for any purpose other than to identify prospective properties consumers
The data relating to real estate for sale on this web site comes in part from the Internet Data Exchange of the Greater Lehigh Valley REALTORS®. Real Estate listings held by brokerage firms (licensees) other than #firm are marked with the IDX logo and detailed information about them includes the name of the listing brokers.
The information being provided is for consumers personal, non-commercial use and may not be used for any purpose other than to identify prospective properties consumers
 The data relating to real estate for sale on this website comes in part from the IDX Program of Garden State Multiple Listing Service, L.L.C. and REMAX Centre Realtors. Real estate listings held by other brokerage firms are marked as IDX listing. Information deemed reliable but not guaranteed. Copyright © 2026 Garden State Multiple Listing Service, L.L.C. All rights reserved. This information is being provided for Consumer's personal, non-commercial use and may not be used for any purpose other
 The data relating to real estate for sale on this web site comes from the participating brokers of the South Jersey Shore MLS. Any use of search facilities of data on the site, other than a consumer looking to purchase real estate, is prohibited. Information displayed on this web site is Deemed Reliable But Not Guaranteed. This data is updated daily.
 The data relating to real estate for sale on this web site includes listings held by MLS-IDX Participants of the Internet Data Exchange program of the Multiple Listing Service of the Pocono Mountains Association of Realtors®. Listings marked with the Internet Data Exchange logo are not necessarily the listings of the owner of this web site. All listing data is the copyrighted property of the aforesaid Association and its MLS-IDX Participants with all rights reserved. The information contained
 © BRIGHT, All Rights Reserved
