
Open House Sat, Oct 3rd 12:00 PM - 02:00 PM

Address
322 W 10th Street, Jim Thorpe, PA
Price
$ 549,900
Property Attributes
- MLS#785004
- TypeSingle Family
- Listing Status Active
- CountyCarbon
- CityJim Thorpe
- AreaJim Thorpe
- NeighborhoodNo Subdivision
- Zip18229
- Style
- Year Built1994
- Taxes$ 7839
- Price$ 549,900
- Bedrooms4
- Full Bathrooms3
- Half Bathrooms1
- Sqr Footage3002
- Lot Size1.112 Acres
Data Source:
Greater Lehigh Valley MLS (GLVMLS)
Property Description
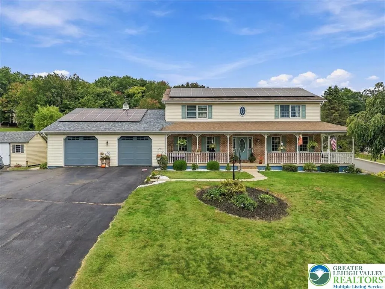
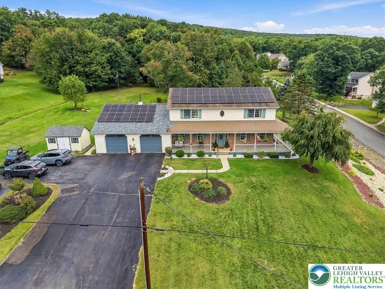
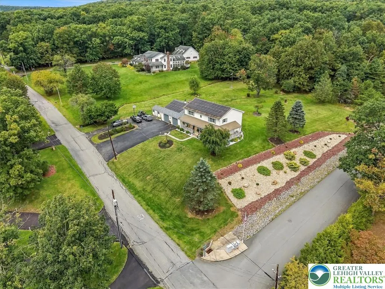
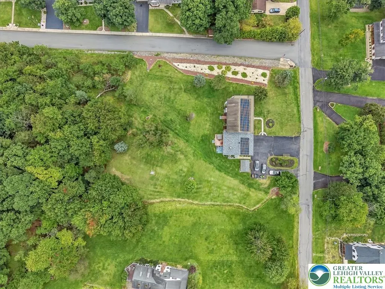
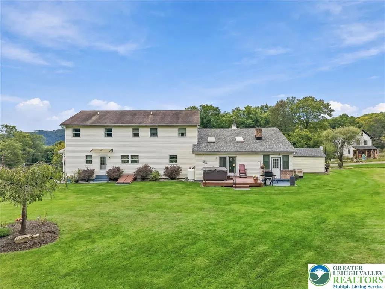
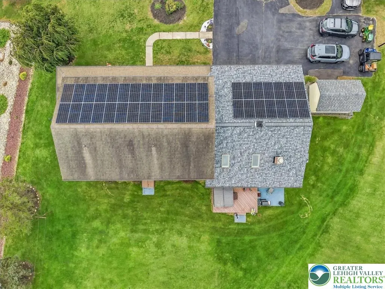
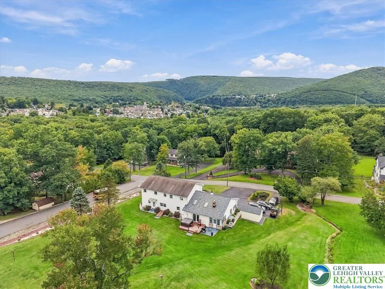
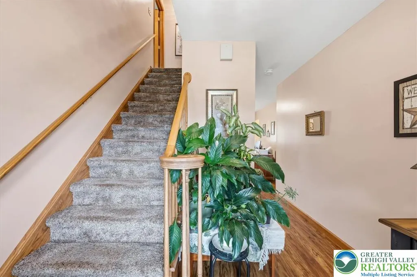
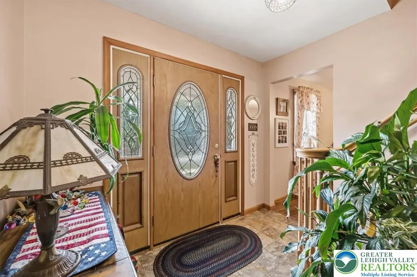
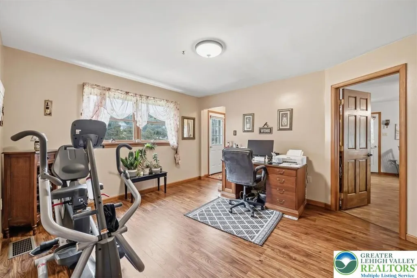
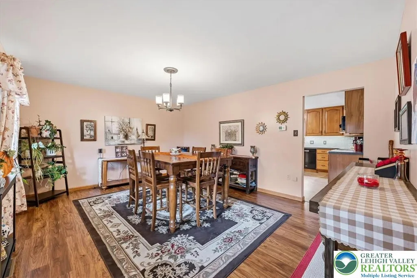
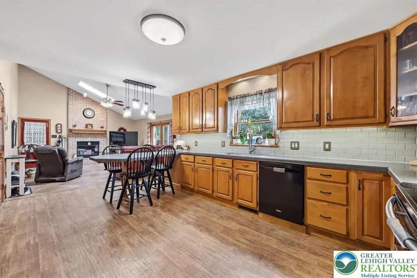
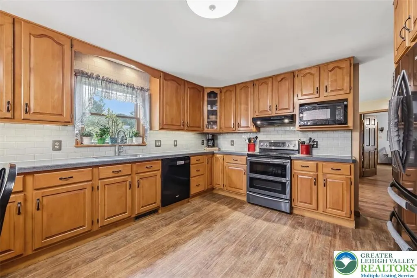
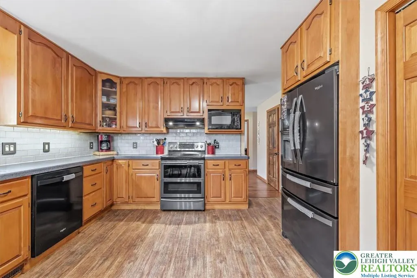
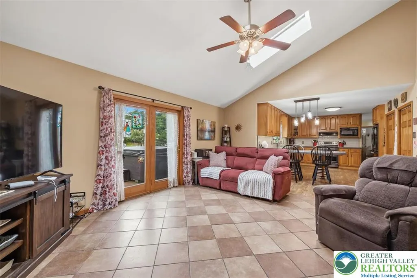
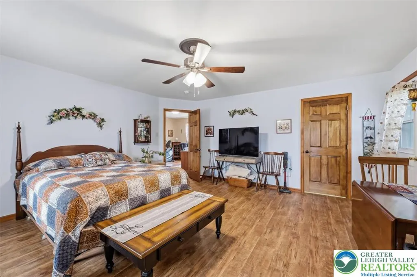
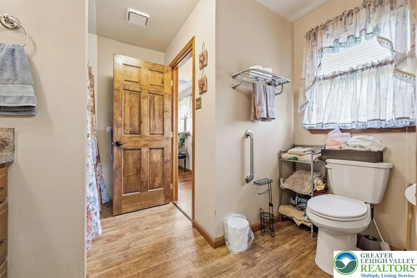
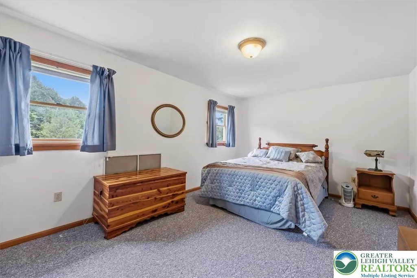
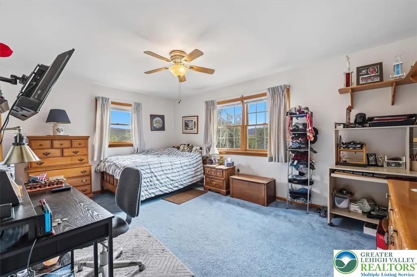
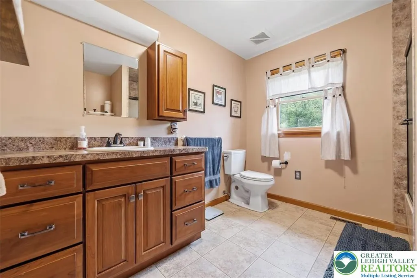
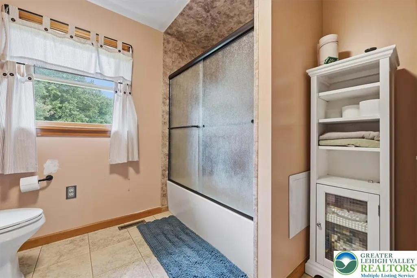
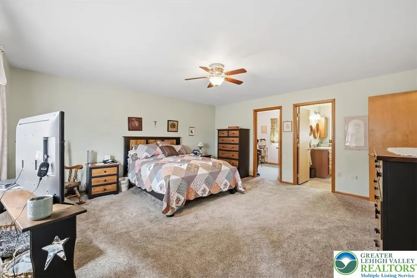
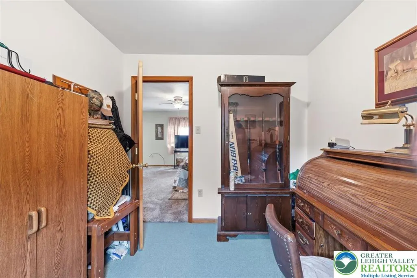
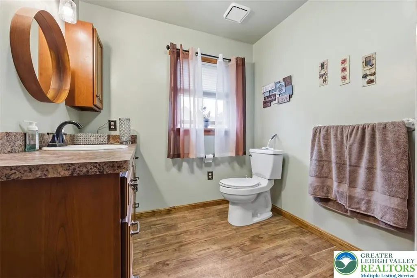
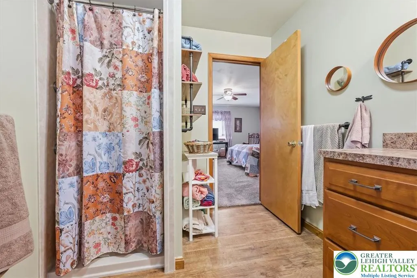
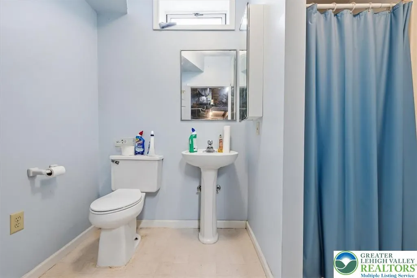
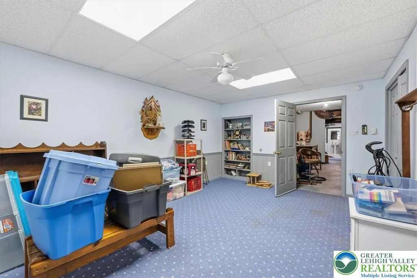
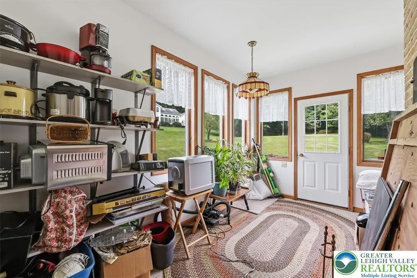
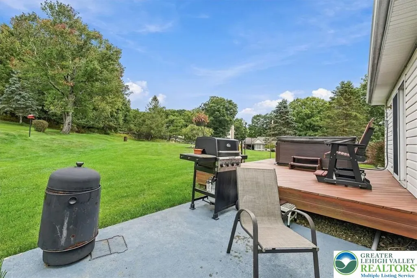
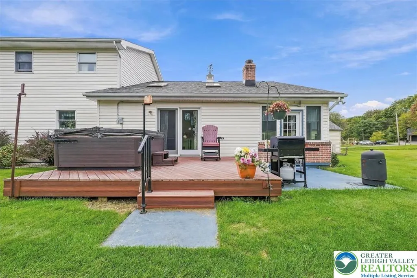
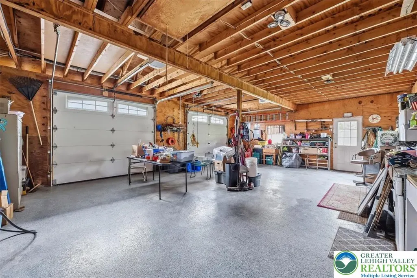
A mountain backdrop, more than an acre of ground and a layout that adapts to the way you live. Set on 1.11 acres in Jim Thorpe, this four-bedroom Colonial brings together inviting gathering spaces, a main-level bedroom, full bathroom and substantial room for work, hobbies and storage. The covered front porch sets the tone, opening through a decorative glass entry door to a welcoming foyer and open staircase. A separate dining room creates a defined setting for meals and gatherings, while the kitchen connects directly to the home's central living space. Warm wood cabinetry, Corian counters, subway tile backsplash and peninsula seating balance character with everyday function. Beyond the kitchen, the family room opens beneath a vaulted ceiling with skylights. A propane fireplace anchors the space, and windows bring in views of the surrounding grounds. The adjacent sunroom offers a bright seasonal retreat with outdoor access. A separate main-level office adds flexibility without taking over a bedroom. Three additional bedrooms occupy the second floor, including a primary suite with a private bath and adjoining bonus room. Use that connected space as a dressing room, reading room or private office. An additional hall bath serves the upper level. The partially finished basement extends the home's versatility with a bonus room heated by electric baseboard, a bathroom, and extensive unfinished utility, laundry, workshop and storage areas. A two-car garage and paved driveway provide parking and additional space for equipment and projects. Outdoors, the rear deck and patio overlook an expansive lawn framed by established trees and landscaping. From the covered front porch to the open backyard, the property offers multiple places to gather, unwind or enjoy the mountain setting. A storage shed adds practical space for outdoor equipment. Seller-owned solar panels, geothermal heating and a generator complement the home's everyday functionality. Seller-reported improvements include a geothermal system and water heater in 2023, garage doors in 2023, flooring updates in 2025, a new garage roof in 2026 and bathroom improvements completed between 2020 and 2026. The main house roof was replaced in 2009, per seller. Private well water, an owned water softener and public sewer complete the utility setup. A distinctive combination of space, flexible room arrangements and an established Jim Thorpe setting. See the property disclosure and improvement list for additional details. Sunroom is unheated.
| Elementary School | Middle School | High School |
|---|---|---|
| LB Morris Elementary School | LB Morris Middle School | Jim Thorpe High School High School |
| Price History | |
|---|---|
| 9/27/2026 | Listed $549,900 |
General Features
| Sewer | Public Sewer |
|---|---|
| Heating | Geothermal |
| Cooling | Central Air |
| Possession | Negotiable |
| Roof | Asphalt,Fiberglass |
| Appliances | Dishwasher,Electric Oven,Electric Range,Electric Water Heater,Microwave,Refrigerator,Water Softener Owned,Washer |
| Zoning | R2 |
| Garage Spaces | 2 |
| Architectural Style | Colonial |
| Construction Materials | Brick,Vinyl Siding |
| Year Built | 1994 |
| Electric | 200+ Amp Service,Circuit Breakers,Generator,Photovoltaics Seller Owned |
| View | Hills,Mountain(s) |
| Stories Count | 2 |
| Property Subtype | Detached |
| County | Carbon |
| Property Type | Residential |
| Subdivision Name | No Subdivision |
| Garage Y/N | true |
| Green Energy Generation | Solar |
| Total Rooms | 12 |
| Full Baths | 3 |
| Status | Active |
| Directions | From PA Turnpike I-476, take Exit 87 toward Jim Thorpe. Follow PA-903 South into town, turn right onto W 10th Street and continue to 322 W 10th Street. Home on right. |
| ModificationTimestamp | 2026-09-27T14:04:05.980-00:00 |
| High School | Jim Thorpe High School |
| City | Jim Thorpe |
| Senior Community Y/N | false |
| High School District | Jim Thorpe |
| MLS Area | Jim Thorpe |
| Lot Size Units | Square Feet |
| Lot Size Square Feet | 48439 |
| Elementary School | LB Morris |
| Tax Annual Amount | 7839.34 |
| Middle/Junior High School | LB Morris |
| Standard Status | Active |
| Occupancy Type | Owner |
| Middle/Junior School District | Jim Thorpe |
| Elementary School District | Jim Thorpe |
| Tax Assessed Value | 91250 |
| Ownership Type | Fee Simple |
| Property Sub Type Additional | Detached |
| PostalCity | Jim Thorpe |
Interior Features
| Interior Amenities | Dining Area,Separate/Formal Dining Room,Kitchen Island,Wired for Data |
|---|---|
| Flooring | Carpet,Laminate,Resilient,Tile |
| Water Heater | Electric |
| Fireplace Features | Family Room |
| Total Stories | 2 |
| Air Conditioning Y/N | true |
| Heating Y/N | true |
| Fireplace Y/N | true |
| Above Grade Finished Area | 2764 |
| Half Baths | 1 |
| Total Bedrooms | 4 |
| Below Grade Finished Area | 238 |
| LivingAreaSource | Assessor |
| Total Baths | 4 |
Exterior Features
| Parking Features | Built In,Driveway,Garage,Off Street,Parking Pad,Garage Door Opener |
|---|---|
| Lot Features | Sloped |
| Water Source | Well |
| Lot Size Area | 48439 |
| Foundation Details | Block |
| Lot Dimensions | 191 x 252 x 192 x 253 |
| Lot Size Acres | 1.112 |
| Lot Size Source | Public Records |
| Road Frontage Type | Public Road |
Amenities
- Foreclosure
- Views
- Short Sale
- New Construction
- Adult 55+
- Lease To Own
- No HOA Fees
- Furnished
- Primary On Main
- Air Conditioning
- Seller Finance
- Green
- Fixer Upper
- Horse
- Golf
- Fireplace
- Deck
- Garage
- Basement
- Pool
Property vs Single Family Average in 18229
Price
Taxes
Year Built
 The data relating to real estate for sale on this web site comes in part from the Internet Data Exchange of the Greater Lehigh Valley REALTORS®. Real Estate listings held by brokerage firms (licensees) other than #firm are marked with the IDX logo and detailed information about them includes the name of the listing brokers.
The information being provided is for consumers personal, non-commercial use and may not be used for any purpose other than to identify prospective properties consumers
The data relating to real estate for sale on this web site comes in part from the Internet Data Exchange of the Greater Lehigh Valley REALTORS®. Real Estate listings held by brokerage firms (licensees) other than #firm are marked with the IDX logo and detailed information about them includes the name of the listing brokers.
The information being provided is for consumers personal, non-commercial use and may not be used for any purpose other than to identify prospective properties consumers
 The data relating to real estate for sale on this website comes in part from the IDX Program of Garden State Multiple Listing Service, L.L.C. and REMAX Centre Realtors. Real estate listings held by other brokerage firms are marked as IDX listing. Information deemed reliable but not guaranteed. Copyright © 2026 Garden State Multiple Listing Service, L.L.C. All rights reserved. This information is being provided for Consumer's personal, non-commercial use and may not be used for any purpose other
 The data relating to real estate for sale on this web site comes from the participating brokers of the South Jersey Shore MLS. Any use of search facilities of data on the site, other than a consumer looking to purchase real estate, is prohibited. Information displayed on this web site is Deemed Reliable But Not Guaranteed. This data is updated daily.
 The data relating to real estate for sale on this web site includes listings held by MLS-IDX Participants of the Internet Data Exchange program of the Multiple Listing Service of the Pocono Mountains Association of Realtors®. Listings marked with the Internet Data Exchange logo are not necessarily the listings of the owner of this web site. All listing data is the copyrighted property of the aforesaid Association and its MLS-IDX Participants with all rights reserved. The information contained
 © BRIGHT, All Rights Reserved
