
Open House Sat, Oct 3rd 12:00 PM - 02:00 PM

Address
619 Parkway Road, Allentown City, PA
Price
$ 350,000
Property Attributes
- MLS#785246
- TypeSingle Family
- Listing Status Coming Soon
- CountyLehigh
- CityAllentown City
- AreaSouth Whitehall
- NeighborhoodParkway Manor
- Zip18104
- Style
- Year Built1951
- Taxes$ 4722
- Price$ 350,000
- Bedrooms3
- Full Bathrooms1
- Half Bathrooms0
- Sqr Footage1851
- Lot Size0.353 Acres
Data Source:
Greater Lehigh Valley MLS (GLVMLS)
Property Description
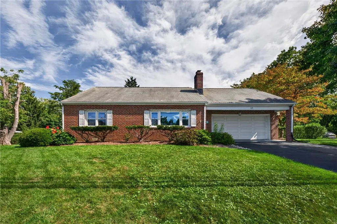
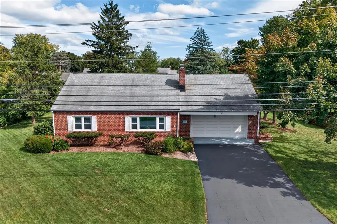
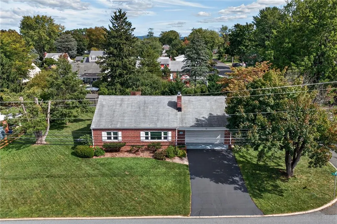
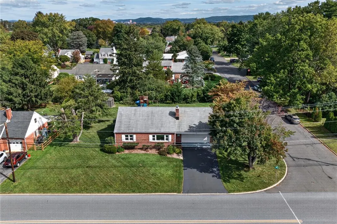
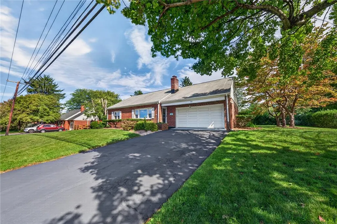
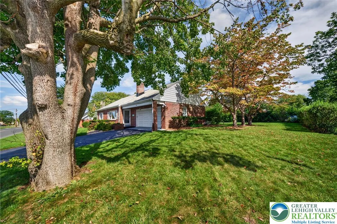
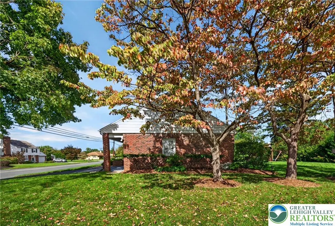
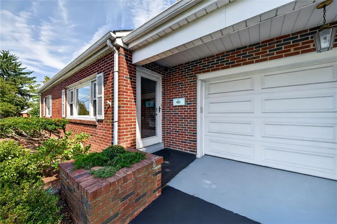
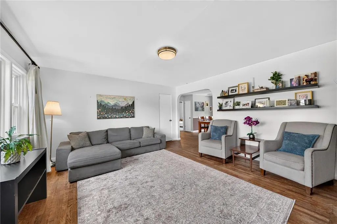
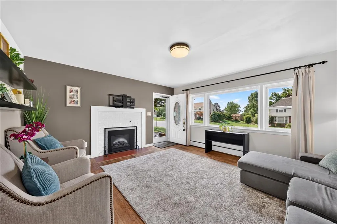
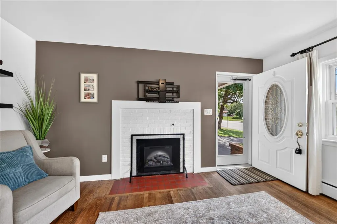
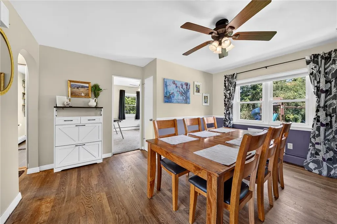
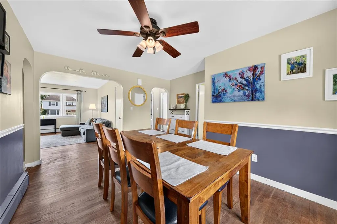
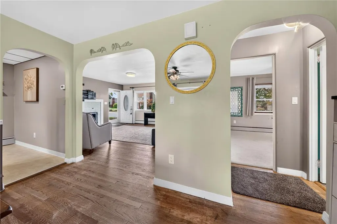
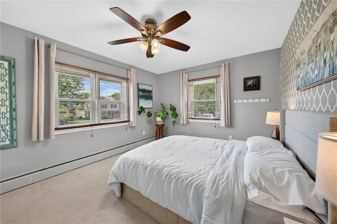
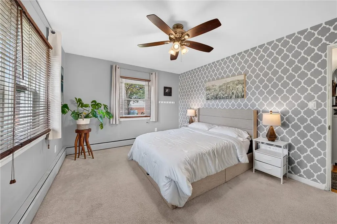
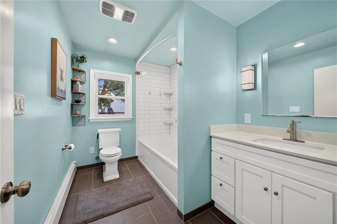
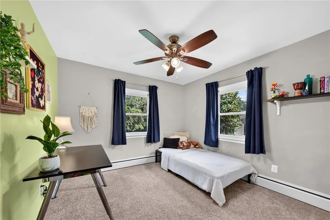
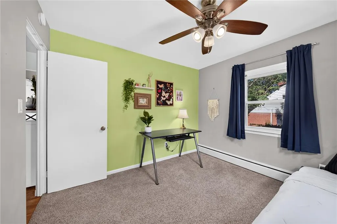
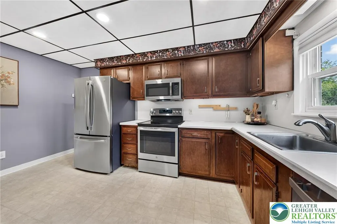
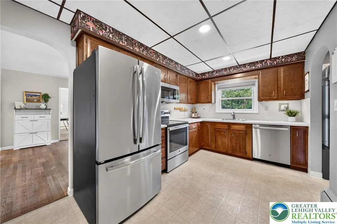
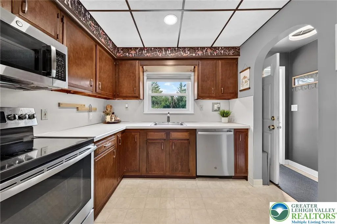
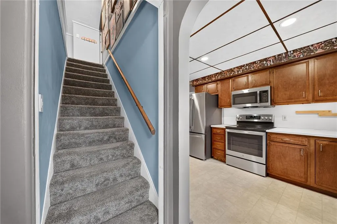
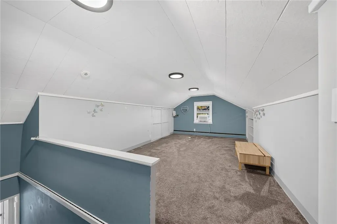
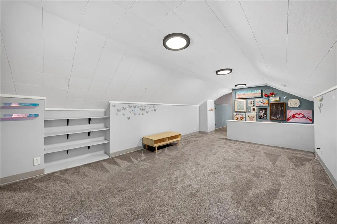
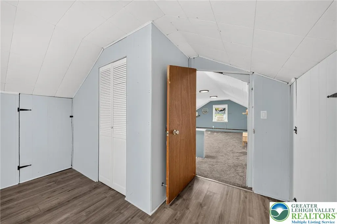
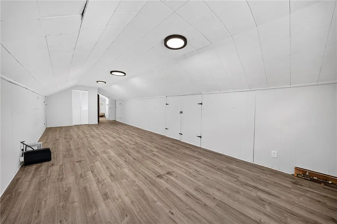
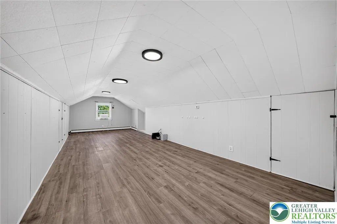
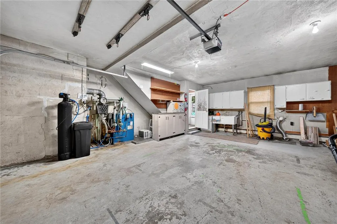
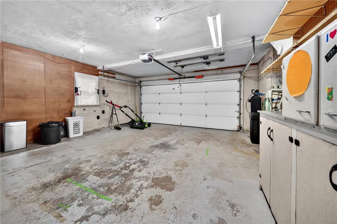
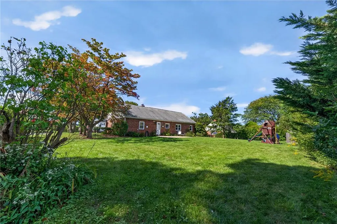
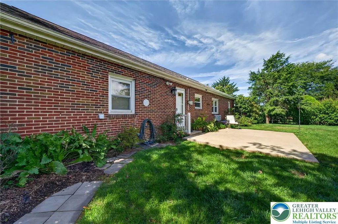
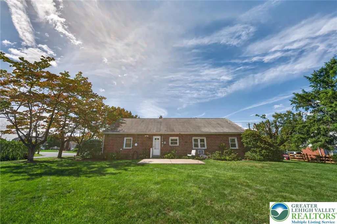
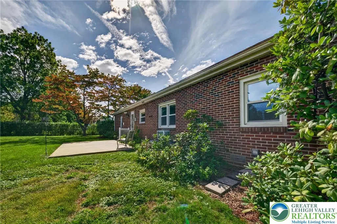
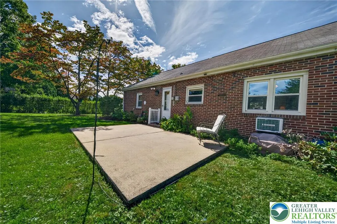
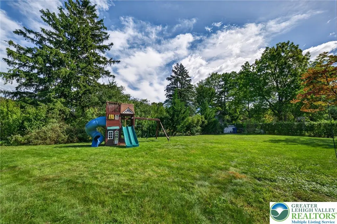
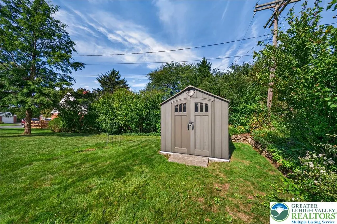
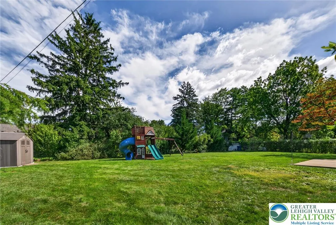
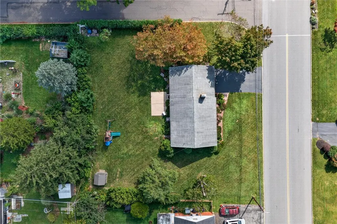
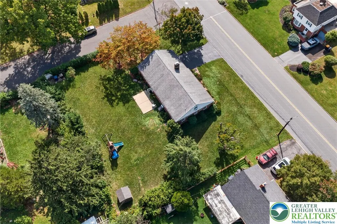
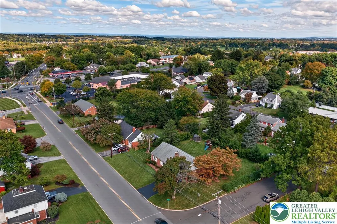
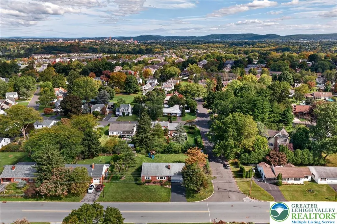
Classic brick architecture defines this timeless Cape Cod style home at 619 Parkway Road. A paved driveway leads to the attached 2-car garage, which features a concrete floor, built-in storage cabinets, and a garage door opener. The exterior of the residence blends brick and siding under an asphalt and shingle roof, complemented by storm doors, and attractive curb appeal. Inside, abundant natural light fills the home. Warm hardwood floors and arched doorways bring character to the living spaces. A classic fireplace anchors the living room and entryway. The kitchen features wooden cabinetry and integrated stainless steel appliances, including a range, refrigerator, microwave, and dishwasher. Hardwood flooring, chair rail molding, and large windows elevate the dining room. The main level bedrooms are finished with carpet; both featuring ceiling fans. The beautifully remodeled full bathroom is complete with tile flooring, a large vanity, and an oversized soaking tub. The upper level offers versatile spaces with angled ceilings, including a carpeted loft area with custom built-in shelving, a humongous recreation room with laminate flooring, ample storage, and cooling provided by window units. The exterior offers a serene setting with a concrete patio bordering the brick structure, overlooking a spacious grassy lawn framed by mature trees that provide additional privacy. A practical storage shed sits along the edge of the property, providing additional utility in this established and extremely conveniently located neighborhood. Moments from all local major roadways, short and long commutes are efficiently managed. Located in highly desirable Parkland School District and completely move-in-ready, this lovely home awaits its new owners. Showings begin Friday 10/2 @ 9am, with back-to-back Open Houses Saturday 10/3 & Sunday 10/4 -both from 12pm - 2pm. Schedule your showing today!
| Elementary School | Middle School | High School |
|---|---|---|
| Cetronia Elementary School | Springhouse Middle School | Parkland High School |
| Price History | |
|---|---|
| 9/28/2026 | Listed $350,000 |
General Features
| Sewer | Public Sewer |
|---|---|
| Heating | Hot Water,Oil |
| Cooling | Ceiling Fan(s),Wall/Window Unit(s) |
| Possession | Close Plus 30 to 45 Days |
| Roof | Asphalt,Fiberglass |
| Appliances | Dishwasher,Electric Cooktop,Electric Oven,Electric Range,Disposal,Microwave,Oil Water Heater,Refrigerator |
| Zoning | R-4 |
| Garage Spaces | 2 |
| Patio/Porch Features | Patio |
| Architectural Style | Cape Cod |
| Construction Materials | Brick |
| Year Built | 1951 |
| Electric | 100 Amp Service,Circuit Breakers |
| Levels | One and One Half |
| Property Subtype | Detached |
| County | Lehigh |
| Property Type | Residential |
| Attached Garage | true |
| Subdivision Name | Parkway Manor |
| Garage Y/N | true |
| Total Rooms | 6 |
| Full Baths | 1 |
| Status | Coming Soon |
| Directions | From I-78 W, Keep right & take exit 53 towards PA-309 N, Turn right onto W Tilghman St, Turn Right onto Parkway Rd, Arrive at Property on left (you can also turn left on Midland Rd to park if you don't wish to park in the driveway) |
| ModificationTimestamp | 2026-09-28T17:07:53.247-00:00 |
| High School | Parkland |
| City | Allentown City |
| Senior Community Y/N | false |
| High School District | Parkland |
| MLS Area | South Whitehall |
| Lot Size Units | Square Feet |
| Lot Size Square Feet | 15375 |
| Elementary School | Cetronia |
| Year Built Details | Unknown |
| Tax Annual Amount | 4722.3 |
| Middle/Junior High School | Springhouse |
| Property Condition | Unknown |
| Virtual Tour | https://my.matterport.com/show/?m=2cvARSNt1ra |
| Standard Status | Coming Soon |
| Occupancy Type | Vacant |
| Middle/Junior School District | Parkland |
| Elementary School District | Parkland |
| Tax Assessed Value | 186800 |
| Ownership Type | Fee Simple |
| Property Sub Type Additional | Detached |
| PostalCity | Allentown City |
Interior Features
| Interior Amenities | Dining Area,Separate/Formal Dining Room,Traditional Floorplan |
|---|---|
| Basement | Crawl Space |
| Flooring | Carpet,Ceramic Tile,Hardwood |
| Water Heater | Oil |
| Fireplace Features | Insert,Living Room,Wood Burning |
| Total Stories | 1 |
| Heating Y/N | true |
| Fireplace Y/N | true |
| Above Grade Finished Area | 1851 |
| Laundry Features | Washer Hookup,Dryer Hookup,Main Level |
| Total Bedrooms | 3 |
| LivingAreaSource | Assessor |
| Total Baths | 1 |
Exterior Features
| Exterior Amenities | Patio |
|---|---|
| Parking Features | Attached,Built In,Driveway,Garage,On Street,Garage Door Opener |
| Water Source | Public |
| Lot Size Area | 15375 |
| Lot Dimensions | 123 X 125 |
| Lot Size Acres | 0.353 |
| Lot Size Source | Public Records |
Amenities
- Foreclosure
- Views
- Short Sale
- New Construction
- Adult 55+
- Lease To Own
- No HOA Fees
- Furnished
- Primary On Main
- Air Conditioning
- Seller Finance
- Green
- Fixer Upper
- Horse
- Golf
- Fireplace
- Deck
- Garage
- Basement
- Pool
Property vs Single Family Average in 18104
Price
Taxes
Year Built
 The data relating to real estate for sale on this web site comes in part from the Internet Data Exchange of the Greater Lehigh Valley REALTORS®. Real Estate listings held by brokerage firms (licensees) other than #firm are marked with the IDX logo and detailed information about them includes the name of the listing brokers.
The information being provided is for consumers personal, non-commercial use and may not be used for any purpose other than to identify prospective properties consumers
The data relating to real estate for sale on this web site comes in part from the Internet Data Exchange of the Greater Lehigh Valley REALTORS®. Real Estate listings held by brokerage firms (licensees) other than #firm are marked with the IDX logo and detailed information about them includes the name of the listing brokers.
The information being provided is for consumers personal, non-commercial use and may not be used for any purpose other than to identify prospective properties consumers
 The data relating to real estate for sale on this website comes in part from the IDX Program of Garden State Multiple Listing Service, L.L.C. and REMAX Centre Realtors. Real estate listings held by other brokerage firms are marked as IDX listing. Information deemed reliable but not guaranteed. Copyright © 2026 Garden State Multiple Listing Service, L.L.C. All rights reserved. This information is being provided for Consumer's personal, non-commercial use and may not be used for any purpose other
 The data relating to real estate for sale on this web site comes from the participating brokers of the South Jersey Shore MLS. Any use of search facilities of data on the site, other than a consumer looking to purchase real estate, is prohibited. Information displayed on this web site is Deemed Reliable But Not Guaranteed. This data is updated daily.
 The data relating to real estate for sale on this web site includes listings held by MLS-IDX Participants of the Internet Data Exchange program of the Multiple Listing Service of the Pocono Mountains Association of Realtors®. Listings marked with the Internet Data Exchange logo are not necessarily the listings of the owner of this web site. All listing data is the copyrighted property of the aforesaid Association and its MLS-IDX Participants with all rights reserved. The information contained
 © BRIGHT, All Rights Reserved
