
Just Listed


Address
1119 Knollwood Drive, Coolbaugh Twp, PA
Price
$ 230,000
Property Attributes
- MLS#785254
- TypeSingle Family
- Listing Status Active
- CountyMonroe
- CityCoolbaugh Twp
- AreaCoolbaugh Twp
- NeighborhoodPocono Country Place
- Zip18466
- Style
- Year Built1979
- Taxes$ 1676
- Price$ 230,000
- Bedrooms3
- Full Bathrooms1
- Half Bathrooms0
- Sqr Footage1284
- Lot Size0.29 Acres
Data Source:
Greater Lehigh Valley MLS (GLVMLS)
Property Description
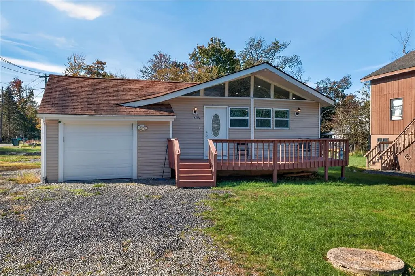
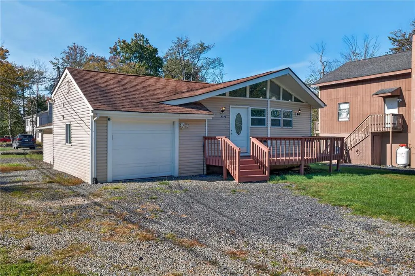
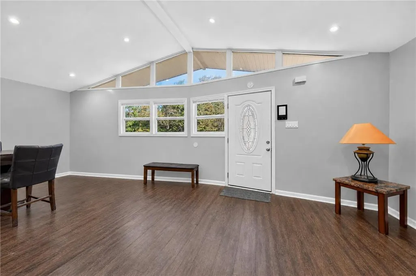
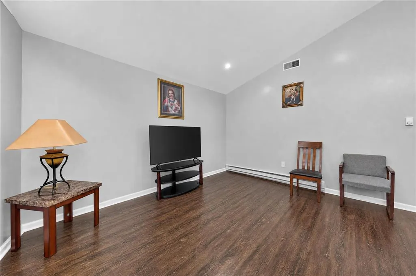
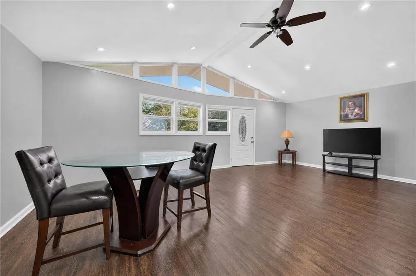
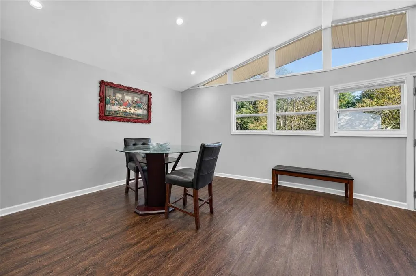
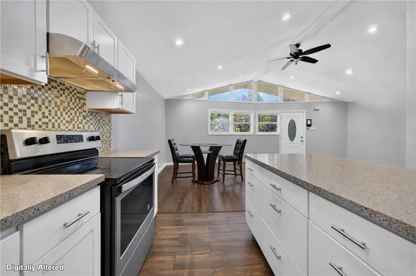
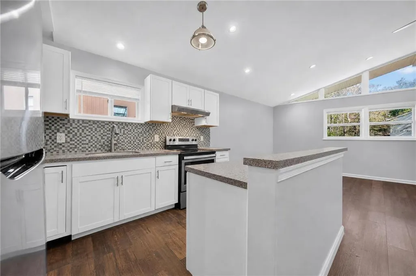
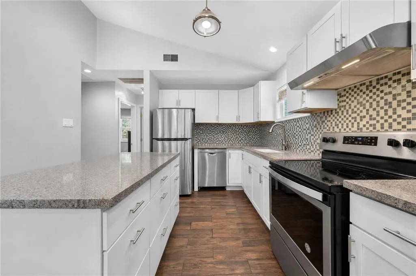
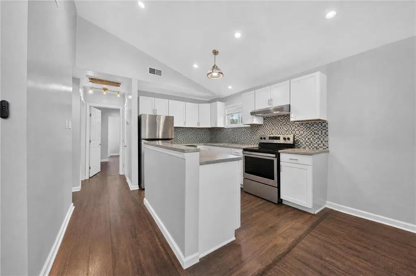
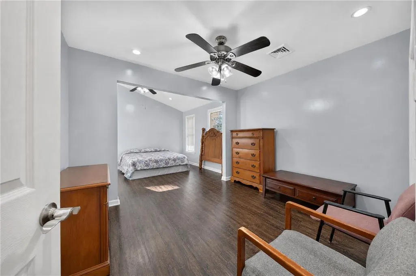
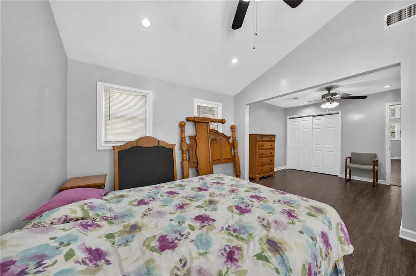
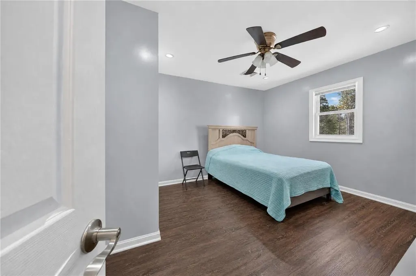
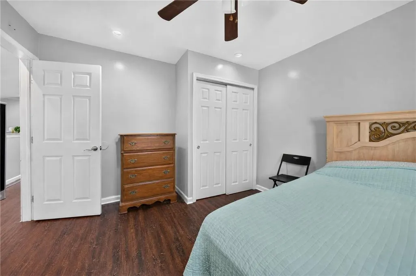
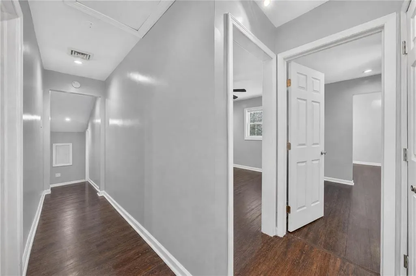
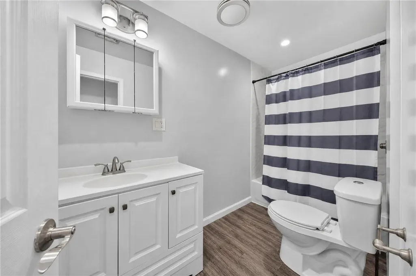
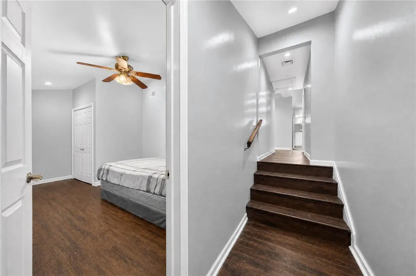
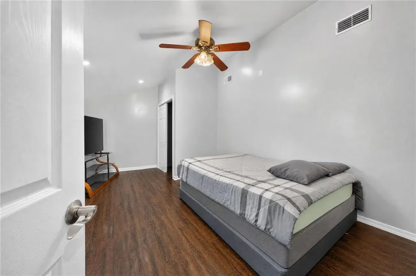
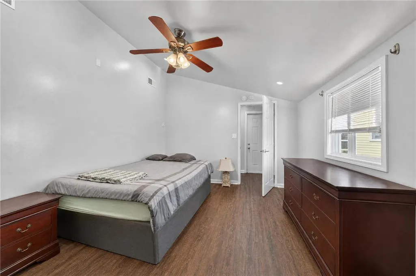
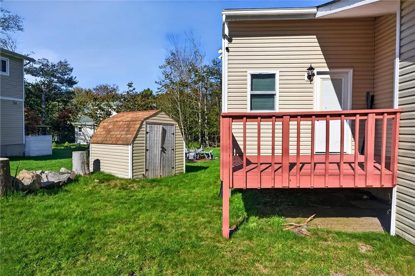
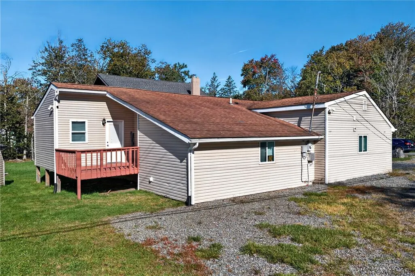
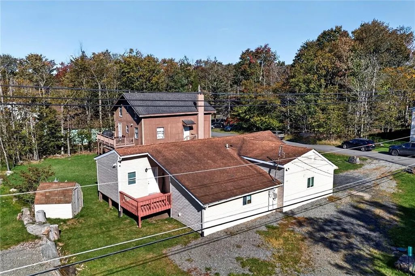
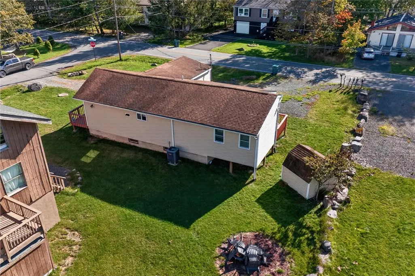
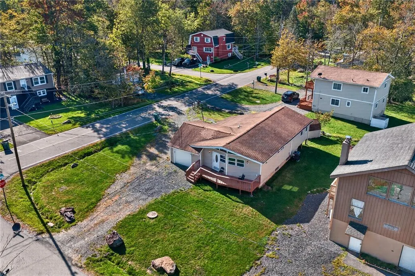
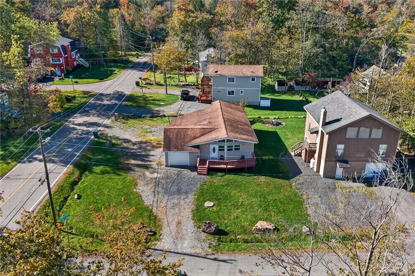
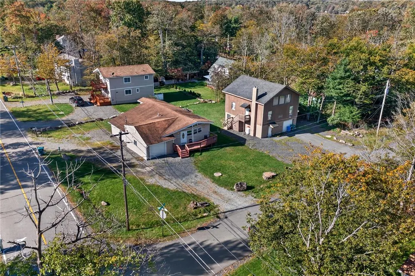
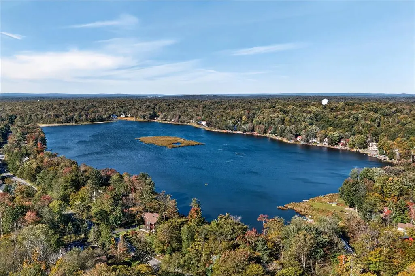
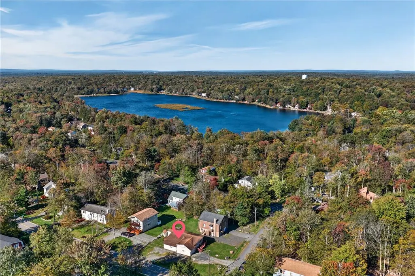
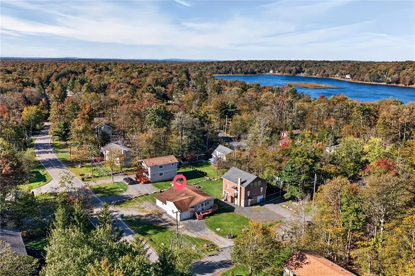
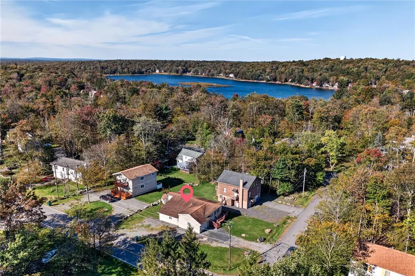
Welcome to 11119 Knollwood Dr, a charming 3 Bedroom, 1 Bathroom Ranch getaway within A Pocono Country Place gated community. Gable windows and a raised front deck enhance the exterior character of this single-level Pocono retreat. Finished with classic vinyl siding and a shingle roof, the structure features a welcoming front deck with wood planking and an attached garage. Nestled on 0.29 acres of land, the property offers a serene setting surrounded by mature trees. Inside the 1,284-square-foot home and loaded with natural light, the entryway showcases vaulted ceilings and clerestory windows. The living space and adjacent dining area share these vaulted ceilings, creating an airy atmosphere. A modern kitchen comes equipped with ceramic tile flooring, white cabinetry, granite countertops, a kitchen island, refrigerator, dishwasher, microwave, electric cooktop & oven. Consistent laminate flooring flows throughout the main living areas, which are connected by a small set of wooden stairs. Clean neutral walls, classic trimwork, and recessed lighting run throughout the home. The main quarters consist of two bedrooms and one full bathroom. The Primary bedroom features vaulted ceilings, ceiling fans,and private rear deck access. Down the main hall, you'll find a private third bedroom right across the hall from the convenient, oversized 1-car garage. Outdoor living is highlighted by an elevated wooden deck and expansive driveway for all your guests. The yard features a grass lawn and a detached storage shed, all set within a tranquil lakeside neighborhood featuring mature trees and seasonal foliage. Showings begin Monday (9/28). Schedule a private tour today to experience this serene property in person!
| Elementary School | Middle School | High School |
|---|---|---|
| Clear Run Elementary School | Pocono Mountain West Middle School | Pocono Mountain West High School |
| Price History | |
|---|---|
| 9/28/2026 | Listed $230,000 |
General Features
| Sewer | Public Sewer |
|---|---|
| Heating | Forced Air,Heat Pump |
| Cooling | Ceiling Fan(s) |
| Possession | Close Plus 30 to 45 Days |
| Roof | Asphalt,Fiberglass |
| Appliances | Dishwasher,Electric Cooktop,Electric Oven,Electric Range,Electric Water Heater,Refrigerator |
| Zoning | R-3 |
| HOA Fee | 1795 |
| Garage Spaces | 1 |
| Patio/Porch Features | Deck |
| Architectural Style | Ranch |
| Construction Materials | Vinyl Siding |
| Year Built | 1979 |
| Electric | 200+ Amp Service,Circuit Breakers |
| Stories Count | 1 |
| Property Subtype | Detached |
| Assoc Fee Paid Per | Annually |
| County | Monroe |
| Property Type | Residential |
| Attached Garage | true |
| Subdivision Name | Pocono Country Place |
| Garage Y/N | true |
| Other Structures | Shed(s) |
| Total Rooms | 5 |
| Full Baths | 1 |
| Status | Active |
| Directions | Take 33 N to Rte 22 - Exit 71, Continue on 33 N to I-80 W, Take Exit 298 - Rte 611 Scotrun, Turn right onto Route 196 North, Turn Right on Knollwood Dr, Gated community, continue on Knollwood Dr, arrive at property on left |
| ModificationTimestamp | 2026-09-28T18:37:54.447-00:00 |
| High School | Pocono Mountain West |
| City | Coolbaugh Twp |
| Senior Community Y/N | true |
| High School District | Pocono Mountain |
| MLS Area | Coolbaugh Twp |
| Lot Size Units | Square Feet |
| Lot Size Square Feet | 12632 |
| Elementary School | Clear Run |
| Year Built Details | Unknown |
| Tax Annual Amount | 1676.73 |
| Middle/Junior High School | Pocono Mountain West |
| Property Condition | Unknown |
| Standard Status | Active |
| Occupancy Type | Tenant |
| Middle/Junior School District | Pocono Mountain |
| Elementary School District | Pocono Mountain |
| Tax Assessed Value | 52560 |
| Ownership Type | Fee Simple |
| Property Sub Type Additional | Detached |
| PostalCity | Coolbaugh Twp |
Interior Features
| Interior Amenities | Dining Area,Vaulted Ceiling(s) |
|---|---|
| Flooring | Ceramic Tile,Laminate,Resilient |
| Water Heater | Electric |
| Total Stories | 1 |
| Heating Y/N | true |
| Above Grade Finished Area | 1284 |
| Laundry Features | Main Level |
| Total Bedrooms | 3 |
| LivingAreaSource | Measured |
| Total Baths | 1 |
Exterior Features
| Exterior Amenities | Deck,Shed |
|---|---|
| Parking Features | Attached,Built In,Driveway,Garage,On Street |
| Water Source | Public |
| Lot Size Area | 12632 |
| Foundation Details | Slab |
| Lot Size Acres | 0.29 |
| Lot Size Source | Public Records |
Amenities
- Foreclosure
- Views
- Short Sale
- New Construction
- Adult 55+
- Lease To Own
- No HOA Fees
- Furnished
- Primary On Main
- Air Conditioning
- Seller Finance
- Green
- Fixer Upper
- Horse
- Golf
- Fireplace
- Deck
- Garage
- Basement
- Pool
Property vs Single Family Average in 18466
Price
Taxes
Year Built
 The data relating to real estate for sale on this web site comes in part from the Internet Data Exchange of the Greater Lehigh Valley REALTORS®. Real Estate listings held by brokerage firms (licensees) other than #firm are marked with the IDX logo and detailed information about them includes the name of the listing brokers.
The information being provided is for consumers personal, non-commercial use and may not be used for any purpose other than to identify prospective properties consumers
The data relating to real estate for sale on this web site comes in part from the Internet Data Exchange of the Greater Lehigh Valley REALTORS®. Real Estate listings held by brokerage firms (licensees) other than #firm are marked with the IDX logo and detailed information about them includes the name of the listing brokers.
The information being provided is for consumers personal, non-commercial use and may not be used for any purpose other than to identify prospective properties consumers
 The data relating to real estate for sale on this website comes in part from the IDX Program of Garden State Multiple Listing Service, L.L.C. and REMAX Centre Realtors. Real estate listings held by other brokerage firms are marked as IDX listing. Information deemed reliable but not guaranteed. Copyright © 2026 Garden State Multiple Listing Service, L.L.C. All rights reserved. This information is being provided for Consumer's personal, non-commercial use and may not be used for any purpose other
 The data relating to real estate for sale on this web site comes from the participating brokers of the South Jersey Shore MLS. Any use of search facilities of data on the site, other than a consumer looking to purchase real estate, is prohibited. Information displayed on this web site is Deemed Reliable But Not Guaranteed. This data is updated daily.
 The data relating to real estate for sale on this web site includes listings held by MLS-IDX Participants of the Internet Data Exchange program of the Multiple Listing Service of the Pocono Mountains Association of Realtors®. Listings marked with the Internet Data Exchange logo are not necessarily the listings of the owner of this web site. All listing data is the copyrighted property of the aforesaid Association and its MLS-IDX Participants with all rights reserved. The information contained
 © BRIGHT, All Rights Reserved
