
Address
6 Sugar Ln, Holmdel Twp., NJ
Price
$ 1,359,000
Property Attributes
- MLS#4042638
- TypeSingle Family
- Listing Status Active
- CountyMONMOUTH
- CityHolmdel Twp.
- AreaHolmdel Twp.
- NeighborhoodCountry Woods
- Zip07733
- StyleContemporary
- Year Built1978
- Taxes$ 17764
- Price$ 1,359,000
- Bedrooms5
- Full Bathrooms3
- Half Bathrooms1
- Lot Size1.48 Acres
Data Source:
Garden State MLS (GSMLS)
Property Description
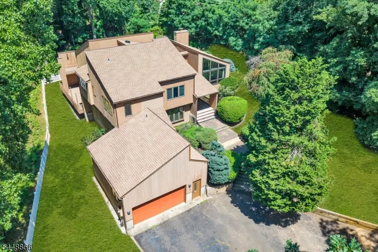
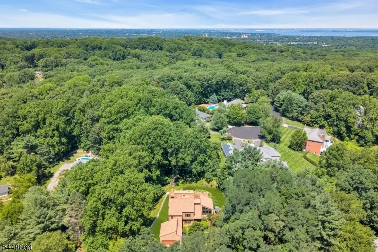
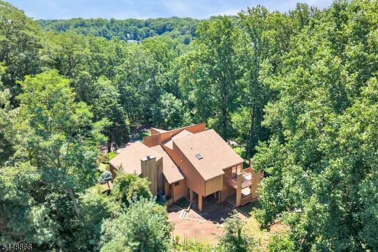
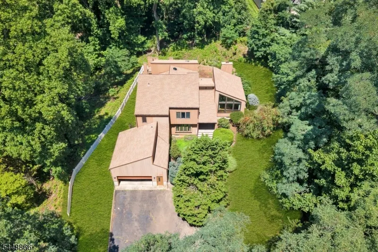
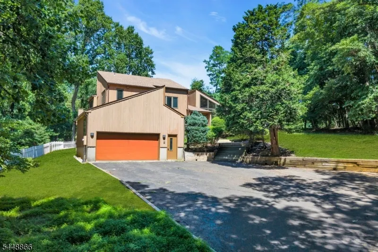
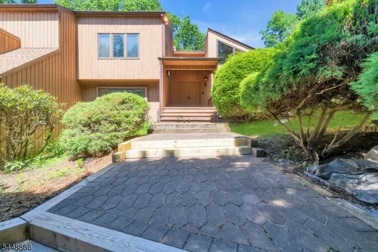
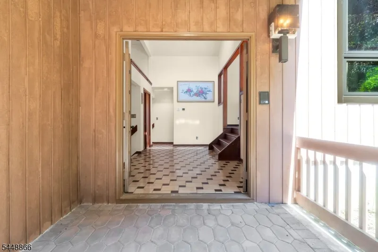
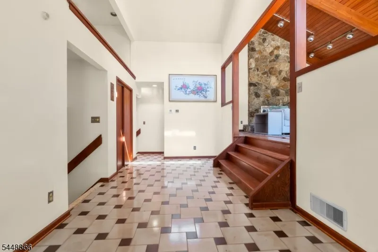
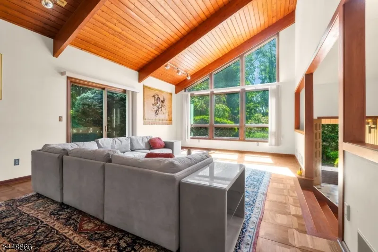
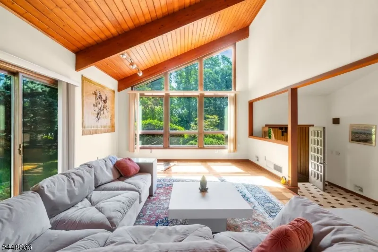
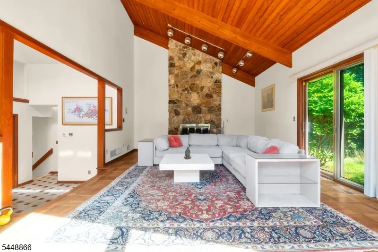
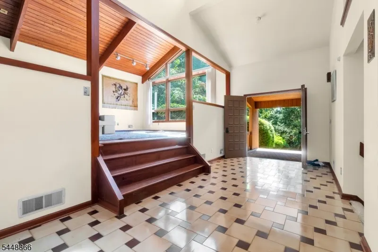
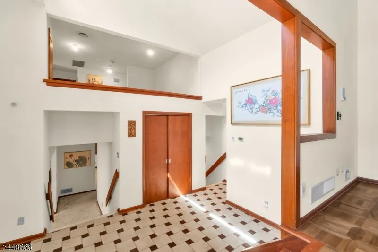
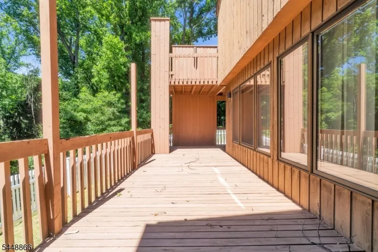
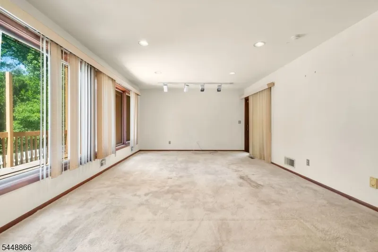
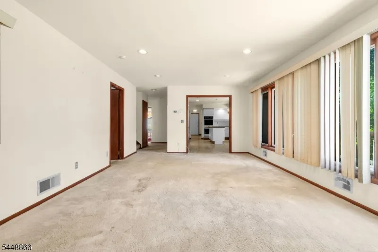
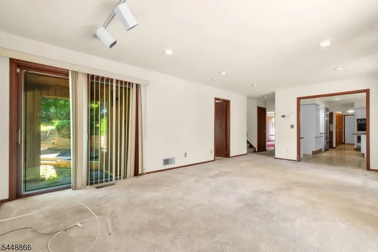
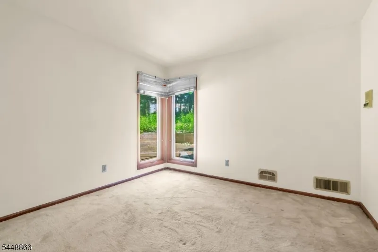
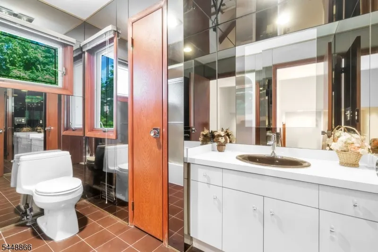
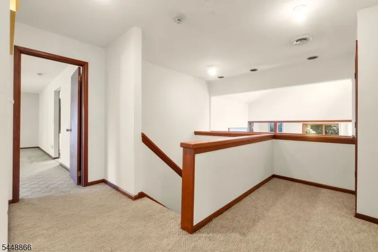
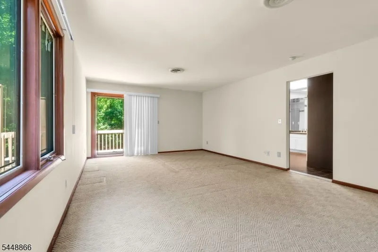
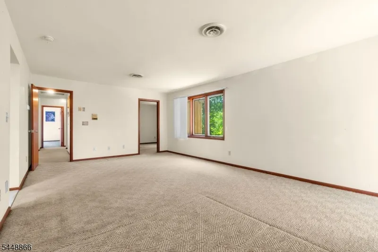
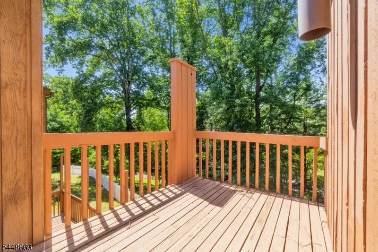
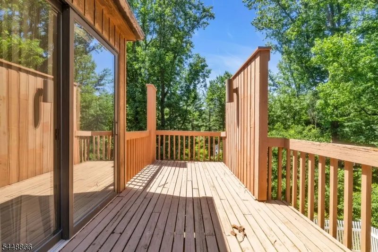
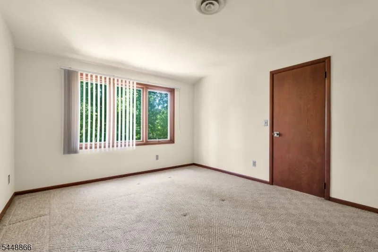
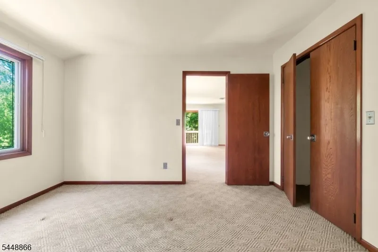
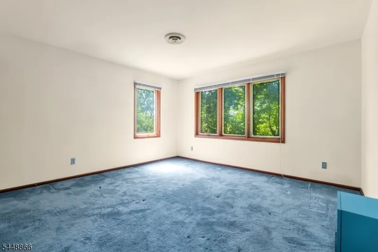
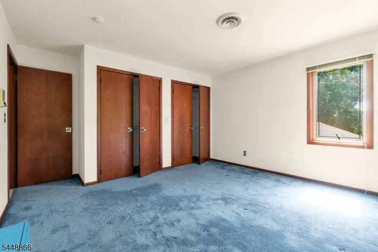
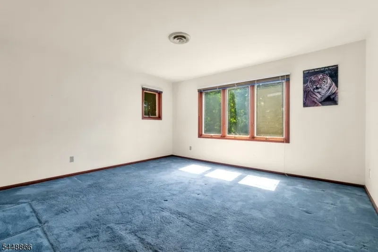
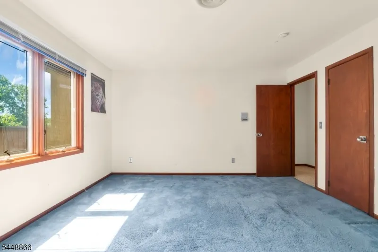
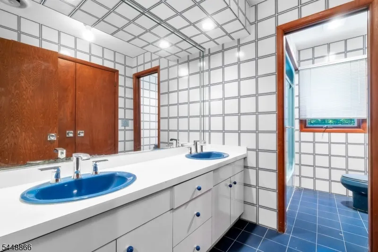
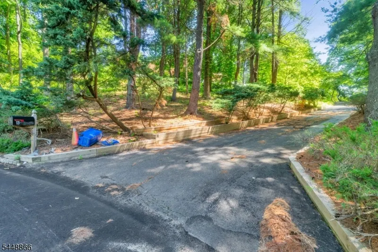
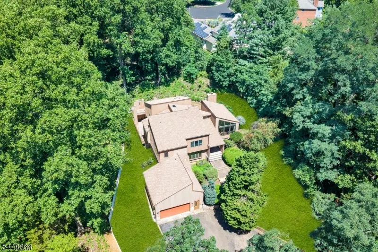
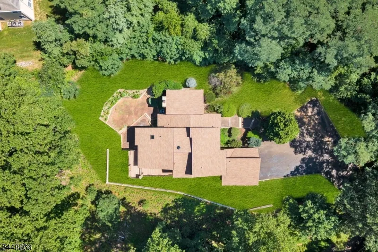
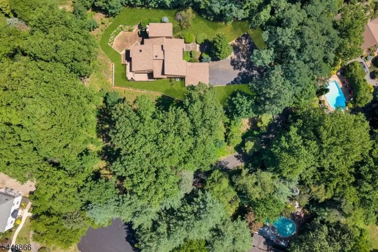
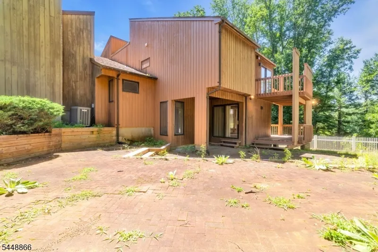
Privately nestled atop a hill on nearly 1.5 acres at the end of a cul-de-sac, this contemporary residence offers a rare opportunity to create an exceptional home in one of Holmdel's most sought-after locations. A long private driveway leads to this distinctive home featuring 5 BR's, 3.1 baths, multiple levels of living, a 2-car garage, & expansive multi-tier decks & patio overlooking the peaceful, wooded surroundings. Whether you envision thoughtfully renovating the existing home, expanding its footprint, or creating a spectacular custom residence, this remarkable property offers endless possibilities. Conveniently located near parks, top-rated schools, NJ Transit train & bus, the GSP, shopping, & dining, this is a rare chance to transform an extraordinary setting into your dream home.
| Price History | |
|---|---|
| 7/23/2026 | Listed $1,359,000 |
General Features
| Sewer | Public Sewer |
|---|---|
| Heating | 2 Units,Forced Hot Air |
| Cooling | 2 Units,Central Air |
| Utilities | Electric,Gas-Natural |
| Possession | POT |
| Roof | Asphalt Shingle |
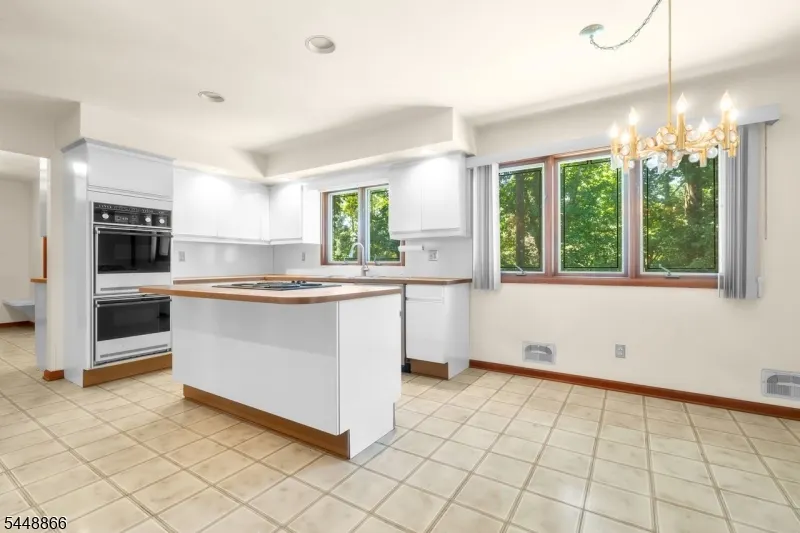
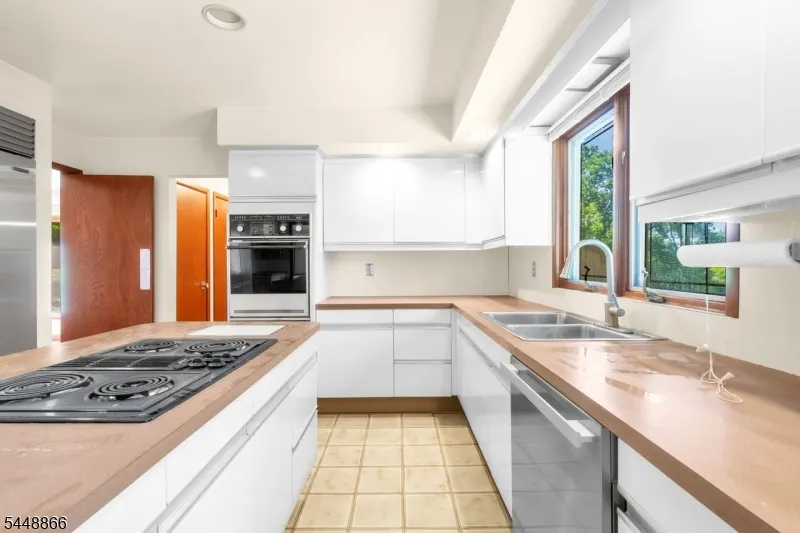
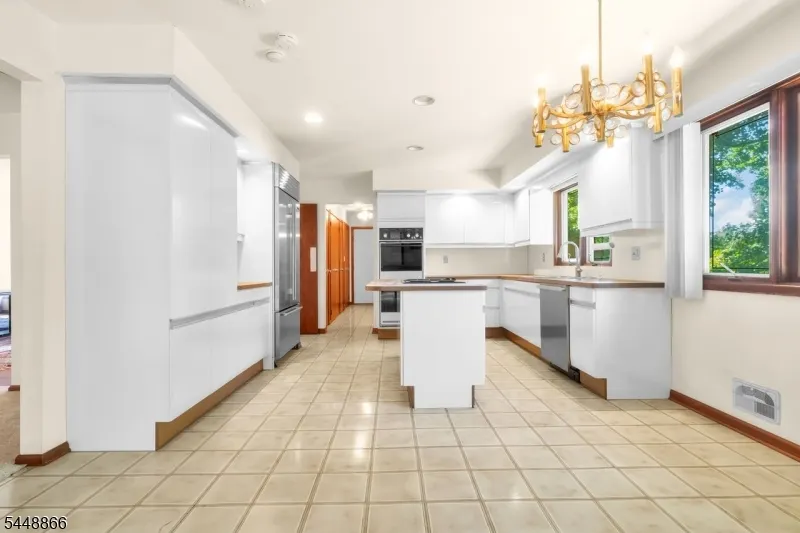
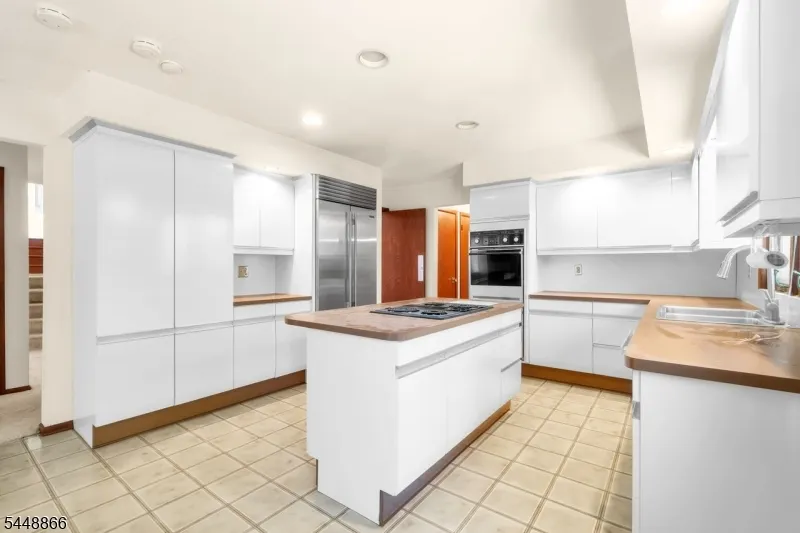
| Appliances | Carbon Monoxide Detector,Cooktop - Electric,Dishwasher,Dryer,Refrigerator,Wall Oven(s) - Electric,Washer |
| Water Heater | Gas |
| Garage Spaces | 2 |
| Architectural Style | Contemporary |
| Year Built | 1978 |
| Garage | Attached Garage |
| Township | Holmdel Twp. |
| Easement | Unknown |
| Tax Year | 2025 |
| Services | Fiber Optic Available |
| Ownership | Fee Simple |
| County | Monmouth |
| Association Amenities | Storage |
| Subdivision Name | Country Woods |
| Total Rooms | 105 |
| Full Baths | 3 |
| Status | Active |
| Directions | Centerville Rd to Stoney Brook Rd to Sugar Lane |
| Open Parking Spaces | 5 |
| Tax Annual Amount | 17764 |
| Drive | Blacktop |
| Other Level Rooms | GarEnter |
| Standard Status | Active |
| Tax Assessed Value | 1246900 |
| Town # | 2220 |
| Tax Lot | 11 |
| Primary Style | Contemporary |
| Sub Property Type | Single Family |
| Community Living | No |
Interior Features
| Interior Amenities | Bidet,Blinds,CODetect,CeilCath,CedrClst,SmokeDet,WlkInCls |
|---|---|
| Basement | Unfinished |
| Flooring | Carpeting,Tile,Wood |
| Total Fireplaces | 1 |
| Fireplace Features | Living Room,Wood Burning |
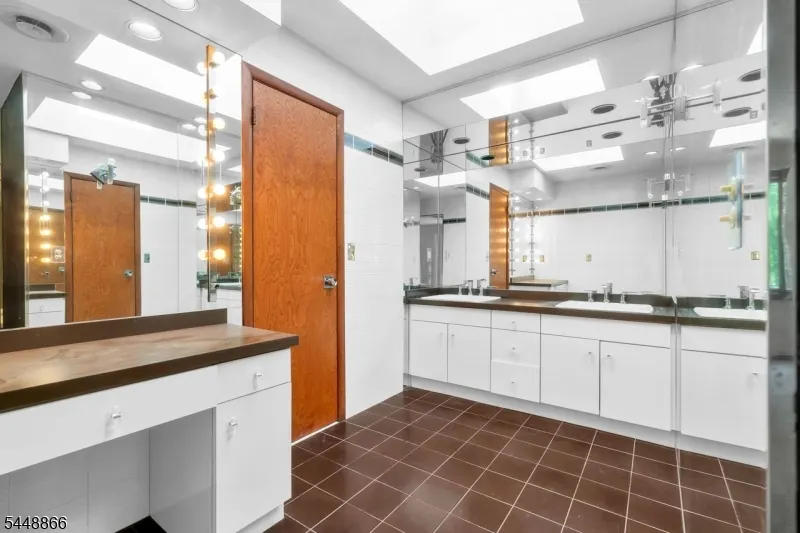
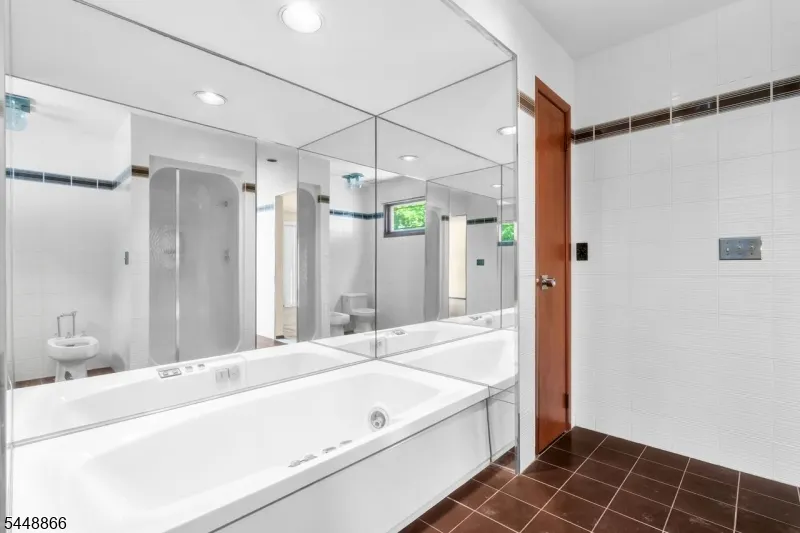
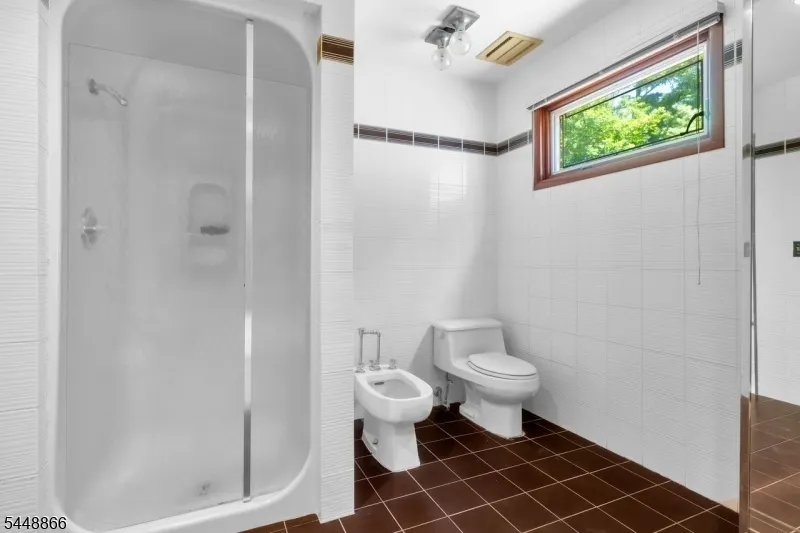
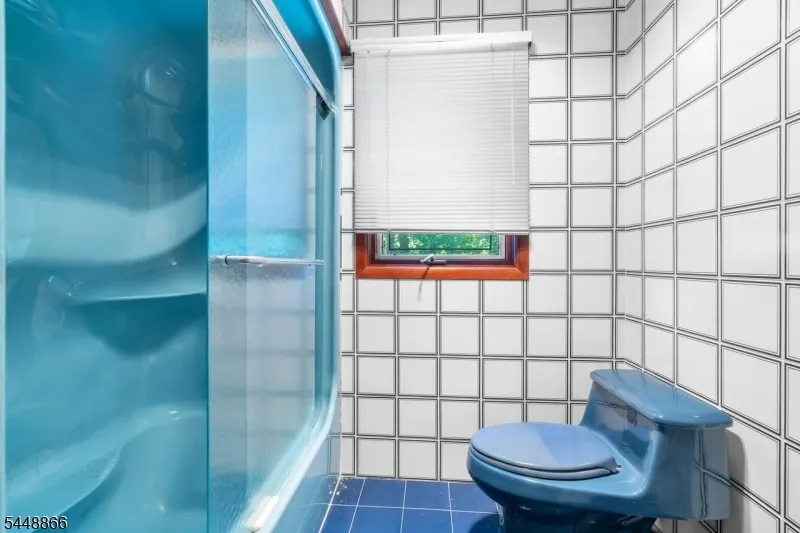
| Master Bath Features | Bidet,Jetted Tub,Stall Shower |
| Other Room 1 Level | First |
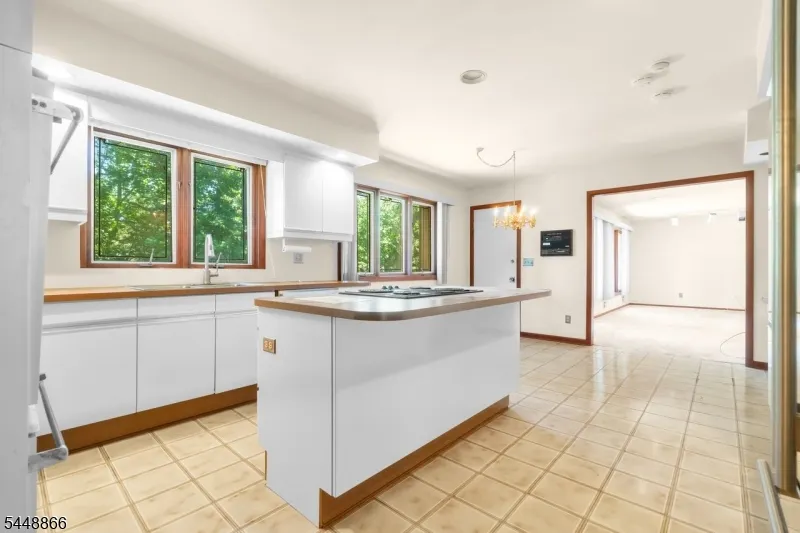
| Kitchen Level | First |
| Living Room Level | Second |
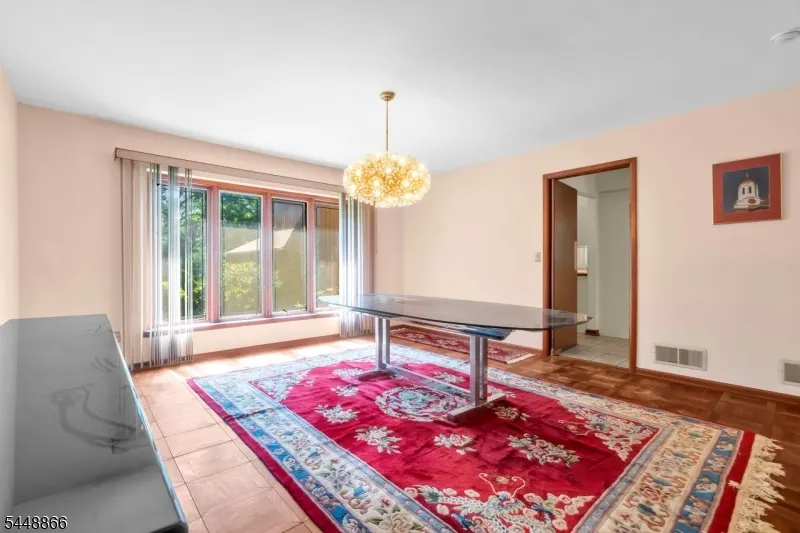
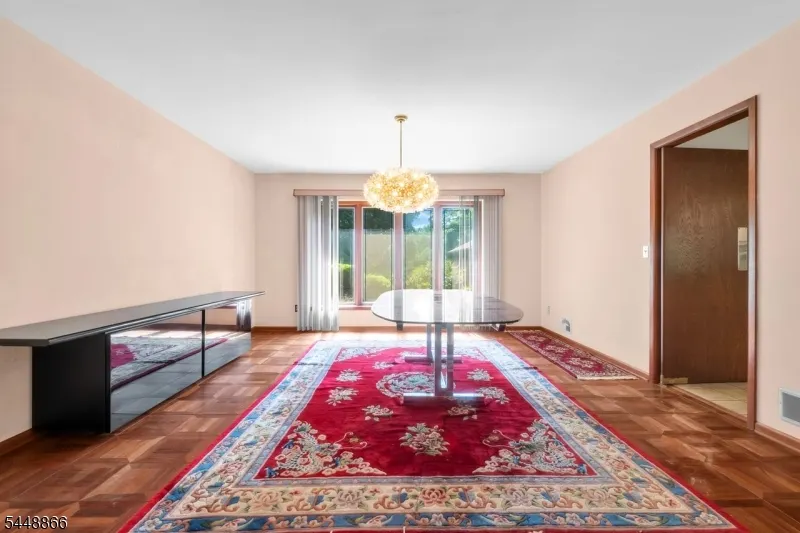
| Dining Room Level | First |
| Other Room 2 Level | First |
| Other Room 3 Level | Third |
| Family Room Level | First |
| Fuel Type | Gas-Natural |
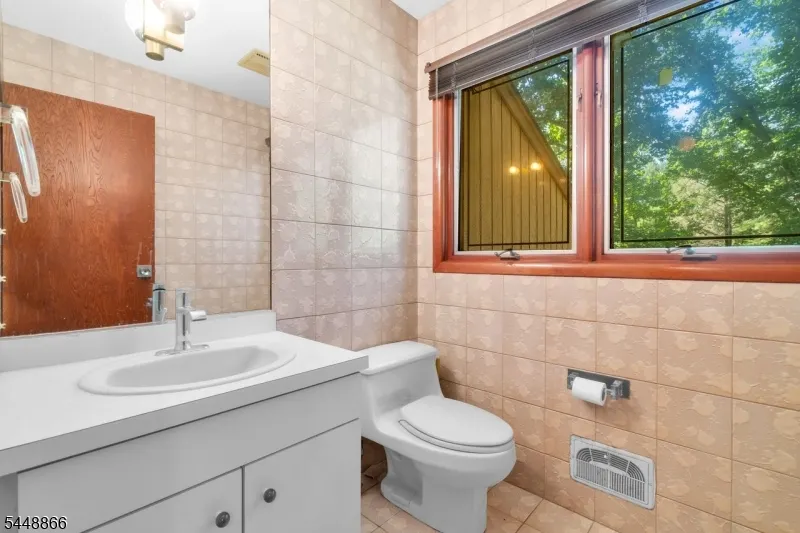
| Half Baths | 1 |
| Total Bedrooms | 5 |
| Kitchen Dimensions | 13x19 |
| RoomOther3Dimensions | 11x19 |
| RoomOther3Description | Bathroom |
| RoomOther2Dimensions | 11x13 |
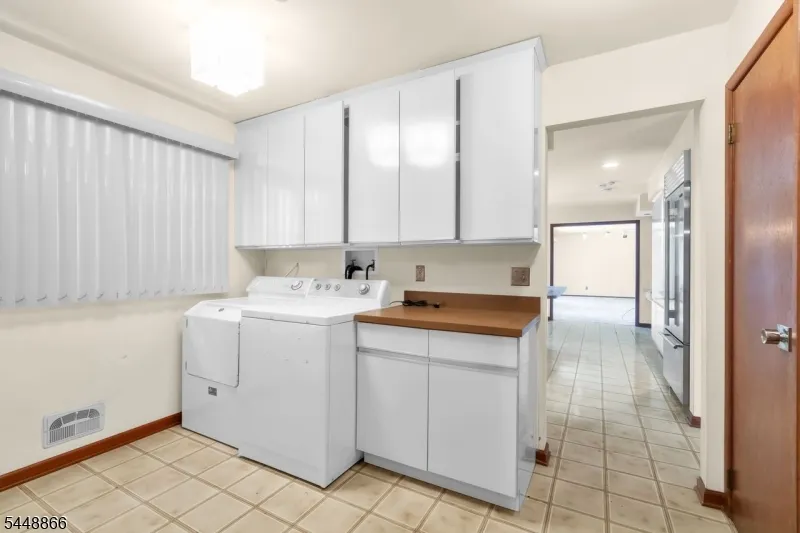
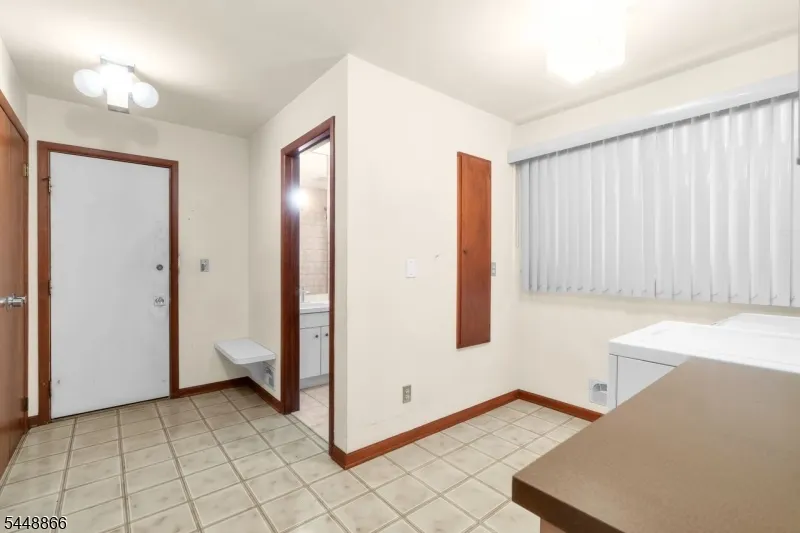
| RoomOther2Description | Laundry Room |
| RoomOther1Dimensions | 11x11 |
| RoomOther1Description | Bedroom |
| RoomLivingDimensions | 15x22 |
| Kitchen Features | Center Island,Eat-In Kitchen |
| RoomFamilyDimensions | 13x22 |
| RoomDiningFeatures | Formal Dining Room |
| RoomDiningDimensions | 14x16 |
| RoomBed4Level | Third |
| RoomBed4Dimensions | 12x13 |
| RoomBed3Level | Third |
| RoomBed3Dimensions | 14x13 |
| RoomBed2Level | Third |
| RoomBed2Dimensions | 16x13 |
| RoomBed1Level | Third |
| RoomBed1Features | Full Bath,Walk-In Closet |
| RoomBed1Dimensions | 13x22 |
| Level 3 Rooms | 4 Or More Bedrooms,Bath Main,Bath(s) Other |
| Level 2 Rooms | Bath(s) Other,Foyer,Living Room |
| Level 1 Rooms | 1 Bedroom,Dining Room,Family Room,Kitchen,Laundry Room,Powder Room |
Exterior Features
| Exterior Amenities | Deck,Patio,Thermal Windows/Doors |
|---|---|
| Lot Features | Cul-De-Sac,Wooded Lot |
| Water Source | Public Water |
| Exterior Description | Wood |
| Lot Dimensions | 1.480 AC |
| Lot Size Acres | 1.48 |
Amenities
- Foreclosure
- Views
- Short Sale
- New Construction
- Adult 55+
- Lease To Own
- No HOA Fees
- Furnished
- Primary On Main
- Air Conditioning
- Seller Finance
- Green
- Fixer Upper
- Horse
- Golf
- Fireplace
- Deck
- Garage
- Basement
- Pool
Property vs Single Family Average in 07733
Price
Taxes
Year Built
Visits
 The data relating to real estate for sale on this web site comes in part from the Internet Data Exchange of the Greater Lehigh Valley REALTORS®. Real Estate listings held by brokerage firms (licensees) other than #firm are marked with the IDX logo and detailed information about them includes the name of the listing brokers.
The information being provided is for consumers personal, non-commercial use and may not be used for any purpose other than to identify prospective properties consumers
The data relating to real estate for sale on this web site comes in part from the Internet Data Exchange of the Greater Lehigh Valley REALTORS®. Real Estate listings held by brokerage firms (licensees) other than #firm are marked with the IDX logo and detailed information about them includes the name of the listing brokers.
The information being provided is for consumers personal, non-commercial use and may not be used for any purpose other than to identify prospective properties consumers
 The data relating to real estate for sale on this website comes in part from the IDX Program of Garden State Multiple Listing Service, L.L.C. and REMAX Centre Realtors. Real estate listings held by other brokerage firms are marked as IDX listing. Information deemed reliable but not guaranteed. Copyright © 2026 Garden State Multiple Listing Service, L.L.C. All rights reserved. This information is being provided for Consumer's personal, non-commercial use and may not be used for any purpose other
 The data relating to real estate for sale on this web site comes from the participating brokers of the South Jersey Shore MLS. Any use of search facilities of data on the site, other than a consumer looking to purchase real estate, is prohibited. Information displayed on this web site is Deemed Reliable But Not Guaranteed. This data is updated daily.
 The data relating to real estate for sale on this web site includes listings held by MLS-IDX Participants of the Internet Data Exchange program of the Multiple Listing Service of the Pocono Mountains Association of Realtors®. Listings marked with the Internet Data Exchange logo are not necessarily the listings of the owner of this web site. All listing data is the copyrighted property of the aforesaid Association and its MLS-IDX Participants with all rights reserved. The information contained
 © BRIGHT, All Rights Reserved
