
Just Listed






Address
1800 River Watch Lane, Annapolis, MD
Price
$ 2,995,000
Property Attributes
- MLS#MDAA2156938
- TypeSingle Family
- Listing Status ACTIVE
- CountyANNE ARUNDEL
- CityAnnapolis
- NeighborhoodRiver Watch
- Zip21401
- StyleRanch/Rambler
- Year Built2000
- Taxes$ 24643
- Price$ 2,995,000
- Bedrooms3
- Full Bathrooms3
- Half Bathrooms1
- Sqr Footage4223
- Lot Size1.69 Acres
Data Source:
Bright MLS
Property Description
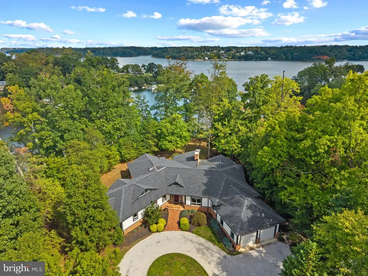
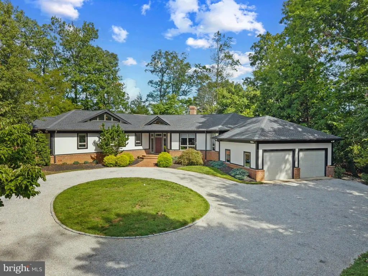
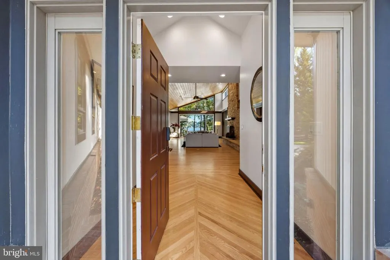
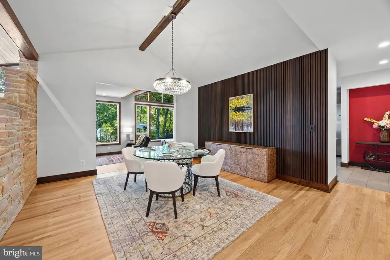
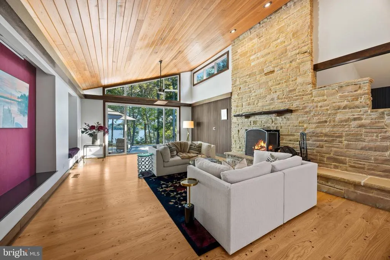
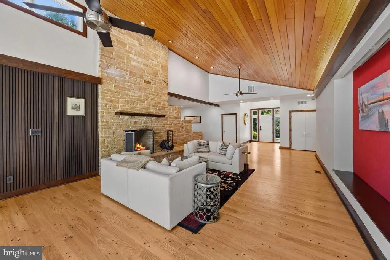
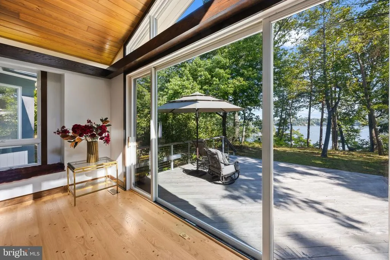
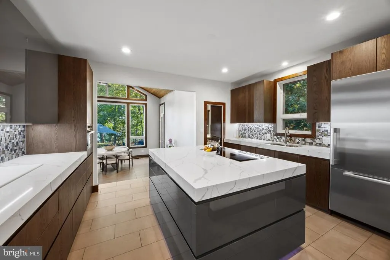
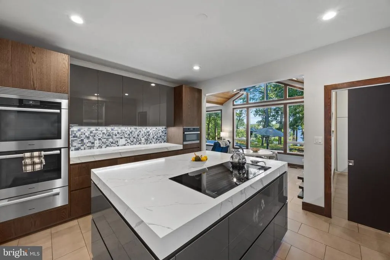
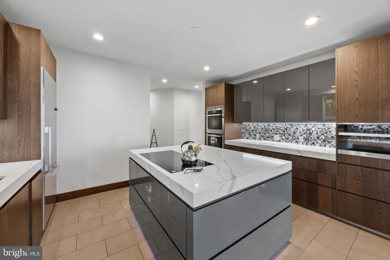
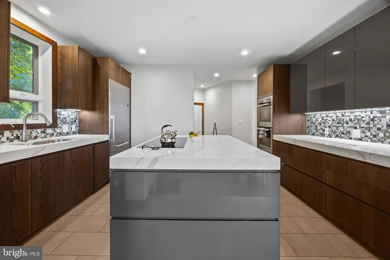
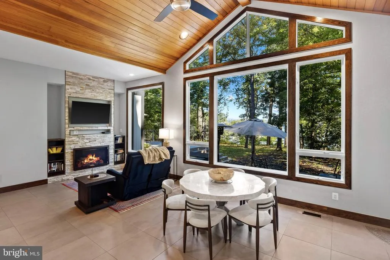
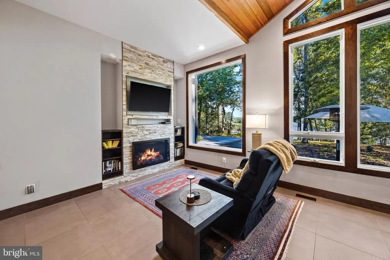
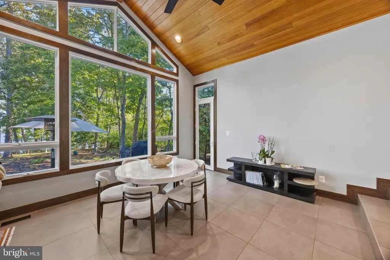
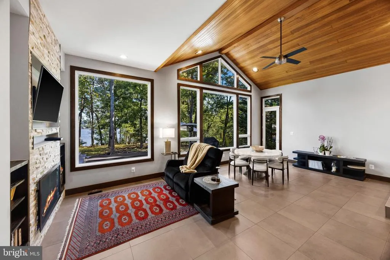
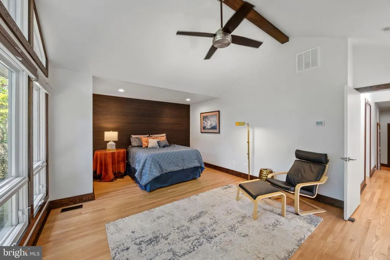
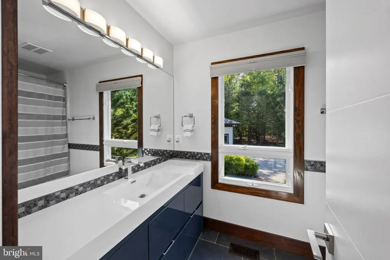
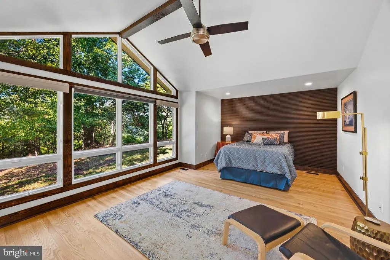
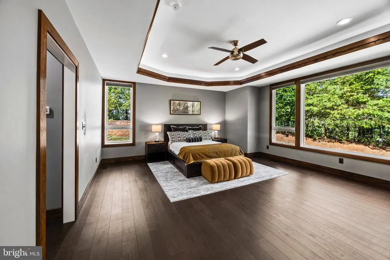
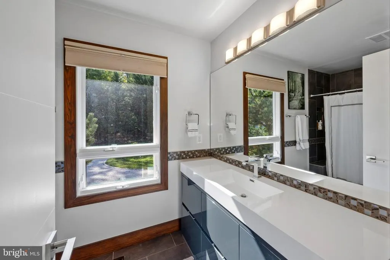
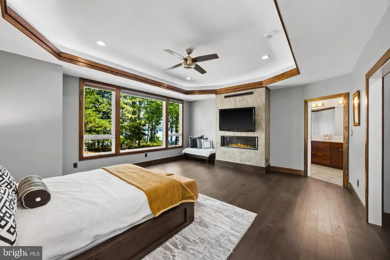
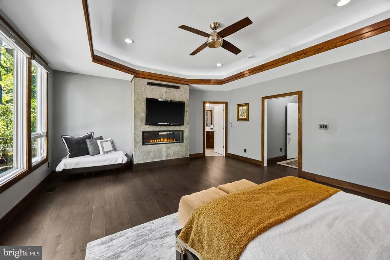
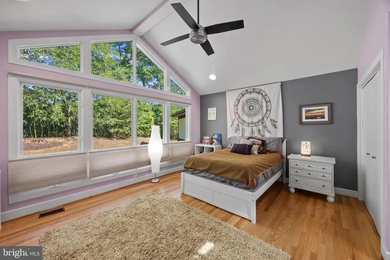
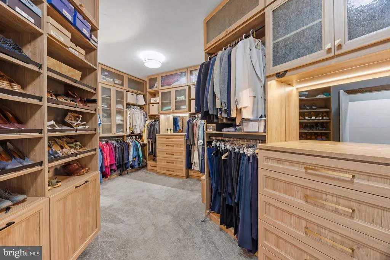
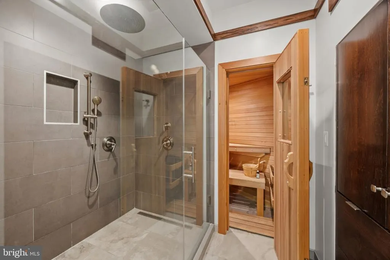
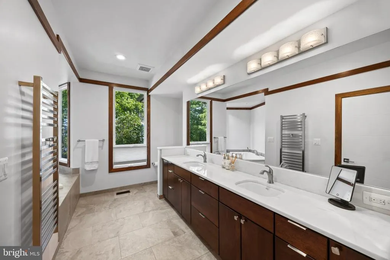
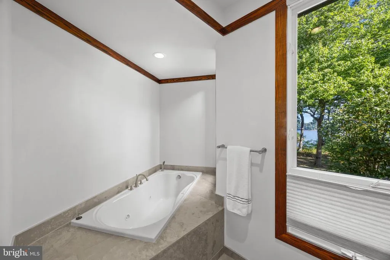
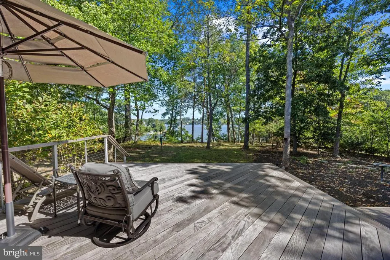
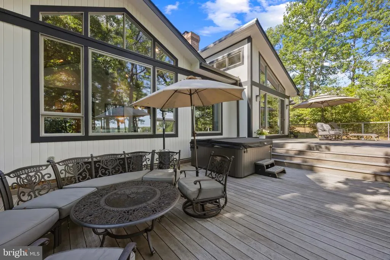
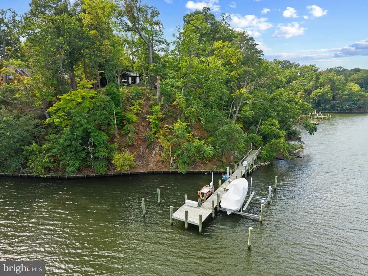
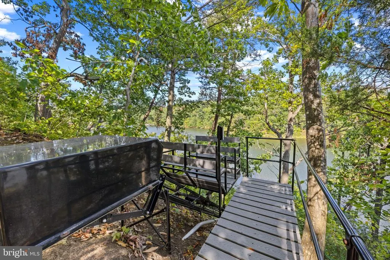
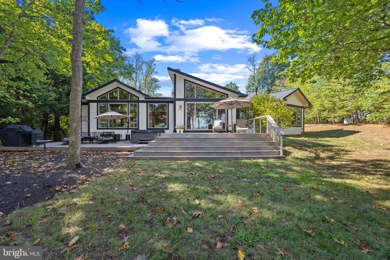
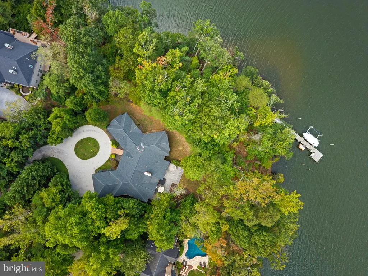
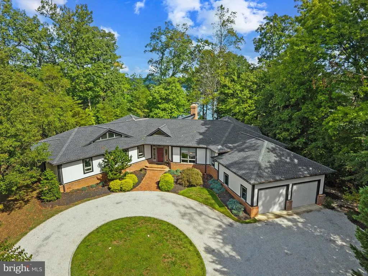
A rare waterfront setting just off the Severn River, 1800 River Watch Lane is positioned on a private peninsula with more than 450 feet of shoreline along Luce Creek, offering exceptional privacy, sweeping water views and approximately 8 feet of protected deep water at the pier. From here, the Severn River is moments away and downtown Annapolis is an easy boat ride, an extraordinary setting for anyone who wants to make the Chesapeake Bay lifestyle part of everyday life. Approached by a long private drive and circular pea-stone courtyard, the extensively renovated residence sits high above the water, surrounded by mature trees and landscaping. Designed primarily on one level, the home takes full advantage of its elevated setting, with water views filling nearly every room and expansive outdoor living spaces overlooking the creek. At the center of the home, the dramatic living room pairs a wood-paneled cathedral ceiling with a floor-to-ceiling stone fireplace and an entire wall of glass facing the water. Doors open to a broad Ipe deck spanning the waterside of the home, creating a natural extension of the living space. Morning coffee overlooking the creek, dinner outside with friends or an evening in the hot tub all unfold against the backdrop of the water. The open layout continues into the dining and family areas, where cathedral ceilings, a gas fireplace and panoramic views create relaxed spaces equally suited to entertaining and everyday living. The adjoining chef's kitchen features marbled Silestone countertops, an extensive suite of Miele appliances, including double wall ovens, warming drawer and induction cooktop, along with a large walk-in pantry. The home's private spaces are equally thoughtful. A dedicated office with built-ins and an adjoining den or bedroom offer flexibility for working from home or accommodating guests. An architecturally distinctive, skylit hexagon hall leads to the bedroom wing and the waterside primary suite, a serene retreat with a gas fireplace, tray ceiling and oversized walk-in closet. The spa-inspired primary bath features a soaking tub positioned toward the view, large walk-in shower, double vanity and private sauna. Two additional bedrooms, including one ensuite, another full bath, separate laundry room and powder room complete the living spaces. Hardwood flooring, generous windows and clean contemporary finishes carry throughout the home, while a well-appointed mudroom connects to the oversized two-car garage. Outside is where the property becomes truly exceptional. The elevated homesite provides privacy and long views across Luce Creek, while a private funicular makes the trip from the house to the shoreline effortless. At the water, a substantial private pier with two boat lifts and approximately 8 feet MLW provides the kind of deep-water access that is increasingly difficult to find. The protected waters of Luce Creek offer an ideal home base for your boat, with the Severn River just beyond and the Chesapeake Bay easily accessible. Spend the morning on the water, cruise into downtown Annapolis for lunch or dinner, or simply enjoy the activity along the creek from the deck above. Despite its remarkably private setting, 1800 River Watch Lane remains convenient to downtown Annapolis as well as major routes to Baltimore, BWI, Washington, D.C. and the Eastern Shore. With its combination of substantial shoreline, protected deep water, immediate Severn River access, privacy and proximity to Annapolis, 1800 River Watch Lane offers a waterfront lifestyle that is increasingly hard to replicate.
| Price History | |
|---|---|
| 9/22/2026 | Listed $2,995,000 |
General Features
| Living Area | 4223 |
|---|---|
| Sewer | On Site Septic |
| Heating | Central,Forced Air,Heat Pump(s) |
| Cooling | Geothermal,Other |
| Possession | Settlement |
| Roof | Asphalt |
| Appliances | Cooktop,Dishwasher,Dryer,Microwave,Oven - Wall,Refrigerator,Washer,Washer/Dryer Hookups Only,Water Heater |
| Zoning | R2 |
| HOA Fee | 100.00 |
| Garage Spaces | 2.00 |
| Association Fee Includes | Common Area Maintenance,Other |
| Architectural Style | Ranch/Rambler |
| Construction Materials | Frame |
| School District | ANNE ARUNDEL COUNTY PUBLIC SCHOOLS |
| Year Built | 2000 |
| View | Water,Creek/Stream,Bay,Panoramic,River |
| Levels | 1 |
| Tax Year | 2026 |
| Ownership | Fee Simple |
| Cool Fuel | Electric |
| Waterfront Features | Private Dock Site |
| Accessibility | None |
| Assoc Fee Paid Per | Monthly |
| County | ANNE ARUNDEL |
| New Construction | No |
| Property Type | Residential |
| HOA | Yes |
| Subdivision Name | RIVER WATCH |
| Garage Y/N | Yes |
| Water Access Y/N | Yes |
| Other Structures | Above Grade,Below Grade |
| Full Baths | 3 |
| Status | ACTIVE |
| Directions | US-50 to Bestgate Road to N. Bestgate. N. Bestgate turns into Wilson.. Left onto River Watch. Home is at the end of the stree. |
| City | ANNAPOLIS |
| Body of Water | LUCE CREEK |
| Association Name | RIVER WATCH |
| Senior Community Y/N | No |
| Lot Size Units | Square Feet |
| Lot Size Square Feet | 73616.00 |
| Tax Assessed Value | 2238367.0 |
| Tax Annual Amount | 24643.0 |
| Property Condition | Excellent |
| Structure Type | Detached |
| Condo/Coop Association fee Y/N | No |
| Bathrooms Full Main Level | 3 |
| Bathrooms Count Main Level | 4.00 |
| Price Per Sq Ft Total AG | 709.21 |
| Vacation Rental Y/N | No |
| Virtual Tour | https://youtu.be/0xy4y5fuE6o |
| Total SQFT | 4223 |
| Location Type | River |
| Standard Status | Active |
| Year Built Source | Estimated |
| Legal Subdivision | RIVER WATCH |
| Tax Lot | 6 |
Interior Features
| Interior Amenities | Built-Ins,Dining Area,Entry Level Bedroom,Floor Plan - Open,Kitchen - Island,Primary Bath(s),Window Treatments,Wood Floors,Other,Walk-in Closet(s),Water Treat System,Ceiling Fan(s),Combination Kitche |
|---|---|
| Heating Fuel | Electric,Geo-thermal |
| Flooring | Hardwood,Tile/Brick |
| Total Fireplaces | 3 |
| Fireplace Features | Gas/Propane,Mantel(s),Stone,Wood |
| Hot Water | Electric |
| Basement (Y/N) | No |
| Heating Y/N | Yes |
| Fireplace Y/N | Yes |
| Above Grade Finished Area | 4223 |
| Half Baths | 1 |
| Central Air Y/N | No |
| Total Bedrooms | 3 |
| Room Type | Office |
| Main Level Bedrooms | 3 |
| Below Grade Finished Area Unit Type | Square Feet |
| LivingAreaSource | Estimated |
| Laundry Type | Main Floor |
| Below Grade Unfin Area Units | Square Feet |
| Bathrooms Half Main Level | 1 |
| Above Grade Finished Area Source | Estimated |
| Above Grade Finished Area Unit Type | Square Feet |
| Total Baths | 4 |
Exterior Features
| Exterior Amenities | Exterior Lighting,Hot Tub |
|---|---|
| Pool | No Pool |
| Parking Features | Circular Driveway,Gravel Driveway |
| Lot Features | Fishing Available,Front Yard,Premium,Trees/Wooded |
| Water Source | Well |
| Inclusions | See inclusion/exclusion disclosure |
| Total Parking Spaces | 2 |
| Garage Features | Garage Door Opener |
| Type of Parking | Attached Garage,Off Street |
| Land Use Code | R |
| Foundation Details | Crawl Space |
| Water View Y/N | Yes |
| Lot Size Acres | 1.69 |
| Road Surface Type | Gravel |
| Water Body Type | River |
| Lot Size Source | Estimated |
| Waterfront Y/N | Yes |
| Builder Model | Luce Creek Waterfront |
| Water Access Features | Boat - Powered,Canoe/Kayak,Fishing Allowed,Personal Watercraft (PWC),Private Access,Sail,Swimming Allowed |
| Road Responsibility | Private |
| Number of Docks | 1 |
| Land Assessed Value | 1856900.00 |
| Navigable Water Y/N | Yes |
| Number of Slips | 1 |
| Water Oriented Y/N | Yes |
| # of Attached Garage Spaces | 2 |
| Dock/Slip Conveys YN | Yes |
| Dock Type and Features | Hoist/Lift Electric,Pier (Perpendicular),Private |
Room Details
| Room | Dimensions | Level | Flooring | Details |
|---|---|---|---|---|
| Office | Main |
Amenities
- Foreclosure
- Views
- Short Sale
- New Construction
- Adult 55+
- Lease To Own
- No HOA Fees
- Furnished
- Primary On Main
- Air Conditioning
- Seller Finance
- Green
- Fixer Upper
- Horse
- Golf
- Fireplace
- Deck
- Garage
- Basement
- Pool
Property vs Single Family Average in 21401
Price
Taxes
Year Built
 The data relating to real estate for sale on this web site comes in part from the Internet Data Exchange of the Greater Lehigh Valley REALTORS®. Real Estate listings held by brokerage firms (licensees) other than #firm are marked with the IDX logo and detailed information about them includes the name of the listing brokers.
The information being provided is for consumers personal, non-commercial use and may not be used for any purpose other than to identify prospective properties consumers
The data relating to real estate for sale on this web site comes in part from the Internet Data Exchange of the Greater Lehigh Valley REALTORS®. Real Estate listings held by brokerage firms (licensees) other than #firm are marked with the IDX logo and detailed information about them includes the name of the listing brokers.
The information being provided is for consumers personal, non-commercial use and may not be used for any purpose other than to identify prospective properties consumers
 The data relating to real estate for sale on this website comes in part from the IDX Program of Garden State Multiple Listing Service, L.L.C. and REMAX Centre Realtors. Real estate listings held by other brokerage firms are marked as IDX listing. Information deemed reliable but not guaranteed. Copyright © 2026 Garden State Multiple Listing Service, L.L.C. All rights reserved. This information is being provided for Consumer's personal, non-commercial use and may not be used for any purpose other
 The data relating to real estate for sale on this web site comes from the participating brokers of the South Jersey Shore MLS. Any use of search facilities of data on the site, other than a consumer looking to purchase real estate, is prohibited. Information displayed on this web site is Deemed Reliable But Not Guaranteed. This data is updated daily.
 The data relating to real estate for sale on this web site includes listings held by MLS-IDX Participants of the Internet Data Exchange program of the Multiple Listing Service of the Pocono Mountains Association of Realtors®. Listings marked with the Internet Data Exchange logo are not necessarily the listings of the owner of this web site. All listing data is the copyrighted property of the aforesaid Association and its MLS-IDX Participants with all rights reserved. The information contained
 © BRIGHT, All Rights Reserved
