








Address
626 Edwards Road, Annapolis, MD
Price
$ 599,000
Property Attributes
- MLS#MDAA2157270
- TypeSingle Family
- Listing Status ACTIVE
- CountyANNE ARUNDEL
- CityAnnapolis
- NeighborhoodBeechwood On The Burley
- Zip21409
- StyleSplit Foyer
- Year Built1967
- Taxes$ 5910
- Price$ 599,000
- Bedrooms4
- Full Bathrooms2
- Half Bathrooms0
- Sqr Footage1754
- Lot Size0.27 Acres
Data Source:
Bright MLS
Property Description
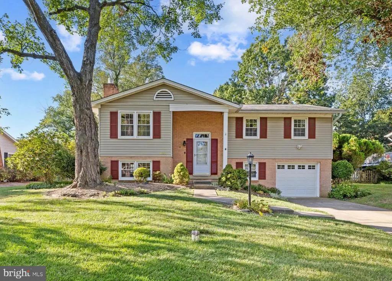
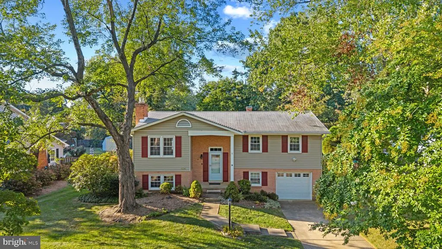
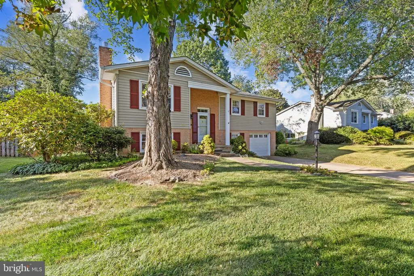
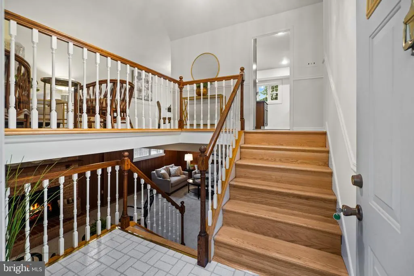
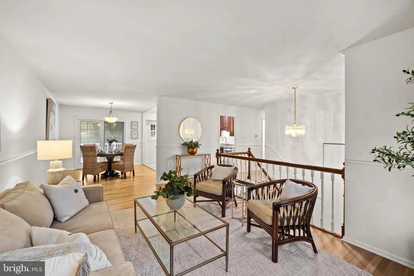
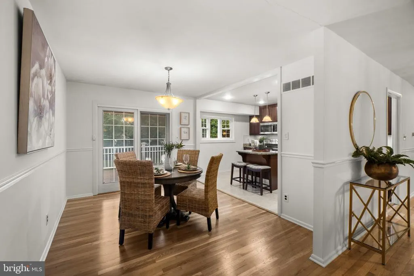
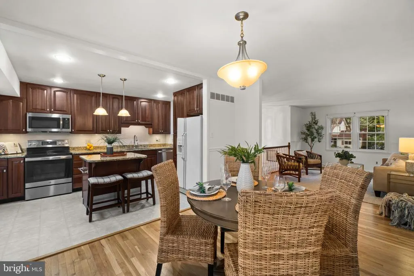
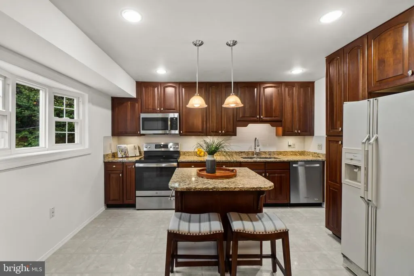
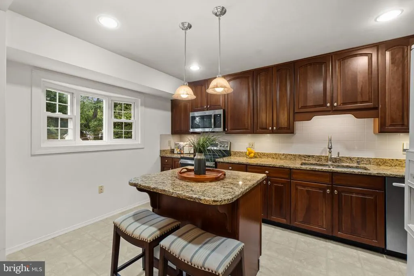
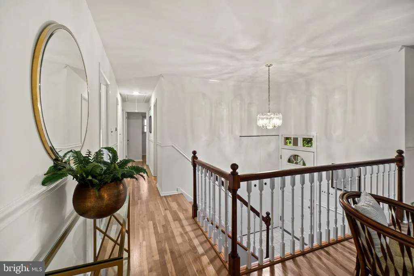
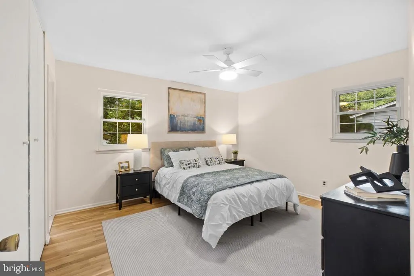
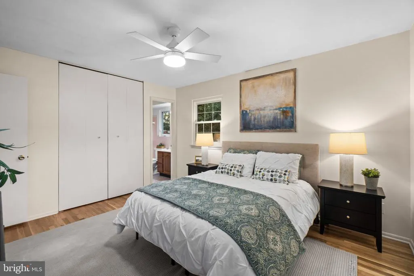
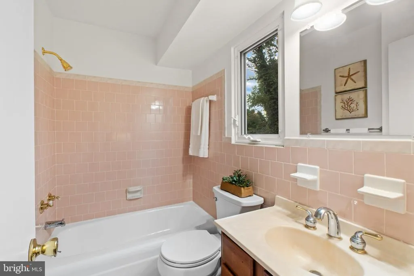
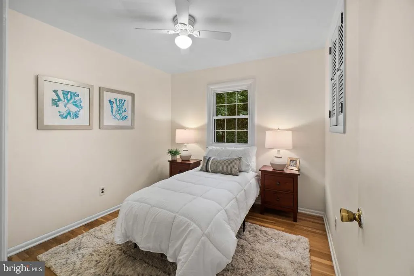
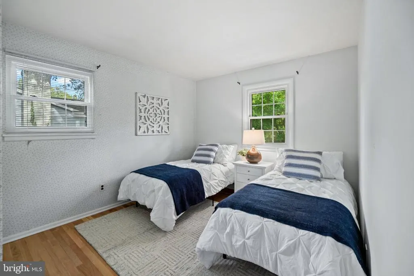
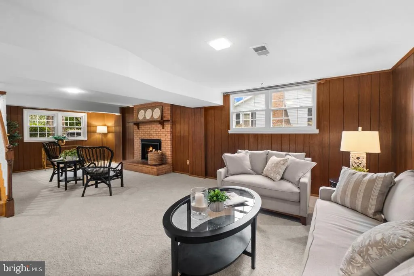
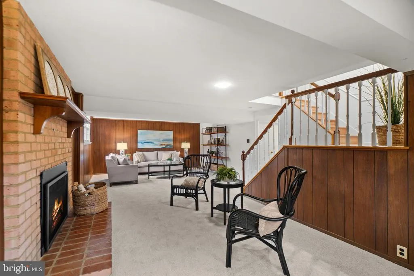
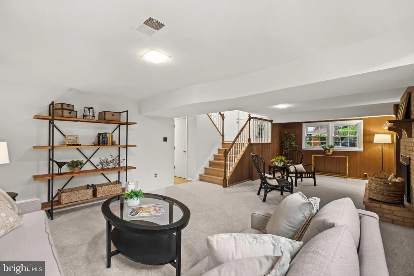
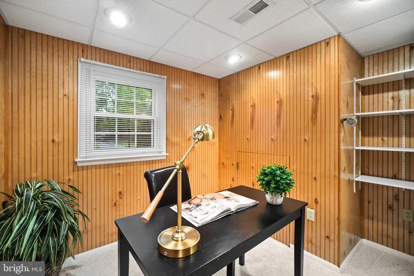
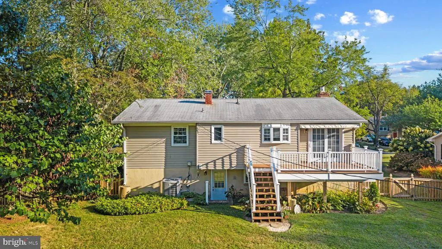
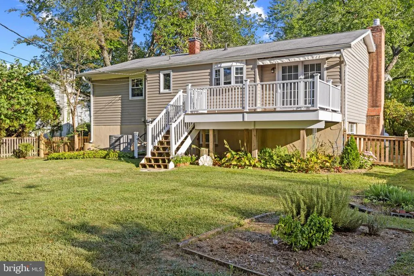
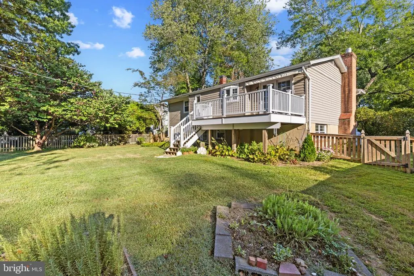
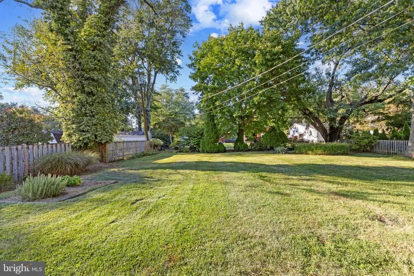
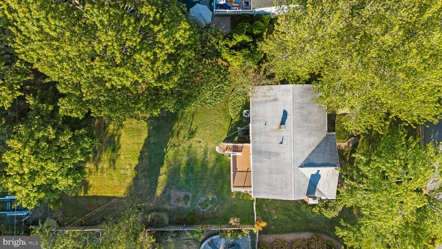
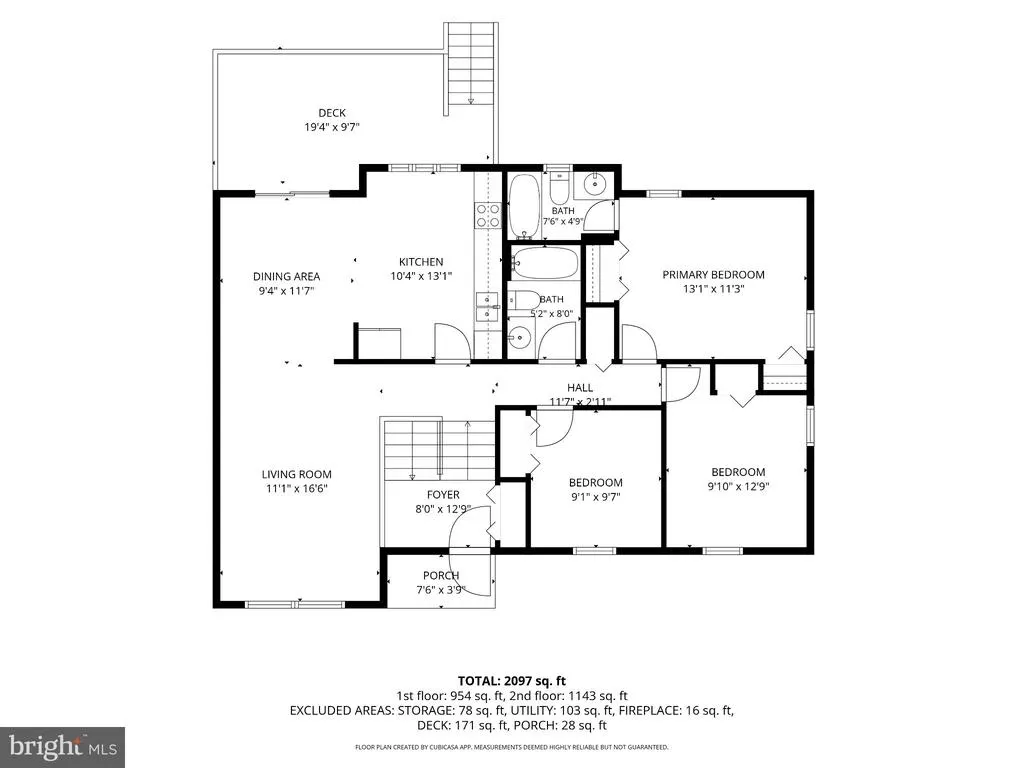
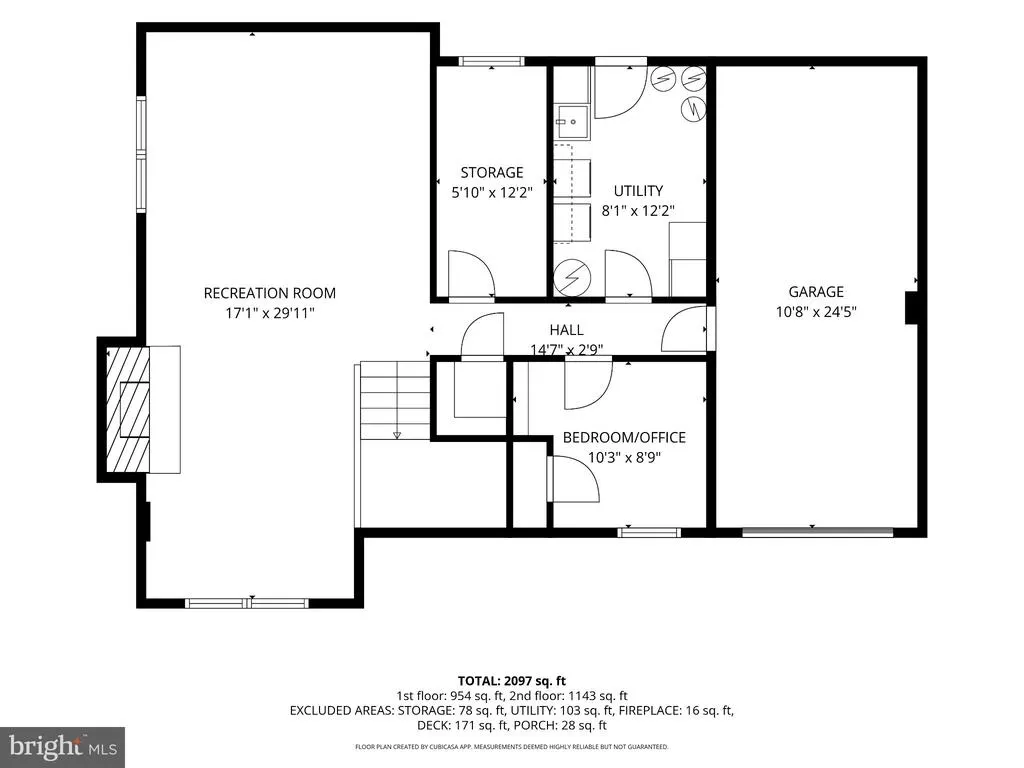
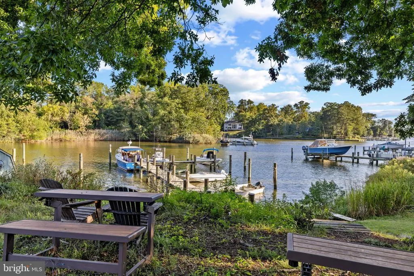
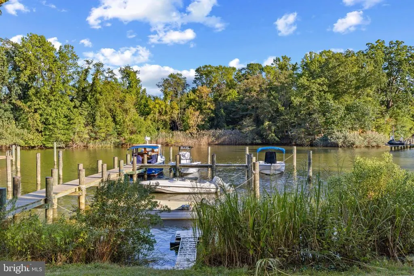
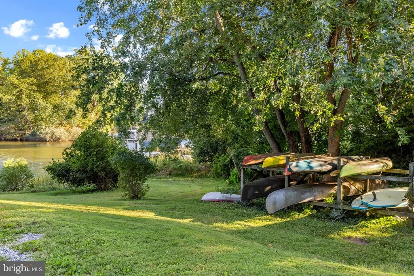
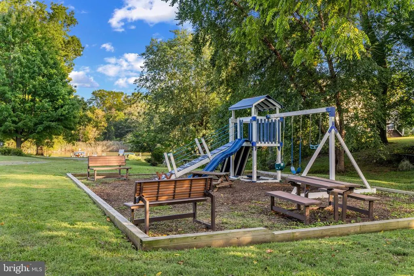
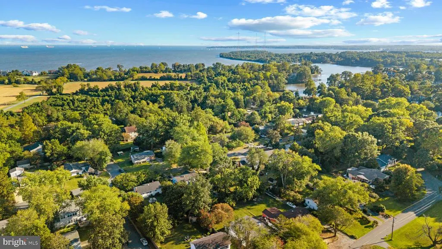
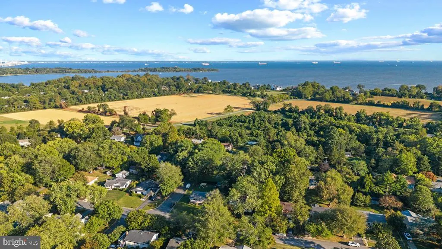
Located in the sought-after water-privileged community of Beechwood on the Burley, this two-level home offers comfortable living, a spacious outdoor setting, and an ideal Broadneck Peninsula location just minutes from downtown Annapolis and with easy access to Route 50. The established community offers water access, a marina, playground, and peaceful neighborhood setting, with convenient back-road access to downtown Annapolis. Inside, the home has been well maintained and thoughtfully updated with refinished hardwood floors, fresh paint, updated lighting, and new carpet. The upper level features a comfortable open-concept layout with a living room that flows into the dining area and kitchen. Granite countertops, beautiful cabinetry, and a center island with seating create a welcoming kitchen with plenty of workspace. Sliding glass doors open to a composite deck overlooking the flat, fully fenced backyard, where mature landscaping provides privacy and a lovely backdrop for outdoor living. The primary suite features a private ensuite bath, accompanied by two additional bedrooms and a full hall bath. The lower level adds valuable living space with a family room centered around a propane gas fireplace, an office/fourth bedroom, laundry room, and access to the attached garage. Ample storage throughout adds to the home's everyday functionality. Beechwood on the Burley is a voluntary HOA community with access to a waterfront park, community dock with slips, playground, and picnic area along the water. The neighborhood's quiet roads and surrounding farmland create a peaceful setting for walking, running, and cycling, while the home's location provides easy access to Annapolis, Broadneck schools, shopping, dining, and major commuter routes.
| Elementary School | Middle School | High School |
|---|---|---|
| Windsor Farm Elementary School | Severn River Middle School | Broadneck High School |
| Price History | |
|---|---|
| 9/19/2026 | Listed $599,000 |
General Features
| Living Area | 1754 |
|---|---|
| Sewer | Septic Exists |
| Heating | 90% Forced Air |
| Cooling | Central A/C |
| Possession | Negotiable |
| Zoning | R2 |
| Garage Spaces | 1.00 |
| Architectural Style | Split Foyer |
| Construction Materials | Brick Front,Vinyl Siding |
| School District | ANNE ARUNDEL COUNTY PUBLIC SCHOOLS |
| Year Built | 1967 |
| Levels | 2 |
| Tax Year | 2026 |
| Ownership | Fee Simple |
| Cool Fuel | Electric |
| Accessibility | None |
| County | ANNE ARUNDEL |
| New Construction | No |
| Property Type | Residential |
| HOA | No |
| Subdivision Name | BEECHWOOD ON THE BURLEY |
| Garage Y/N | Yes |
| Water Access Y/N | Yes |
| Other Structures | Above Grade,Below Grade |
| Full Baths | 2 |
| Status | ACTIVE |
| Directions | Rt 50 to Exit 29A. Right onto St. Margarets Rd. Left onto Pleasant Plains Rd. Right onto Cherry Rd. Right onto Edwards Rd. Property on right. |
| City | ANNAPOLIS |
| Body of Water | Burley Creek |
| Senior Community Y/N | No |
| Lot Size Units | Square Feet |
| Lot Size Square Feet | 11662.00 |
| Tax Assessed Value | 503767.0 |
| Tax Annual Amount | 5910.0 |
| Structure Type | Detached |
| Condo/Coop Association fee Y/N | No |
| Bathrooms Full Main Level | 2 |
| Bathrooms Count Main Level | 2.00 |
| Price Per Sq Ft Total AG | 506.77 |
| Vacation Rental Y/N | No |
| Total SQFT | 1754 |
| Standard Status | Active |
| Year Built Source | Assessor |
| Legal Subdivision | BEECHWOOD ON THE BURLEY |
| Tax Lot | 108 |
Interior Features
| Heating Fuel | Oil |
|---|---|
| Basement | Garage Access,Interior Access,Outside Entrance,Partially Finished |
| Total Fireplaces | 1 |
| Fireplace Features | Brick,Gas/Propane |
| Hot Water | Electric |
| Basement (Y/N) | Yes |
| Heating Y/N | Yes |
| Fireplace Y/N | Yes |
| Above Grade Finished Area | 1182 |
| Central Air Y/N | Yes |
| Total Bedrooms | 4 |
| Below Grade Finished Area | 572 |
| Main Level Bedrooms | 3 |
| Below Grade Finished Area Unit Type | Square Feet |
| LivingAreaSource | Assessor |
| Below Grade Finished Area Source | Assessor |
| Bedrooms Count All Lower Levels | 1 |
| Bedrooms Count Lower Level 1 | 1 |
| Above Grade Finished Area Source | Assessor |
| Above Grade Finished Area Unit Type | Square Feet |
| Total Baths | 2 |
Exterior Features
| Pool | No Pool |
|---|---|
| Water Source | Well |
| Total Parking Spaces | 3 |
| Garage Features | Garage - Front Entry |
| Type of Parking | Attached Garage,Driveway |
| Foundation Details | Slab |
| Water View Y/N | No |
| Lot Size Acres | 0.27 |
| Water Body Type | Creek |
| Lot Size Source | Assessor |
| Waterfront Y/N | No |
| Land Assessed Value | 347500.00 |
| Navigable Water Y/N | Yes |
| Water Oriented Y/N | Yes |
| # of Attached Garage Spaces | 1 |
Amenities
- Foreclosure
- Views
- Short Sale
- New Construction
- Adult 55+
- Lease To Own
- No HOA Fees
- Furnished
- Primary On Main
- Air Conditioning
- Seller Finance
- Green
- Fixer Upper
- Horse
- Golf
- Fireplace
- Deck
- Garage
- Basement
- Pool
Property vs Single Family Average in 21409
Price
Taxes
Year Built
Visits
 The data relating to real estate for sale on this web site comes in part from the Internet Data Exchange of the Greater Lehigh Valley REALTORS®. Real Estate listings held by brokerage firms (licensees) other than #firm are marked with the IDX logo and detailed information about them includes the name of the listing brokers.
The information being provided is for consumers personal, non-commercial use and may not be used for any purpose other than to identify prospective properties consumers
The data relating to real estate for sale on this web site comes in part from the Internet Data Exchange of the Greater Lehigh Valley REALTORS®. Real Estate listings held by brokerage firms (licensees) other than #firm are marked with the IDX logo and detailed information about them includes the name of the listing brokers.
The information being provided is for consumers personal, non-commercial use and may not be used for any purpose other than to identify prospective properties consumers
 The data relating to real estate for sale on this website comes in part from the IDX Program of Garden State Multiple Listing Service, L.L.C. and REMAX Centre Realtors. Real estate listings held by other brokerage firms are marked as IDX listing. Information deemed reliable but not guaranteed. Copyright © 2026 Garden State Multiple Listing Service, L.L.C. All rights reserved. This information is being provided for Consumer's personal, non-commercial use and may not be used for any purpose other
 The data relating to real estate for sale on this web site comes from the participating brokers of the South Jersey Shore MLS. Any use of search facilities of data on the site, other than a consumer looking to purchase real estate, is prohibited. Information displayed on this web site is Deemed Reliable But Not Guaranteed. This data is updated daily.
 The data relating to real estate for sale on this web site includes listings held by MLS-IDX Participants of the Internet Data Exchange program of the Multiple Listing Service of the Pocono Mountains Association of Realtors®. Listings marked with the Internet Data Exchange logo are not necessarily the listings of the owner of this web site. All listing data is the copyrighted property of the aforesaid Association and its MLS-IDX Participants with all rights reserved. The information contained
 © BRIGHT, All Rights Reserved
