











Address
434 Morgantown Road, Reading, PA
Price
$ 239,000
Property Attributes
- MLS#PABK2078300
- TypeSingle Family
- Listing Status ACTIVE
- CountyBERKS
- CityReading
- AreaReading City
- NeighborhoodMillmont
- Zip19611
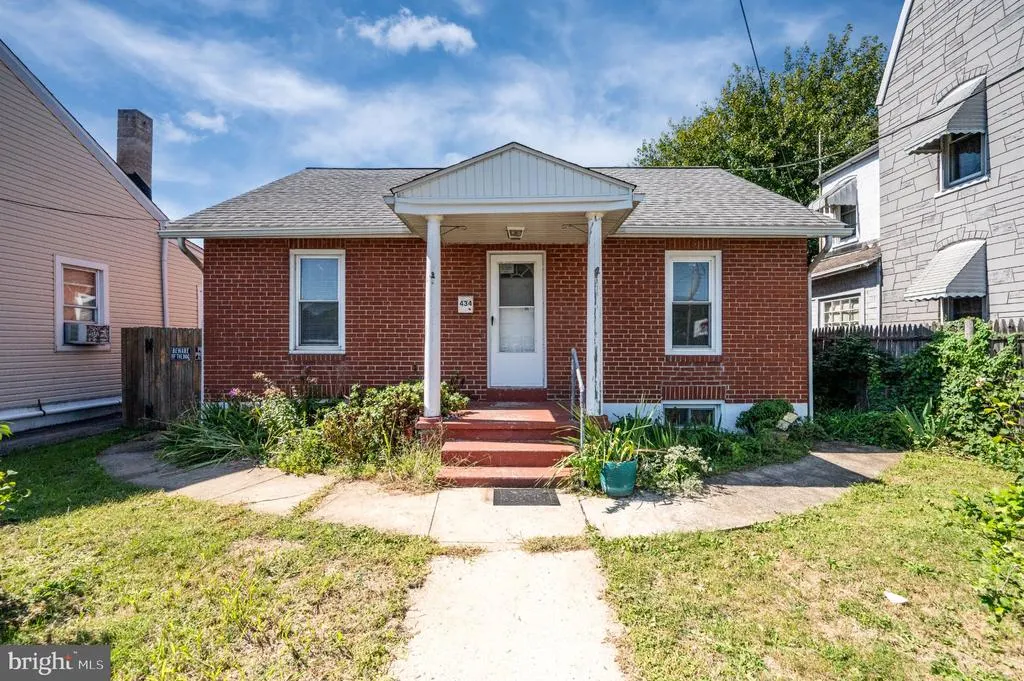
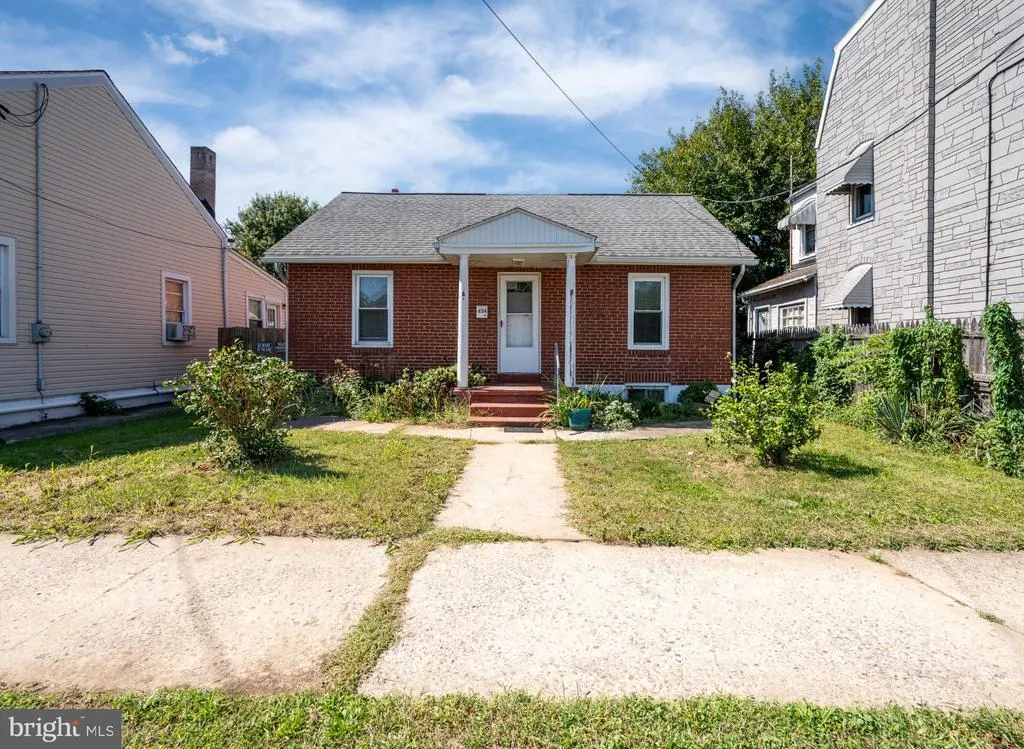
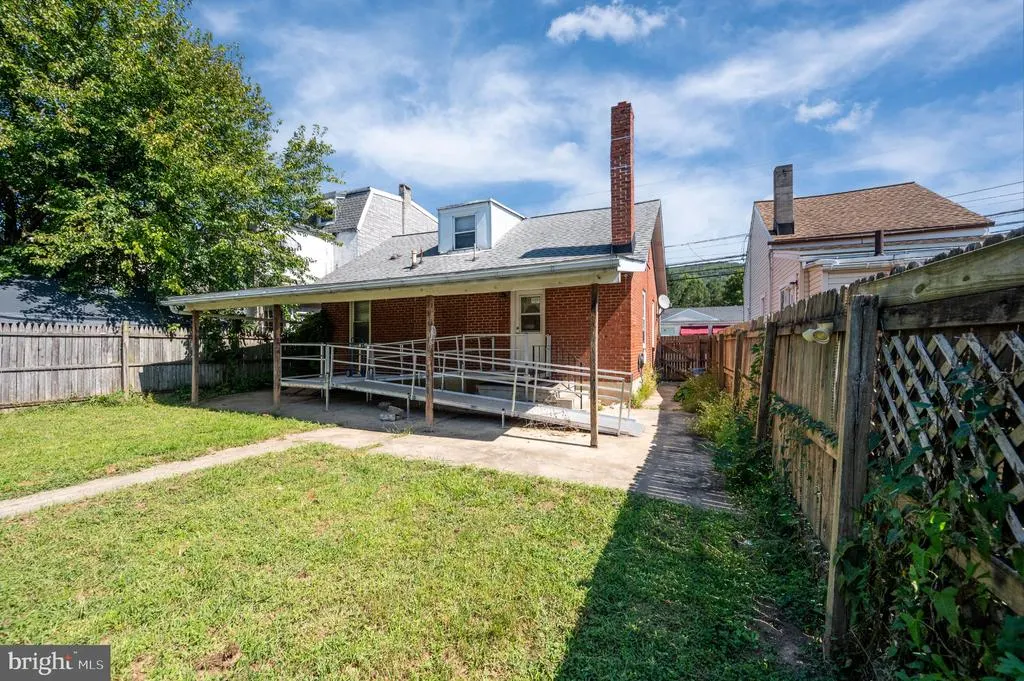
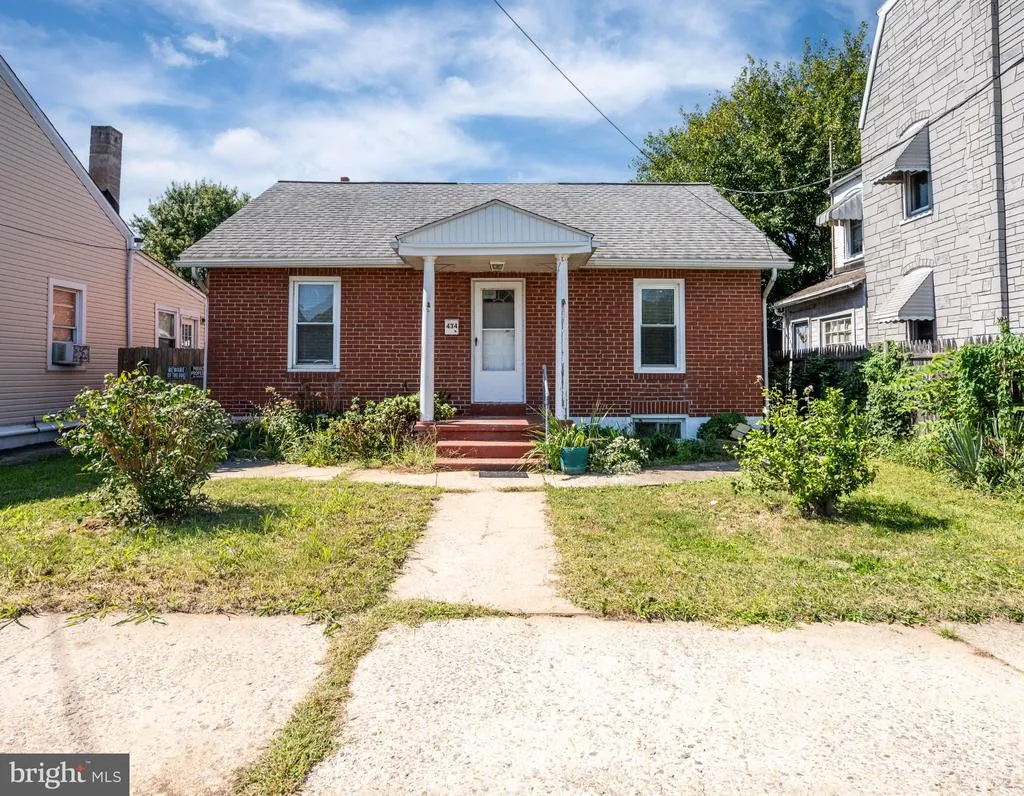
- StyleCape Cod
- Year Built1941
- Taxes$ 3023
- Price$ 239,000
- Bedrooms3
- Full Bathrooms1
- Half Bathrooms1
- Sqr Footage941
- Lot Size0.1 Acres
Data Source:
Bright MLS
Property Description
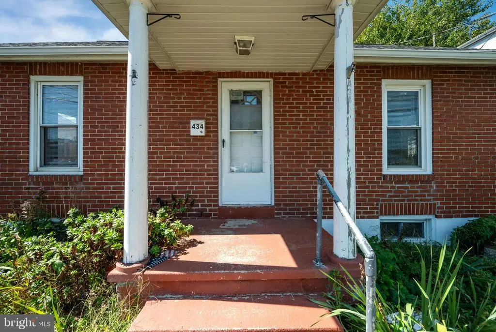
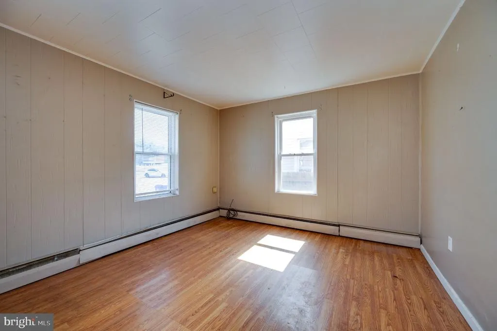
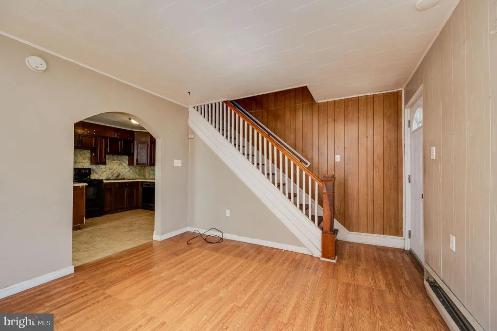
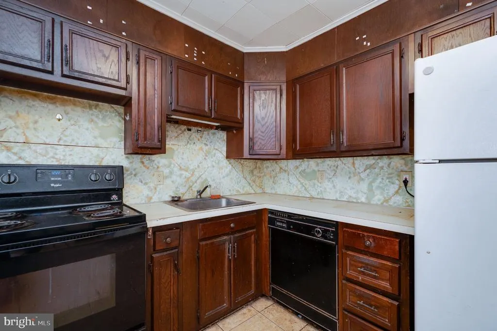
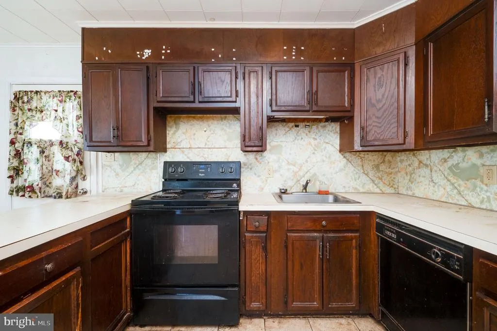
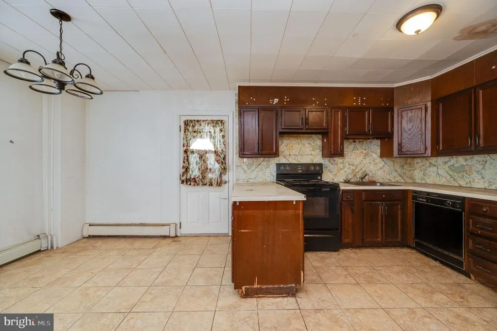
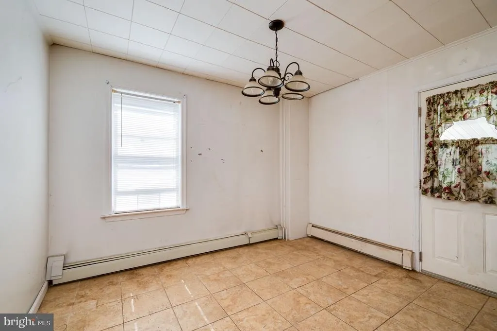
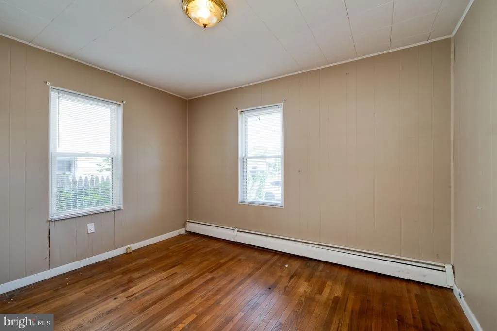
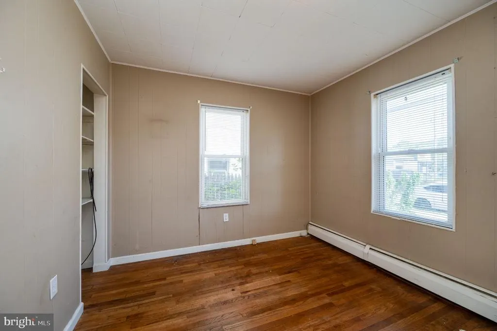
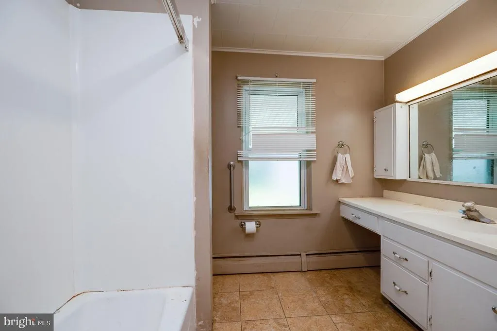
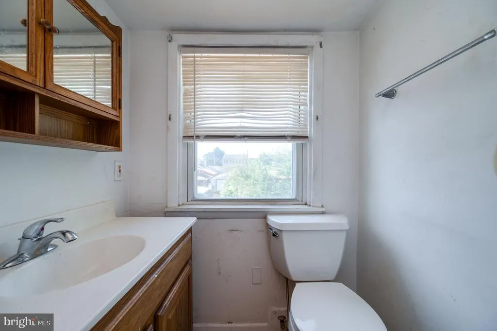
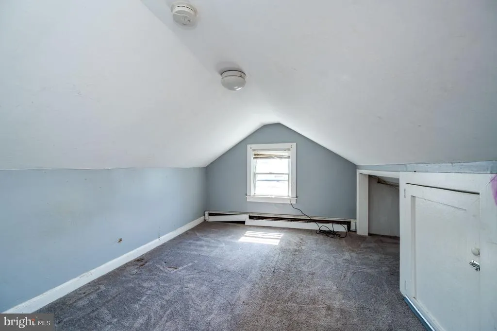
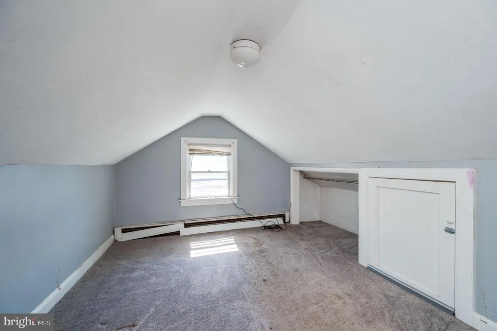
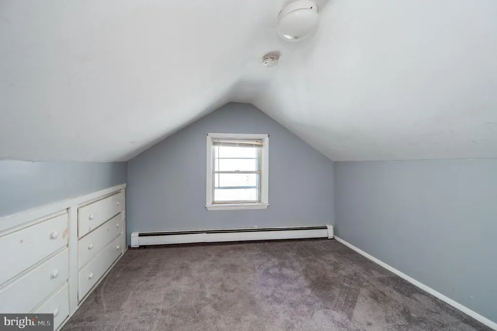
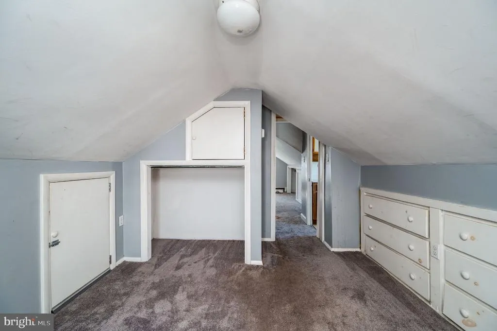
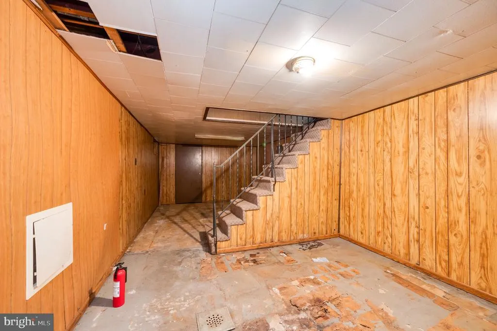
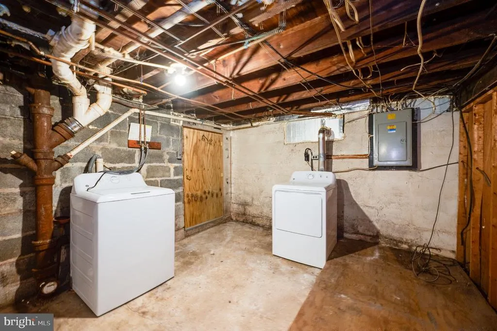
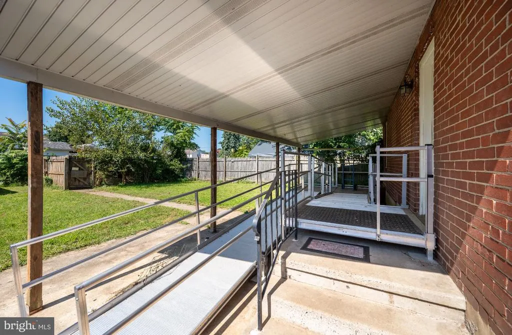
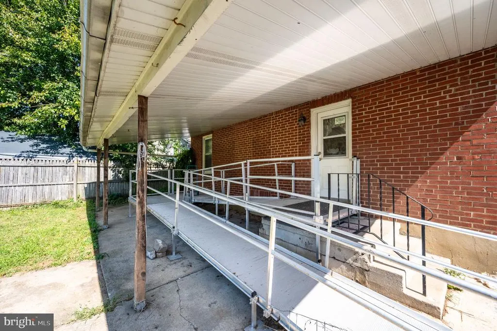
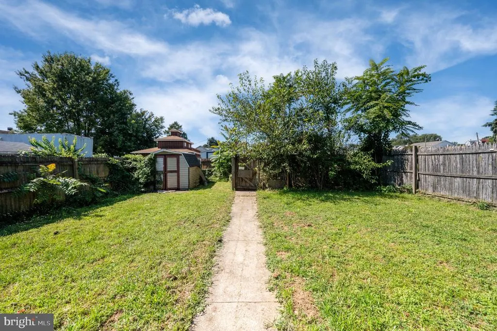
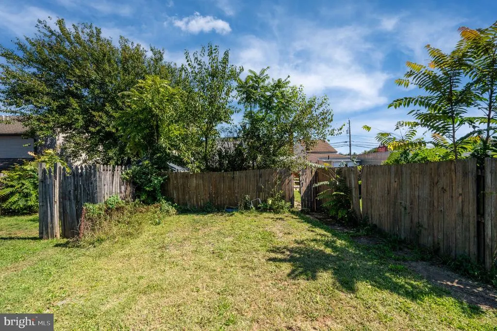
Bring your vision to this single detached home in the Reading School District. The main level features a living room, eat-in kitchen, first-floor bedroom, and full bathroom. Upstairs, youll find two additional bedrooms and a half bathroom. A covered patio and yard provide additional outdoor living space. Ready for renovation, this fixer-upper offers an excellent opportunity for an investor, contractor, or buyer looking to create a space of their own. Property is an Estate, listed at appraised value, and being sold in its current condition. Buyer is responsible for repairs, if any, required by the City of Reading.
| Elementary School | High School |
|---|---|
| Millmont Elementary School | Reading Senior High School |
| Price History | |
|---|---|
| 9/16/2026 | Listed $239,000 |
General Features
| Living Area | 941 |
|---|---|
| Sewer | Public Sewer |
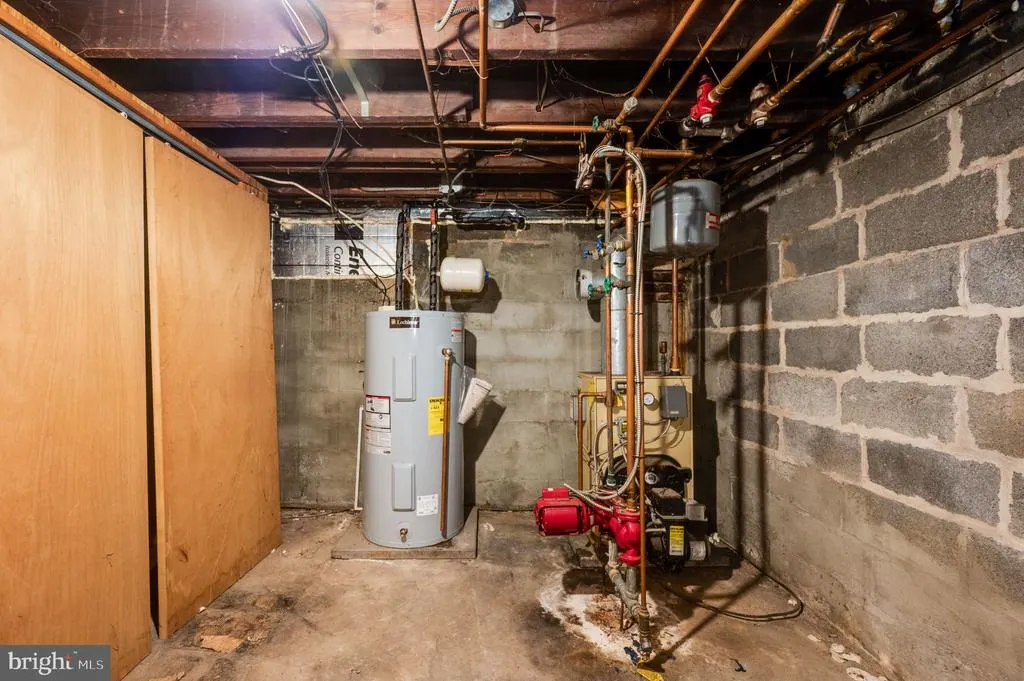
| Heating | Hot Water |
| Cooling | Window Unit(s) |
| Utilities | Natural Gas Available |
| Possession | 0-30 Days CD,31-60 Days CD |
| Appliances | Refrigerator,Dishwasher |
| Zoning | H-C |
| Patio/Porch Features | Patio(s) |
| Architectural Style | Cape Cod |
| Construction Materials | Brick |
| School District | READING |
| Year Built | 1941 |
| Levels | 1.5 |
| Tax Year | 2026 |
| Ownership | Fee Simple |
| Cool Fuel | Electric |
| Accessibility | None |
| County | BERKS |
| New Construction | No |
| Property Type | Residential |
| HOA | No |
| Subdivision Name | MILLMONT |
| Garage Y/N | No |
| Water Access Y/N | No |
| Other Structures | Above Grade,Below Grade |
| Total Rooms | 6 |
| Full Baths | 1 |
| Status | ACTIVE |
| Directions | Rt. 422 to Lancaster Ave.,turn onto Lancaster Avenue and make an Immediate Left onto Morgantown Rd. Home on Right. |
| City | READING |
| Senior Community Y/N | No |
| MLS Area | Reading City (10201) |
| Lot Size Units | Square Feet |
| Lot Size Square Feet | 4356.00 |
| Tax Assessed Value | 65500.0 |
| Tax Annual Amount | 3023.0 |
| Home Warranty Y/N | No |
| Property Condition | Average |
| Structure Type | Detached |
| Condo/Coop Association fee Y/N | No |
| Bathrooms Full Main Level | 1 |
| Bathrooms Count Main Level | 1.00 |
| Price Per Sq Ft Total AG | 253.99 |
| Acceptable Financing | Cash,Conventional |
| Historic Y/N | No |
| Lease Considered Y/N | No |
| Vacation Rental Y/N | No |
| Total SQFT | 941 |
| Standard Status | Active |
| Year Built Source | Assessor |
| Tax Lot | 5741 |
| Association Recreation Fee | No |
Interior Features
| Heating Fuel | Oil |
|---|---|
| Basement | Full |
| Hot Water | Electric |
| Basement (Y/N) | Yes |
| Heating Y/N | Yes |
| Fireplace Y/N | No |
| Above Grade Finished Area | 941 |
| Half Baths | 1 |
| Central Air Y/N | No |
| Total Bedrooms | 3 |
| Entry Level | 1 |
| Main Level Bedrooms | 1 |
| Below Grade Finished Area Unit Type | Square Feet |
| LivingAreaSource | Assessor |
| Laundry Type | Basement |
| Below Grade Finished Area Source | Assessor |
| Bedrooms Count All Upper Levels | 2 |
| Bedrooms Count Upper Level 1 | 2 |
| Bathrooms Half Upper Level 1 | 1 |
| Bathrooms Half All Upper Levels | 1 |
| Bathrooms Count Upper Level 1 | 1.00 |
| Bathrooms Count All Upper Levels | 1 |
| Above Grade Finished Area Source | Assessor |
| Above Grade Finished Area Unit Type | Square Feet |
| Total Baths | 2 |
Exterior Features
| Pool | No Pool |
|---|---|
| Lot Features | Level |
| Water Source | Public |
| Type of Parking | On Street |
| Foundation Details | Block |
| Spa | No |
| Water View Y/N | No |
| Lot Size Acres | 0.10 |
| Lot Size Source | Assessor |
| Waterfront Y/N | No |
| Horse Y/N | No |
| Land Assessed Value | 23000.00 |
| Navigable Water Y/N | No |
| Water Oriented Y/N | No |
Amenities
- Foreclosure
- Views
- Short Sale
- New Construction
- Adult 55+
- Lease To Own
- No HOA Fees
- Furnished
- Primary On Main
- Air Conditioning
- Seller Finance
- Green
- Fixer Upper
- Horse
- Golf
- Fireplace
- Deck
- Garage
- Basement
- Pool
Property vs Single Family Average in 19611
Price
Taxes
Year Built
Visits
 The data relating to real estate for sale on this web site comes in part from the Internet Data Exchange of the Greater Lehigh Valley REALTORS®. Real Estate listings held by brokerage firms (licensees) other than #firm are marked with the IDX logo and detailed information about them includes the name of the listing brokers.
The information being provided is for consumers personal, non-commercial use and may not be used for any purpose other than to identify prospective properties consumers
The data relating to real estate for sale on this web site comes in part from the Internet Data Exchange of the Greater Lehigh Valley REALTORS®. Real Estate listings held by brokerage firms (licensees) other than #firm are marked with the IDX logo and detailed information about them includes the name of the listing brokers.
The information being provided is for consumers personal, non-commercial use and may not be used for any purpose other than to identify prospective properties consumers
 The data relating to real estate for sale on this website comes in part from the IDX Program of Garden State Multiple Listing Service, L.L.C. and REMAX Centre Realtors. Real estate listings held by other brokerage firms are marked as IDX listing. Information deemed reliable but not guaranteed. Copyright © 2026 Garden State Multiple Listing Service, L.L.C. All rights reserved. This information is being provided for Consumer's personal, non-commercial use and may not be used for any purpose other
 The data relating to real estate for sale on this web site comes from the participating brokers of the South Jersey Shore MLS. Any use of search facilities of data on the site, other than a consumer looking to purchase real estate, is prohibited. Information displayed on this web site is Deemed Reliable But Not Guaranteed. This data is updated daily.
 The data relating to real estate for sale on this web site includes listings held by MLS-IDX Participants of the Internet Data Exchange program of the Multiple Listing Service of the Pocono Mountains Association of Realtors®. Listings marked with the Internet Data Exchange logo are not necessarily the listings of the owner of this web site. All listing data is the copyrighted property of the aforesaid Association and its MLS-IDX Participants with all rights reserved. The information contained
 © BRIGHT, All Rights Reserved
