
Just Listed





Address
3822 Raymond Street, Reading, PA
Price
$ 334,900
Property Attributes
- MLS#PABK2078638
- TypeSingle Family
- Listing Status ACTIVE
- CountyBERKS
- CityReading
- AreaMuhlenberg Twp
- NeighborhoodHyde Park
- Zip19605
- StyleCape Cod,Cottage
- Year Built1955
- Taxes$ 3694
- Price$ 334,900
- Bedrooms4
- Full Bathrooms1
- Half Bathrooms0
- Sqr Footage2355
- Lot Size0.15 Acres
Data Source:
Bright MLS
Property Description
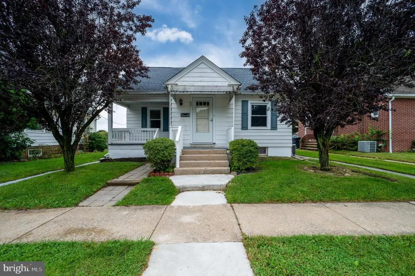
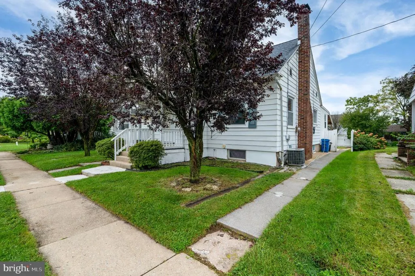
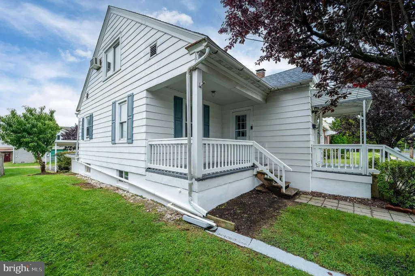
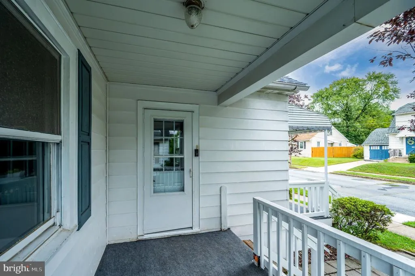
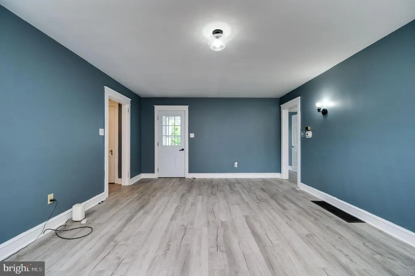
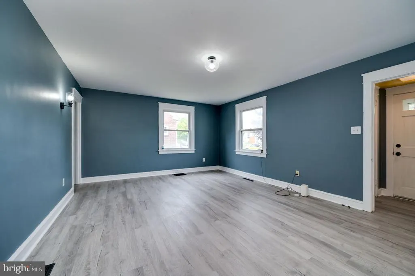
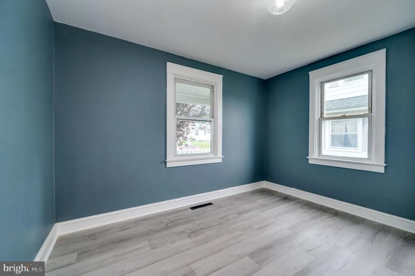
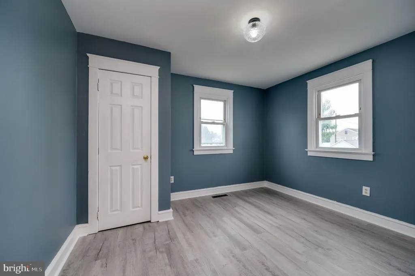
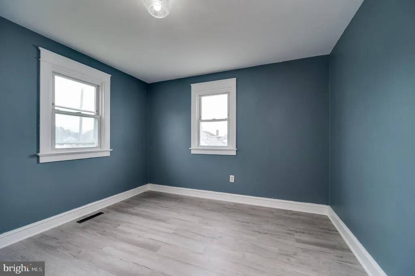
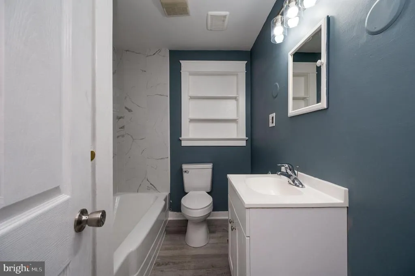
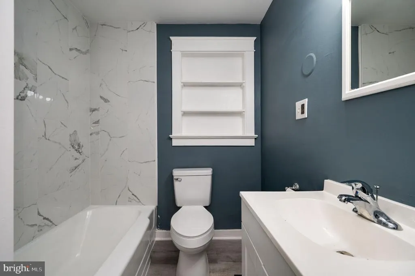
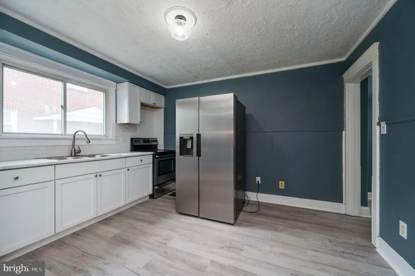
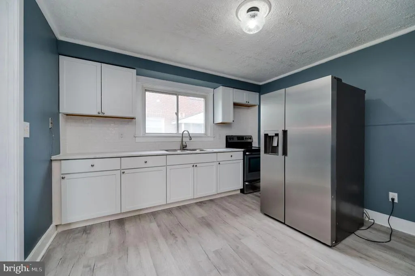
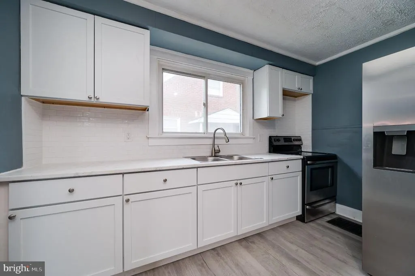
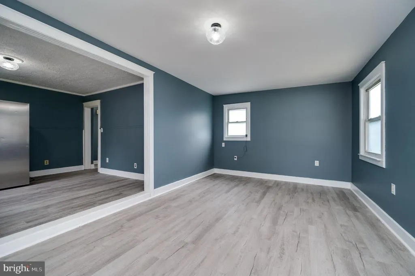
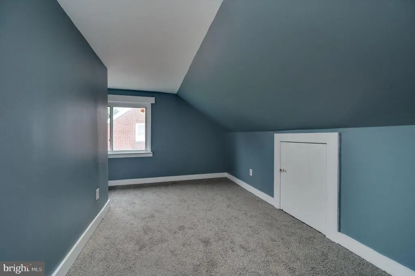
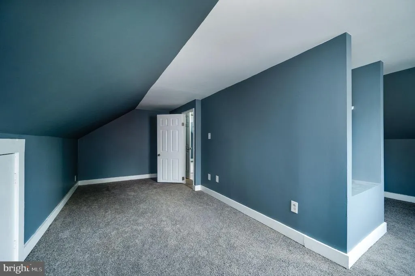
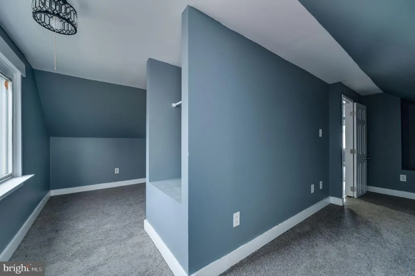
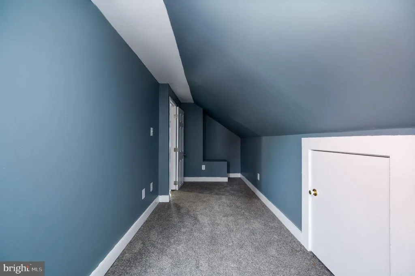
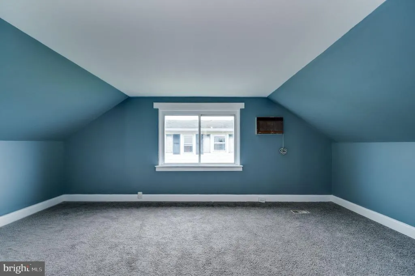
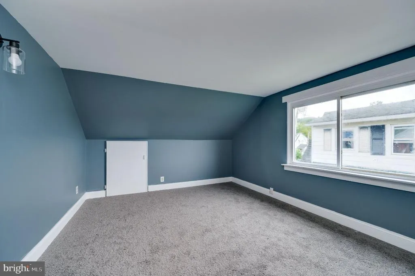
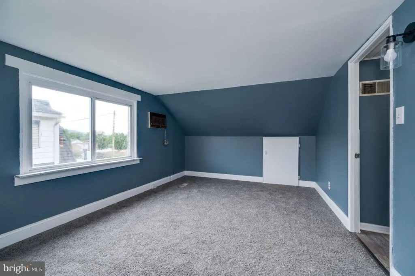
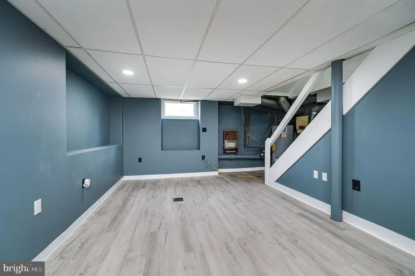
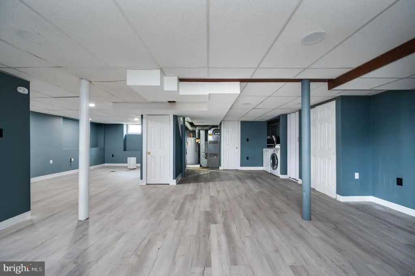
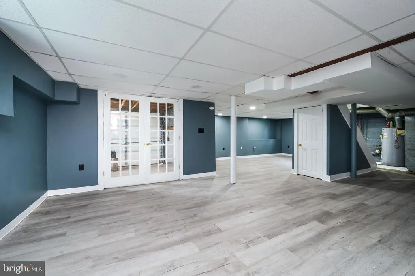
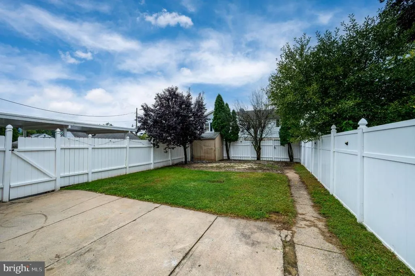
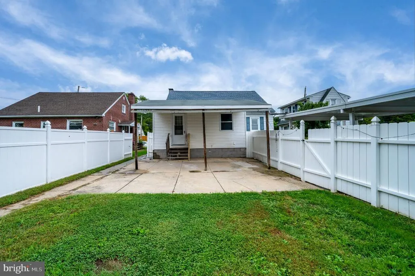
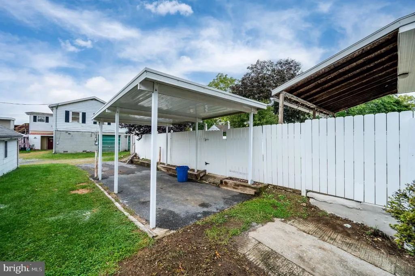
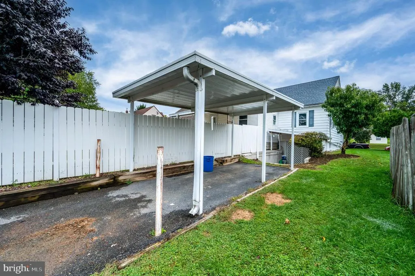
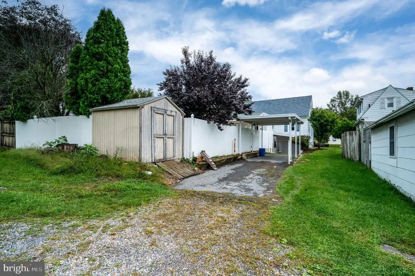
Welcome to this beautifully remodeled and spacious move in ready 4-bedroom home. The home features a thoughtful addition that added approximately over almost 560 sq. ft., creating a spacious dining area with plenty of room for family gatherings and entertaining. The flexible layout offers two bedrooms conveniently located on the first floor, while the remaining two bedrooms are located upstairs, providing versatility for guests, a home office, or additional private space. One of the four bedrooms is a wraparound room that can conveniently be used as two separate rooms or divided to create additional private space. The home has fresh paint, new carpeting, and new flooring throughout the house. Additional updates include a new bathroom toilet and vanity, new kitchen cabinets, new interior doors, and all new light fixtures, creating a fresh and modern feel throughout. Outside, enjoy a large, spacious backyard enclosed by a 6-foot whole-panel privacy fence, offering plenty of room for outdoor activities, entertaining, gardening, or simply relaxing in your own private space. A convenient two-car carport provides covered parking, with additional street parking available. With its flexible bedroom arrangement, completely finished basement adding approximately 810 square feet of extra living space, fenced yard, carport, and extensive updates, this home offers the space and versatility you've been looking for. Conveniently located near everyday amenities, shopping, dining, schools, and major roadways, this home is ready for its next owners to make their own.
| Price History | |
|---|---|
| 9/27/2026 | Listed $334,900 |
General Features
| Living Area | 2355 |
|---|---|
| Sewer | Public Sewer |
| Heating | Hot Water |
| Cooling | Window Unit(s),Central A/C |
| Utilities | Water Available,Sewer Available,Cable TV |
| Possession | Immediate |
| Roof | Architectural Shingle,Fiberglass |
| Appliances | Range Hood,Refrigerator,Washer,Dryer,Humidifier |
| Zoning | R-1 |
| Patio/Porch Features | Enclosed,Patio(s),Roof |
| Architectural Style | Cape Cod,Cottage |
| Security Features | Carbon Monoxide Detector(s),Smoke Detector |
| Construction Materials | Aluminum Siding |
| School District | MUHLENBERG |
| Exclusions | Tools in shed |
| Year Built | 1955 |
| Levels | 2 |
| Tax Year | 2026 |
| Ownership | Fee Simple |
| Cool Fuel | Electric |
| Accessibility | None |
| County | BERKS |
| New Construction | No |
| Property Type | Residential |
| HOA | No |
| Subdivision Name | HYDE PARK |
| Garage Y/N | No |
| Water Access Y/N | No |
| Other Structures | Above Grade,Below Grade |
| Transportation | Bus Stop less than 1 mile |
| Total Rooms | 8 |
| Full Baths | 1 |
| Status | ACTIVE |
| Directions | From Route 222,take the Route 12/5th Street Highway exit toward Reading/Muhlenberg. Continue to George Street,then turn onto Raymond Street. Continue to 3822 Raymond Street. |
| City | READING |
| Disclosures | Prop Disclosure |
| Senior Community Y/N | No |
| MLS Area | Muhlenberg Twp (10266) |
| Lot Size Units | Square Feet |
| Lot Size Square Feet | 6534.00 |
| Tax Assessed Value | 73200.0 |
| Tax Annual Amount | 3694.0 |
| Property Condition | Excellent |
| Structure Type | Detached |
| Condo/Coop Association fee Y/N | No |
| Bathrooms Full Main Level | 1 |
| Bathrooms Count Main Level | 1.00 |
| Price Per Sq Ft Total AG | 216.76 |
| Acceptable Financing | Cash,Conventional,FHA |
| Vacation Rental Y/N | No |
| Total SQFT | 2355 |
| Location Type | Suburban |
| Standard Status | Active |
| Year Built Source | Assessor |
| Tax Lot | 0772 |
| Association Recreation Fee | No |
Interior Features
| Interior Amenities | Dining Area,Bathroom - Tub Shower,Carpet |
|---|---|
| Heating Fuel | Oil |
| Basement | Improved,Fully Finished |
| Flooring | Laminated,Carpet |
| Hot Water | Electric |
| Basement (Y/N) | Yes |
| Heating Y/N | Yes |
| Fireplace Y/N | No |
| Above Grade Finished Area | 1545 |
| Central Air Y/N | Yes |
| Total Bedrooms | 4 |
| Below Grade Finished Area | 810 |
| Main Level Bedrooms | 2 |
| Below Grade Finished Area Unit Type | Square Feet |
| LivingAreaSource | Estimated |
| Laundry Type | Basement |
| Below Grade Finished Area Source | Estimated |
| Bedrooms Count All Upper Levels | 2 |
| Bedrooms Count Upper Level 1 | 2 |
| Above Grade Finished Area Source | Estimated |
| Above Grade Finished Area Unit Type | Square Feet |
| Total Baths | 1 |
Exterior Features
| Exterior Amenities | Awning(s) |
|---|---|
| Pool | No Pool |
| Fencing | Panel |
| Water Source | Public |
| Inclusions | Refrigerator in as is condition,Range oven as is condition |
| Total Parking Spaces | 2 |
| Type of Parking | Attached Carport,On Street |
| Foundation Details | Other |
| Spa | No |
| Water View Y/N | No |
| Lot Size Acres | 0.15 |
| Lot Size Source | Assessor |
| Waterfront Y/N | No |
| Door Features | Storm |
| Other Equipment | None |
| Horse Y/N | No |
| Land Assessed Value | 31500.00 |
| Navigable Water Y/N | No |
| Water Oriented Y/N | No |
| # of Attached Carport Spaces | 2 |
Amenities
- Foreclosure
- Views
- Short Sale
- New Construction
- Adult 55+
- Lease To Own
- No HOA Fees
- Furnished
- Primary On Main
- Air Conditioning
- Seller Finance
- Green
- Fixer Upper
- Horse
- Golf
- Fireplace
- Deck
- Garage
- Basement
- Pool
Property vs Single Family Average in 19605
Price
Taxes
Year Built
 The data relating to real estate for sale on this web site comes in part from the Internet Data Exchange of the Greater Lehigh Valley REALTORS®. Real Estate listings held by brokerage firms (licensees) other than #firm are marked with the IDX logo and detailed information about them includes the name of the listing brokers.
The information being provided is for consumers personal, non-commercial use and may not be used for any purpose other than to identify prospective properties consumers
The data relating to real estate for sale on this web site comes in part from the Internet Data Exchange of the Greater Lehigh Valley REALTORS®. Real Estate listings held by brokerage firms (licensees) other than #firm are marked with the IDX logo and detailed information about them includes the name of the listing brokers.
The information being provided is for consumers personal, non-commercial use and may not be used for any purpose other than to identify prospective properties consumers
 The data relating to real estate for sale on this website comes in part from the IDX Program of Garden State Multiple Listing Service, L.L.C. and REMAX Centre Realtors. Real estate listings held by other brokerage firms are marked as IDX listing. Information deemed reliable but not guaranteed. Copyright © 2026 Garden State Multiple Listing Service, L.L.C. All rights reserved. This information is being provided for Consumer's personal, non-commercial use and may not be used for any purpose other
 The data relating to real estate for sale on this web site comes from the participating brokers of the South Jersey Shore MLS. Any use of search facilities of data on the site, other than a consumer looking to purchase real estate, is prohibited. Information displayed on this web site is Deemed Reliable But Not Guaranteed. This data is updated daily.
 The data relating to real estate for sale on this web site includes listings held by MLS-IDX Participants of the Internet Data Exchange program of the Multiple Listing Service of the Pocono Mountains Association of Realtors®. Listings marked with the Internet Data Exchange logo are not necessarily the listings of the owner of this web site. All listing data is the copyrighted property of the aforesaid Association and its MLS-IDX Participants with all rights reserved. The information contained
 © BRIGHT, All Rights Reserved
