



Address
6439 Middleton Lane, New Hope, PA
Price
$ 1,100,000
Property Attributes
- MLS#PABU2127760
- TypeSingle Family
- Listing Status ACTIVE
- CountyBUCKS
- CityNew Hope
- AreaSolebury Twp
- NeighborhoodCarvers Ridge
- Zip18938
- StyleTraditional
- Year Built1983
- Taxes$ 11127
- Price$ 1,100,000
- Bedrooms4
- Full Bathrooms3
- Half Bathrooms1
- Lot Size1.01 Acres
Data Source:
Bright MLS
Property Description
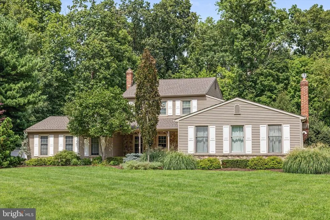
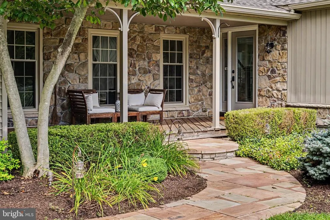
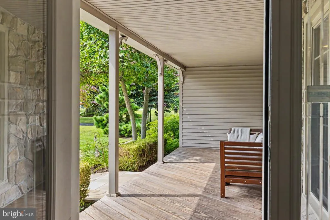
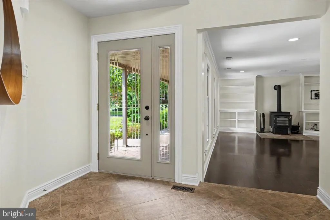
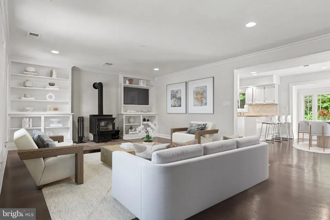
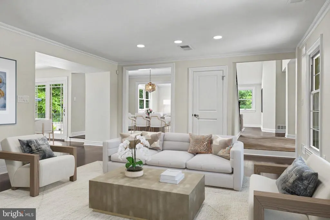
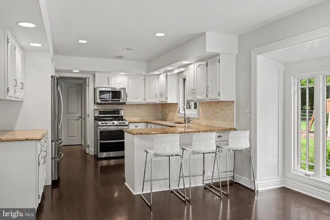
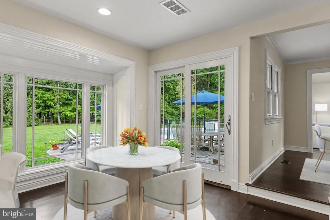
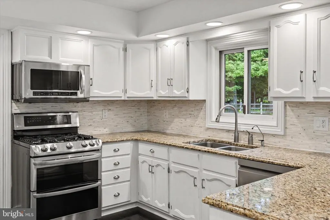
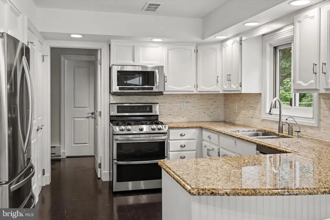
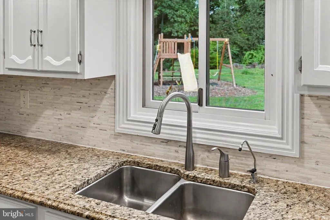
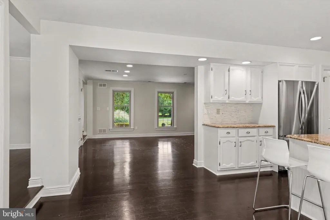
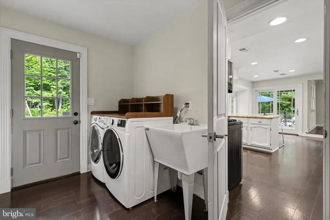
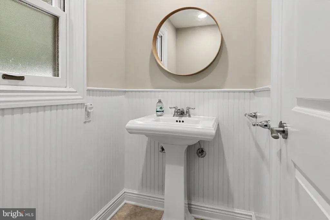
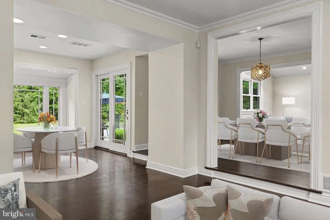
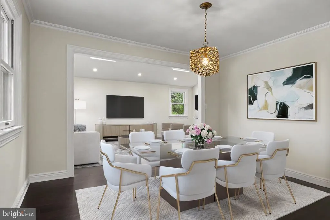
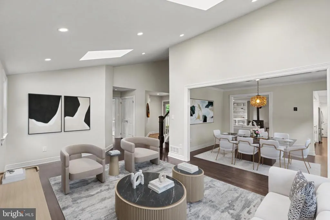
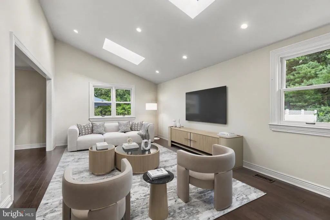
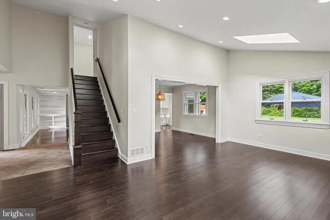
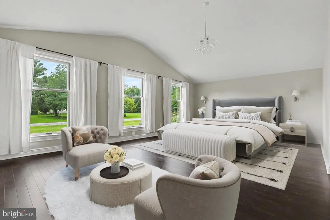
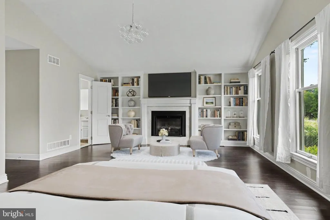
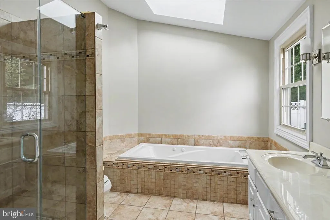
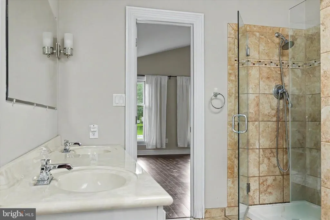
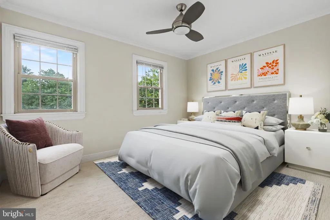
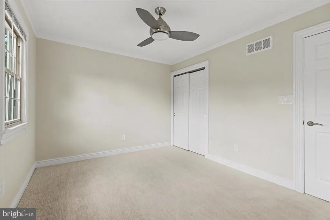
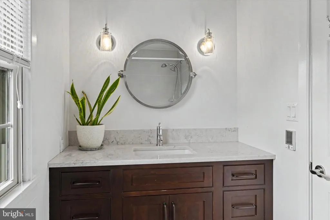
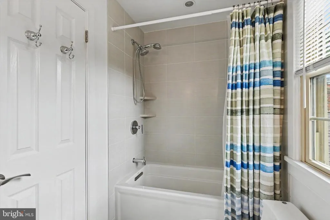
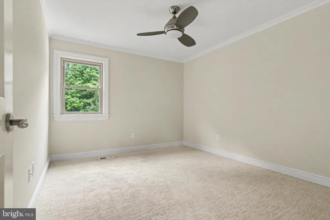
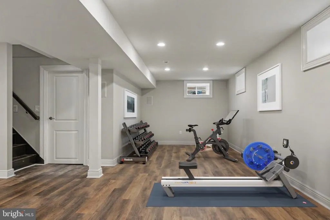
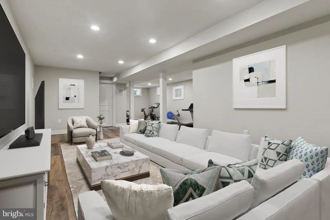
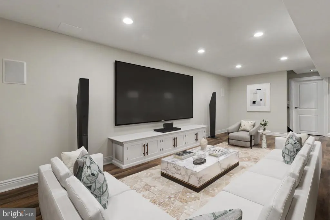
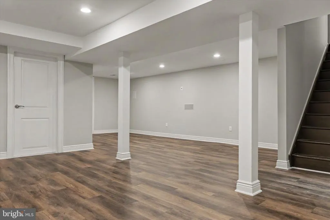
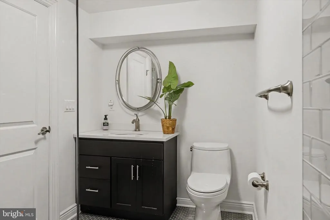
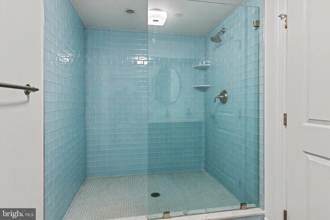
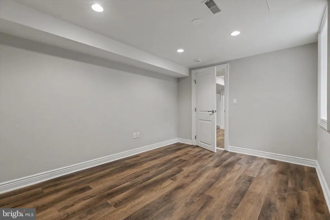
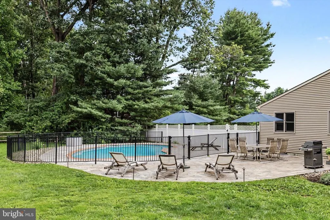
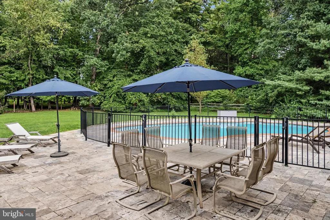
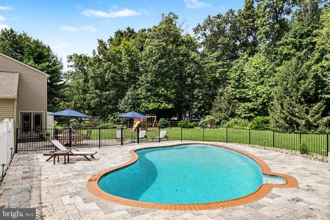
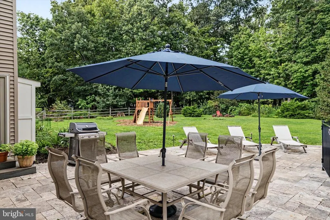
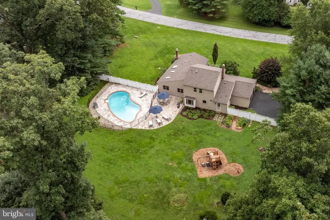
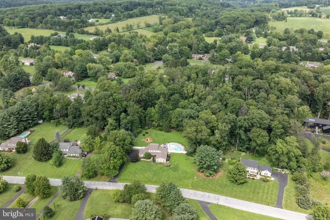
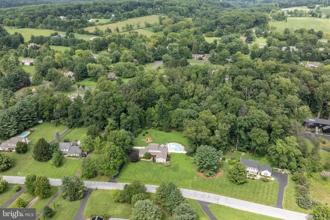
Refined Bucks County living in the heart of Solebury. Set amid the rolling countryside of Solebury Township, just minutes from the historic village of Carversville and the Delaware River, this beautifully landscaped residence offers an appealing balance of understated elegance, comfort and versatility. Freshly painted interiors, generous living spaces and a sought-after main-level primary suite create a home equally suited to relaxed everyday living and gracious entertaining. Hardwood floors flow throughout much of the main level, where light-filled rooms unfold with an easy, natural rhythm. The spacious living room is anchored by a wood-burning fireplace, while a separate dining room provides an inviting setting for gatherings. At the heart of the home, the kitchen with stone countertops opens to a bright breakfast area, and the expansive family room is distinguished by vaulted ceilings and skylights that draw natural light into the space. Privately positioned on the main level, the primary suite is a retreat unto itself, featuring a gas fireplace, walk-in closet and en-suite bath. Its location offers the increasingly desirable option of one-floor living while maintaining ample space elsewhere in the home for family and guests. A laundry room and attached two-car garage further enhance the ease of the main level. Three additional bedrooms and a full bath are located upstairs, while the finished lower level considerably expands the homes possibilities. With a large finished area and full bath, the space lends itself beautifully to a media or family room, fitness studio, yoga space, playroom, home office or comfortable accommodations for overnight guests. Outside, established landscaping complements the homes peaceful setting, the in-ground pool and patio, while the fenced backyard offers a private backdrop for dining, gardening, pets and outdoor enjoyment. Perhaps most compelling is the location. Carversville, New Hope and Doylestown are all within easy reach, while nearby River Road leads to the villages and landscapes that define the Delaware River Valley. The Delaware River and canal towpath invite an active lifestyle of walking, cycling, kayaking and fishing, all surrounded by some of Bucks Countys most picturesque scenery. Despite its distinctly country setting, the home remains remarkably connected, with convenient access to Princeton and Philadelphia as well as the greater New York metropolitan area and Northeast Corridor. A gracious Solebury residence offering the luxury of space, the ease of a main-level primary suite and a setting that captures the enduring beauty of Bucks County.
| High School |
|---|
| New Hope-Solebury High School |
| Price History | |
|---|---|
| 9/10/2026 | Listed $1,100,000 |
General Features
| Sewer | On Site Septic |
|---|---|
| Heating | Forced Air,Heat Pump - Gas BackUp |
| Cooling | Central A/C |
| Utilities | Cable TV,Electric Available,Phone,Under Ground,Water Available |
| Possession | Negotiable |
| Roof | Shingle |
| Appliances | Built-In Range,Dishwasher,Dryer - Gas,Oven - Self Cleaning,Oven - Single,Oven - Double,Oven/Range - Gas,Refrigerator,Microwave,Stainless Steel Appliances,Washer,Water Heater |
| Zoning | R1 |
| Garage Spaces | 2.00 |
| Architectural Style | Traditional,Other |
| Pool Features | In Ground,Concrete,Fenced,Heated |
| Construction Materials | Concrete,Frame,Glass,Tile,Vinyl Siding |
| School District | NEW HOPE-SOLEBURY |
| Exclusions | Automatic Pool cleaner,landscaping equipment,Ping pong Table. |
| Year Built | 1983 |
| View | Garden/Lawn,Trees/Woods |
| Levels | 2 |
| Tax Year | 2026 |
| Ownership | Fee Simple |
| Cool Fuel | Electric |
| Accessibility | None |
| County | BUCKS |
| New Construction | No |
| Property Type | Residential |
| HOA | No |
| Subdivision Name | CARVERS RIDGE |
| Garage Y/N | Yes |
| Water Access Y/N | No |
| Other Structures | Above Grade,Below Grade |
| Total Rooms | 10 |
| Full Baths | 3 |
| Status | ACTIVE |
| Directions | Saw Mill Road to Middleton Ln. |
| City | NEW HOPE |
| Disclosures | Prop Disclosure |
| Senior Community Y/N | No |
| MLS Area | Solebury Twp (10141) |
| Lot Size Units | Square Feet |
| Lot Size Square Feet | 43996.00 |
| Tax Assessed Value | 63200.0 |
| Tax Annual Amount | 11127.0 |
| Property Condition | Very Good |
| Structure Type | Detached |
| Condo/Coop Association fee Y/N | No |
| Bathrooms Full Main Level | 1 |
| Bathrooms Count Main Level | 2.00 |
| Acceptable Financing | Cash,Conventional |
| Vacation Rental Y/N | No |
| Virtual Tour | https://player.vimeo.com/video/1225373970?badge=0&autopause=0&player_id=0&app_id=58479 |
| Standard Status | Active |
| Year Built Source | Estimated |
| Tax Lot | 095-008 |
Interior Features
| Interior Amenities | Bathroom - Jetted Tub,Bathroom - Stall Shower,Bathroom - Tub Shower,Breakfast Area,Wood Floors,Walk-in Closet(s),Primary Bath(s),Kitchen - Table Space,Kitchen - Eat-In,Floor Plan - Open,Family Room O |
|---|---|
| Heating Fuel | Electric,Propane - Leased |
| Basement | Connecting Stairway,Full,Improved,Fully Finished,Heated,Interior Access,Windows |
| Flooring | Wood,Fully Carpeted,Tile/Brick |
| Total Fireplaces | 2 |
| Fireplace Features | Marble,Gas/Propane,Wood |
| Hot Water | Electric |
| Basement (Y/N) | Yes |
| Heating Y/N | Yes |
| Fireplace Y/N | Yes |
| Half Baths | 1 |
| Central Air Y/N | Yes |
| Total Bedrooms | 4 |
| Main Level Bedrooms | 1 |
| Below Grade Finished Area Unit Type | Square Feet |
| LivingAreaSource | Estimated |
| Laundry Type | Main Floor |
| Below Grade Unfin Area Units | Square Feet |
| Below Grade Unfin SQFT Source | Assessor |
| Below Grade Finished Area Source | Assessor |
| Bedrooms Count All Upper Levels | 3 |
| Bedrooms Count Upper Level 1 | 3 |
| Bathrooms Half Main Level | 1 |
| Bathrooms Full Upper Level 1 | 1 |
| Bathrooms Full Lower Level 1 | 1 |
| Bathrooms Full All Upper Levels | 1 |
| Bathrooms Full All Lower Levels | 1 |
| Bathrooms Count Upper Level 1 | 1.00 |
| Bathrooms Count Lower Level 1 | 1.00 |
| Bathrooms Count All Upper Levels | 1 |
| Bathrooms Count All Lower Levels | 1 |
| Above Grade Finished Area Source | Estimated |
| Above Grade Finished Area Unit Type | Square Feet |
| Total Baths | 4 |
Exterior Features
| Exterior Amenities | Play Equipment |
|---|---|
| Pool | Yes - Personal |
| Fencing | Chain Link,Privacy,Rear |
| Parking Features | Asphalt Driveway |
| Lot Features | Level |
| Water Source | Well |
| Inclusions | Washer/Dryer,Generator,Window treatments & light fixtures. |
| Total Parking Spaces | 5 |
| Garage Features | Garage - Side Entry,Garage Door Opener,Inside Access |
| Type of Parking | Attached Garage,Driveway |
| Land Use Code | 1001 |
| Foundation Details | Block |
| Water View Y/N | No |
| Lot Dimensions | 0.00 x 0.00 |
| Lot Size Acres | 1.01 |
| Road Surface Type | Paved |
| Lot Size Source | Assessor |
| Waterfront Y/N | No |
| Land Assessed Value | 15160.00 |
| Navigable Water Y/N | No |
| Water Oriented Y/N | No |
| # of Attached Garage Spaces | 2 |
| LotDimensionsSource | Assessor |
Amenities
- Foreclosure
- Views
- Short Sale
- New Construction
- Adult 55+
- Lease To Own
- No HOA Fees
- Furnished
- Primary On Main
- Air Conditioning
- Seller Finance
- Green
- Fixer Upper
- Horse
- Golf
- Fireplace
- Deck
- Garage
- Basement
- Pool
Property vs Single Family Average in 18938
Price
Taxes
Year Built
Visits
 The data relating to real estate for sale on this web site comes in part from the Internet Data Exchange of the Greater Lehigh Valley REALTORS®. Real Estate listings held by brokerage firms (licensees) other than #firm are marked with the IDX logo and detailed information about them includes the name of the listing brokers.
The information being provided is for consumers personal, non-commercial use and may not be used for any purpose other than to identify prospective properties consumers
The data relating to real estate for sale on this web site comes in part from the Internet Data Exchange of the Greater Lehigh Valley REALTORS®. Real Estate listings held by brokerage firms (licensees) other than #firm are marked with the IDX logo and detailed information about them includes the name of the listing brokers.
The information being provided is for consumers personal, non-commercial use and may not be used for any purpose other than to identify prospective properties consumers
 The data relating to real estate for sale on this website comes in part from the IDX Program of Garden State Multiple Listing Service, L.L.C. and REMAX Centre Realtors. Real estate listings held by other brokerage firms are marked as IDX listing. Information deemed reliable but not guaranteed. Copyright © 2026 Garden State Multiple Listing Service, L.L.C. All rights reserved. This information is being provided for Consumer's personal, non-commercial use and may not be used for any purpose other
 The data relating to real estate for sale on this web site comes from the participating brokers of the South Jersey Shore MLS. Any use of search facilities of data on the site, other than a consumer looking to purchase real estate, is prohibited. Information displayed on this web site is Deemed Reliable But Not Guaranteed. This data is updated daily.
 The data relating to real estate for sale on this web site includes listings held by MLS-IDX Participants of the Internet Data Exchange program of the Multiple Listing Service of the Pocono Mountains Association of Realtors®. Listings marked with the Internet Data Exchange logo are not necessarily the listings of the owner of this web site. All listing data is the copyrighted property of the aforesaid Association and its MLS-IDX Participants with all rights reserved. The information contained
 © BRIGHT, All Rights Reserved
