
Open House Sun, Sep 27th 1:00 PM - 3:00 PM






Address
2905 Stover Trl, Doylestown, PA
Price
$ 1,560,000
Property Attributes
- MLS#PABU2131914
- TypeSingle Family
- Listing Status ACTIVE
- CountyBUCKS
- CityDoylestown
- AreaBuckingham Twp
- NeighborhoodDeer Valley
- Zip18902
- StyleColonial
- Year Built1990
- Taxes$ 14235
- Price$ 1,560,000
- Bedrooms5
- Full Bathrooms4
- Half Bathrooms1
- Sqr Footage6719
- Lot Size1.8 Acres
Data Source:
Bright MLS
Property Description
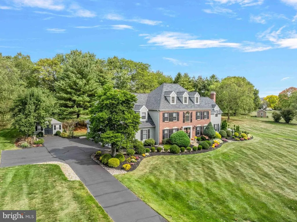
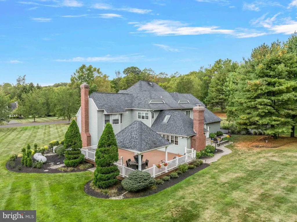
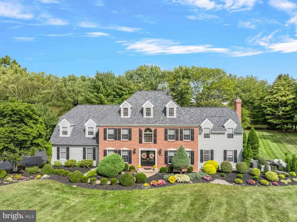
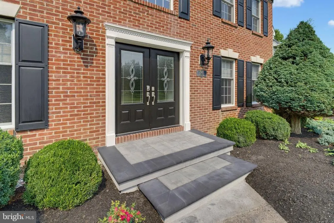
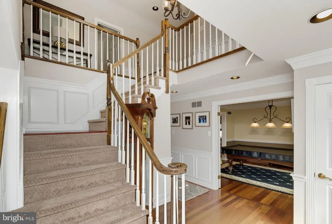
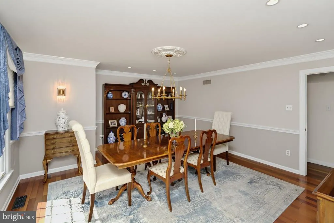
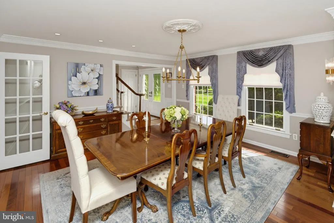
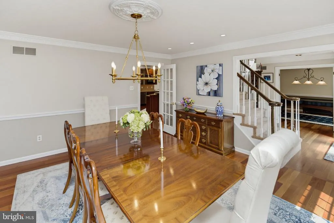
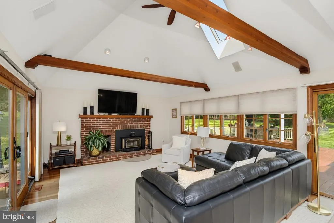
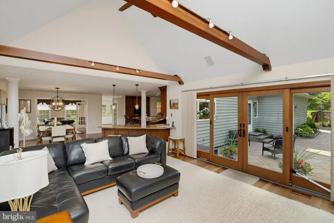
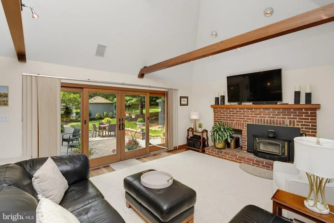
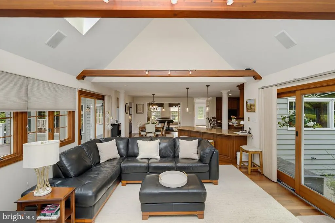
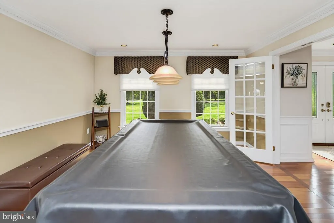
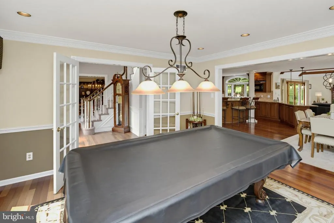
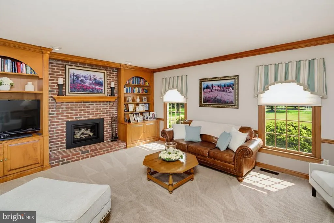
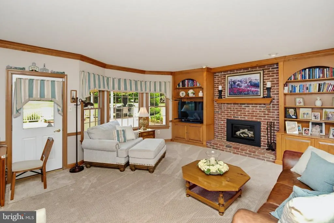
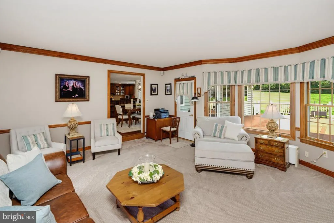
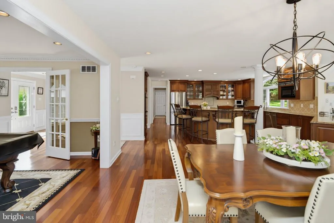
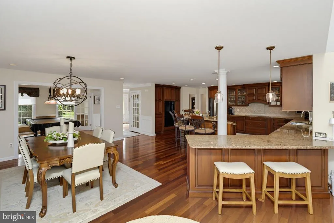
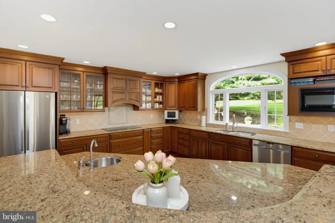
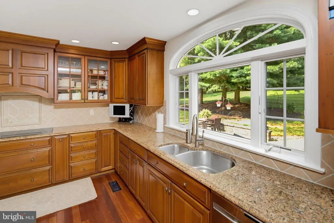
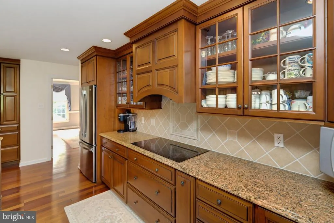
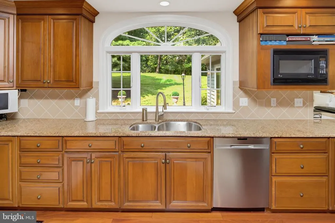
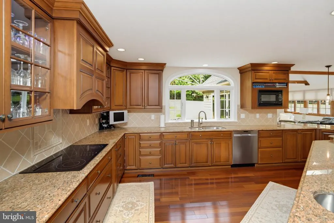
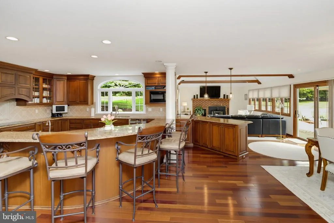
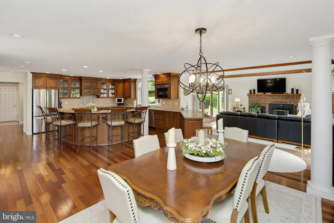
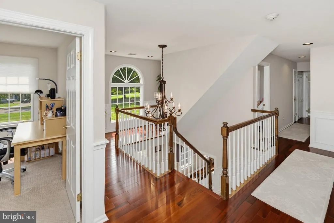
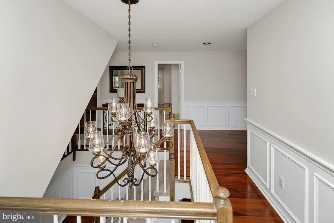
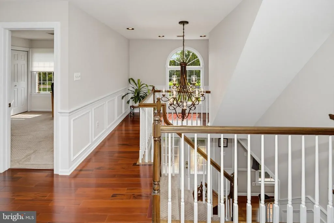
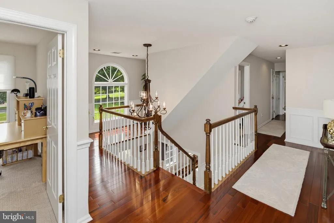
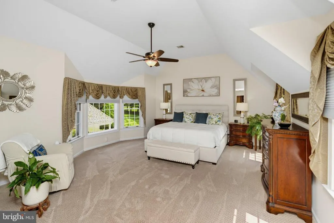
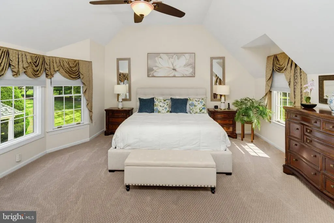
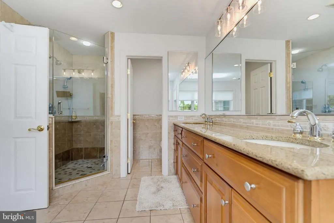
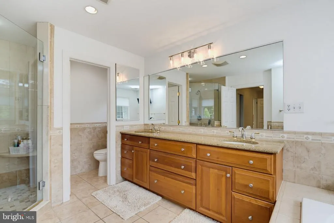
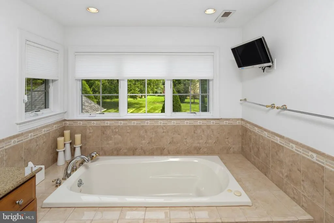
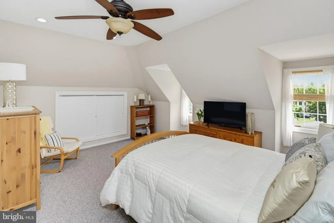
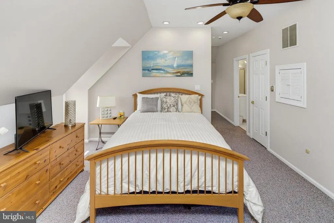
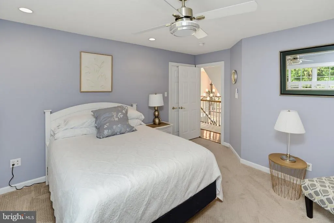
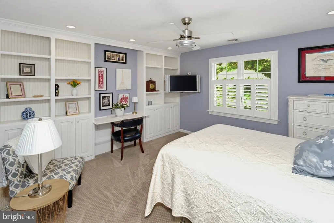
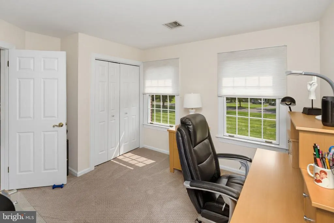
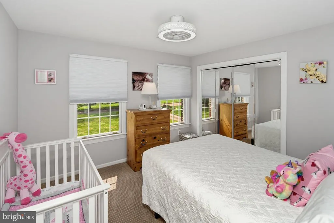
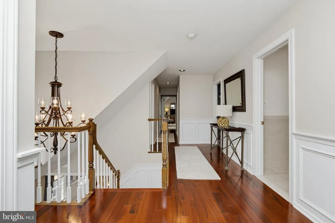
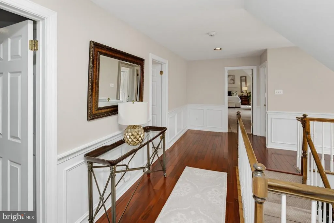
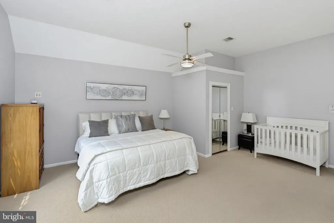
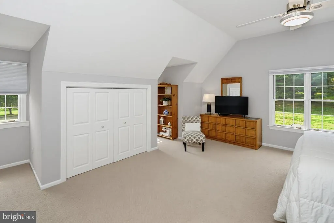
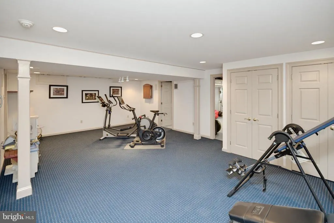
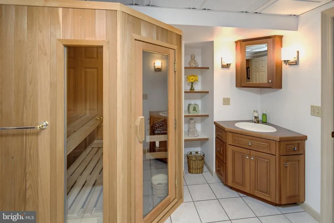
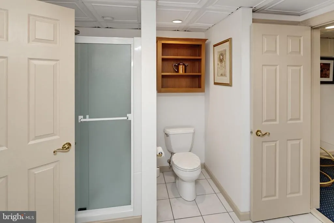
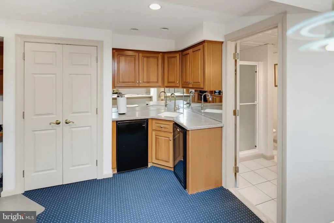
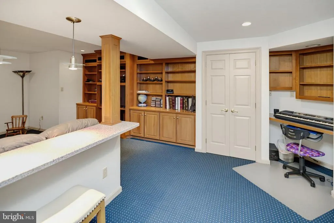
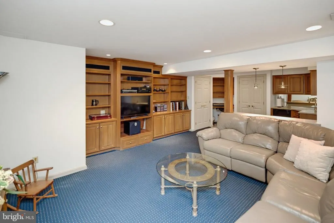
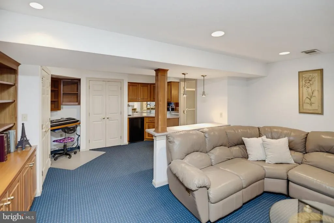
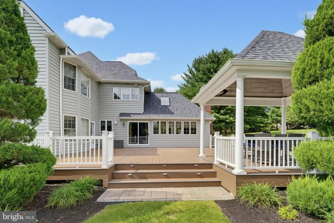
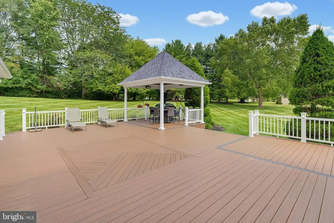
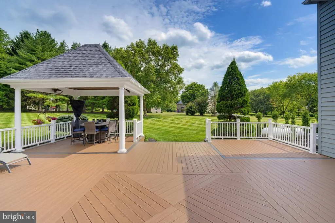
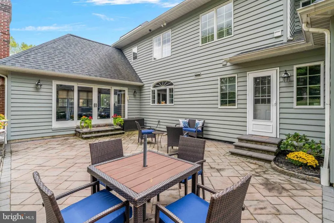
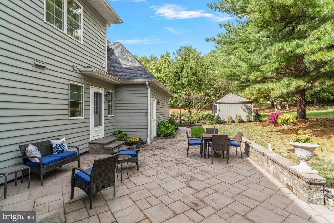
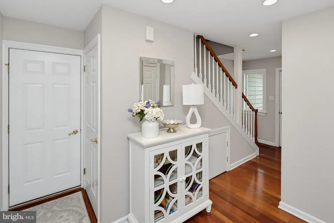
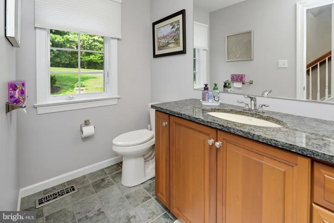
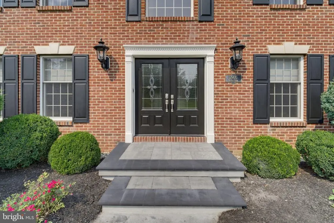
An exceptional estate in the heart of Buckingham Township, thoughtfully designed for gracious living and effortless entertaining. Welcome to this distinguished residence in the beautiful Deer Valley development of Buckingham Township. Set gracefully on a private 1.8 Acre lot, this exquisite 5597 sq ft., three story Georgian Colonial, built by Rich Zaveta Home Builders, offers an exceptional blend of timeless architectural detail, expansive living spaces and serene outdoor surroundings. A stately approach leads to professionally maintained mature landscaping and newly custom designed paver steps welcoming you through the home's elegant double front doors. Inside a dramatic two-story foyer sets the tone for the residence, where Brazilian Cherry floors, wainscoting, and crown moldings create a refined sense of warmth and sophistication throughout. The gracious main level offers an inviting living room, currently used as a game room, and a formal dining area accented by distinctive brass fixtures. at the heart of the home is an outstanding kitchen featuring lighted Cherry cabinetry, a wrap-around five seat granite bar, and top-of-the-line appliances, bathed in natural light, the kitchen flows seamlessly into the spacious TV room, where a brick fireplace, Cherry built-ins, and open beams create an intimate and welcoming gathering space. The home's connection to the outdoors is equally impressive. An extra-large Trex deck and adjoining stone patio are accessible from the TV room, while a roof covered dining area provides an elegant setting for entertaining and enjoying the property's peaceful, bucolic surroundings. The upper level reveals a luxurious primary suite complete with a private sitting area and oversized ensuite bath. Dual vanities generously sized his and hers walk in closets, and a large shower create a private retreat designed for comfort and convenience. a private staircase leads to the homes third level, where a secluded bedroom, full bath, and walk in closet create a versatile private suite. Ideal for an au pair, teenager, or extended guest accommodations. This thoughtfully designed space provides exceptional privacy within the home. The completely finished lower level extends the home's living and entertaining possibilities with a Walk-in Sauna, private full bath, workout room, wet bar, and additional built-ins. With five bedrooms, four- and one-half baths, and a three-car garage, this meticulously maintained residence offers an extraordinary amount of space while maintaining an inviting sense of warmth and comfort. Perfectly situated just minutes from Doylestown, New Hope and Peddlers Village this exceptional Bucking Township property offers the opportunity to experience refined living in a serene and beautifully established setting. A truly exceptional residence. A remarkable setting. A "Showcase." A rare opportunity to call Deer Valley home!!! A must see!
| Elementary School | Middle School | High School |
|---|---|---|
| Buckingham Elementary School | Holicong Middle School | Central Bucks High School East |
| Price History | |
|---|---|
| 9/24/2026 | Listed $1,560,000 |
General Features
| Living Area | 6719 |
|---|---|
| Sewer | On Site Septic |
| Heating | Heat Pump(s) |
| Cooling | Central A/C |
| Utilities | Cable TV Available,Under Ground |
| Possession | Negotiable |
| Appliances | Built-In Microwave,Built-In Range,Dishwasher,Disposal,Dryer,Extra Refrigerator/Freezer,Oven - Self Cleaning,Oven - Wall,Refrigerator,Washer,Water Heater |
| Zoning | R1 |
| Garage Spaces | 6.00 |
| Patio/Porch Features | Deck(s),Porch(es) |
| Architectural Style | Colonial |
| Security Features | Carbon Monoxide Detector(s),Smoke Detector |
| Construction Materials | Frame |
| School District | CENTRAL BUCKS |
| Year Built | 1990 |
| View | Garden/Lawn,Panoramic,Trees/Woods |
| Levels | 3 |
| Tax Year | 2026 |
| Ownership | Fee Simple |
| Cool Fuel | Electric |
| Accessibility | None |
| County | BUCKS |
| New Construction | No |
| Property Type | Residential |
| HOA | No |
| Subdivision Name | DEER VALLEY |
| Facing Direction | North |
| Garage Y/N | Yes |
| Water Access Y/N | No |
| Other Structures | Above Grade,Below Grade |
| Total Rooms | 9 |
| Full Baths | 4 |
| Status | ACTIVE |
| Directions | North on York rd. (route 263) to left onto route 413,to right onto Anderson Rd to left onto Stover Trail to property. |
| City | DOYLESTOWN |
| Senior Community Y/N | No |
| MLS Area | Buckingham Twp (10106) |
| Lot Size Units | Square Feet |
| Lot Size Square Feet | 78408.00 |
| Tax Assessed Value | 75200.0 |
| Spa Features | Indoor,Heated |
| Tax Annual Amount | 14235.0 |
| Home Warranty Y/N | No |
| Property Condition | Excellent |
| Structure Type | Detached |
| Condo/Coop Association fee Y/N | No |
| Bathrooms Count Main Level | 1.00 |
| Price Per Sq Ft Total AG | 278.72 |
| Acceptable Financing | Cash,Conventional |
| Additional Parcels Y/N | No |
| Historic Y/N | No |
| Lease Considered Y/N | No |
| Vacation Rental Y/N | No |
| Total SQFT | 6719 |
| Builder Name | Richard Zaveta |
| Standard Status | Active |
| Year Built Source | Estimated |
| Tax Lot | 292 |
| Association Recreation Fee | No |
Interior Features
| Interior Amenities | Additional Stairway,Attic,Bathroom - Jetted Tub,Bathroom - Stall Shower,Bathroom - Walk-In Shower,Breakfast Area,Built-Ins,Carpet,Ceiling Fan(s),Chair Railings,Combination Kitchen/Living,Crown Moldin |
|---|---|
| Heating Fuel | Electric |
| Basement | Full,Fully Finished |
| Flooring | Wood |
| Total Fireplaces | 2 |
| Fireplace Features | Brick,Mantel(s),Insert |
| Hot Water | Other |
| Basement (Y/N) | Yes |
| Heating Y/N | Yes |
| Window Features | Bay/Bow |
| Fireplace Y/N | Yes |
| Above Grade Finished Area | 5597 |
| Half Baths | 1 |
| Central Air Y/N | Yes |
| Total Bedrooms | 5 |
| Below Grade Finished Area | 1122 |
| Room Type | Living Room,Dining Room,Primary Bedroom,Bedroom 2,Bedroom 3,Bedroom 4,Bedroom 5,Kitchen,Family Room,Basement,Laundry |
| Below Grade Finished Area Unit Type | Square Feet |
| LivingAreaSource | Estimated |
| Laundry Type | Upper Floor |
| Below Grade Finished Area Source | Estimated |
| Bedrooms Count All Upper Levels | 5 |
| Bedrooms Count Upper Level 1 | 4 |
| Bedrooms Count Upper Level 2 | 1 |
| Bathrooms Half Main Level | 1 |
| Bathrooms Full Upper Level 2 | 1 |
| Bathrooms Full Upper Level 1 | 2 |
| Bathrooms Full Lower Level 1 | 1 |
| Bathrooms Full All Upper Levels | 3 |
| Bathrooms Full All Lower Levels | 1 |
| Bathrooms Count Upper Level 2 | 1.00 |
| Bathrooms Count Upper Level 1 | 2.00 |
| Bathrooms Count Lower Level 1 | 1.00 |
| Bathrooms Count All Upper Levels | 3 |
| Bathrooms Count All Lower Levels | 1 |
| Above Grade Finished Area Source | Estimated |
| Above Grade Finished Area Unit Type | Square Feet |
| Total Baths | 5 |
Exterior Features
| Exterior Amenities | Exterior Lighting,Gutter System,Outbuilding(s) |
|---|---|
| Pool | No Pool |
| Parking Features | Paved Driveway |
| Lot Features | Adjoins - Open Space,Backs to Trees,Landscaping |
| Water Source | Private |
| Inclusions | Washer,Dryer,all kitchen appliances including kitchen refrigerator and refrigerator in the garage. all wall TVs. All appliances in As-in condition,with no monetary value. |
| Total Parking Spaces | 6 |
| Garage Features | Garage - Side Entry,Garage Door Opener,Inside Access,Oversized |
| Type of Parking | Attached Garage,Parking Garage,Other |
| Land Use Code | 1010 |
| Foundation Details | Active Radon Mitigation,Concrete Perimeter |
| Spa | Yes |
| Water View Y/N | No |
| Lot Dimensions | 1.8000 78,408 sq ft |
| Lot Size Acres | 1.80 |
| Lot Size Source | Assessor |
| Waterfront Y/N | No |
| Door Features | Double Entry,Six Panel |
| Other Equipment | None |
| Horse Y/N | No |
| Land Assessed Value | 19200.00 |
| Navigable Water Y/N | No |
| Water Oriented Y/N | No |
| # of Attached Garage Spaces | 3 |
| LotDimensionsSource | Estimated |
| Parking Garage - # of Spaces | 3 |
Room Details
| Room | Dimensions | Level | Flooring | Details |
|---|---|---|---|---|
| Basement | Lower 1 | Basement - Finished,Built-Ins,Flooring - Carpet,Bathroom - Walk-In Shower | ||
| Bedroom 2 | Upper 1 | Flooring - Carpet | ||
| Bedroom 3 | Upper 1 | Flooring - Carpet | ||
| Bedroom 4 | Upper 1 | Flooring - Carpet | ||
| Bedroom 5 | Upper 2 | Attached Bathroom,Cathedral/Vaulted Ceiling,Walk-In Closet(s),Window Treatments | ||
| Dining Room | Main | Formal Dining Room,Lighting - Ceiling,Window Treatments | ||
| Family Room | Main | Built-Ins,Fireplace - Other | ||
| Kitchen | Main | Countertop(s) - Granite,Flooring - HardWood,Island | ||
| Laundry | Upper 1 | Built-Ins | ||
| Living Room | Main | |||
| Primary Bedroom | Upper 1 | Attached Bathroom,Primary Bedroom - Dressing Area,Primary Bedroom - Sitting Area,Walk-In Closet(s),Window Treatments |
Amenities
- Foreclosure
- Views
- Short Sale
- New Construction
- Adult 55+
- Lease To Own
- No HOA Fees
- Furnished
- Primary On Main
- Air Conditioning
- Seller Finance
- Green
- Fixer Upper
- Horse
- Golf
- Fireplace
- Deck
- Garage
- Basement
- Pool
Property vs Single Family Average in 18902
Price
Taxes
Year Built
 The data relating to real estate for sale on this web site comes in part from the Internet Data Exchange of the Greater Lehigh Valley REALTORS®. Real Estate listings held by brokerage firms (licensees) other than #firm are marked with the IDX logo and detailed information about them includes the name of the listing brokers.
The information being provided is for consumers personal, non-commercial use and may not be used for any purpose other than to identify prospective properties consumers
The data relating to real estate for sale on this web site comes in part from the Internet Data Exchange of the Greater Lehigh Valley REALTORS®. Real Estate listings held by brokerage firms (licensees) other than #firm are marked with the IDX logo and detailed information about them includes the name of the listing brokers.
The information being provided is for consumers personal, non-commercial use and may not be used for any purpose other than to identify prospective properties consumers
 The data relating to real estate for sale on this website comes in part from the IDX Program of Garden State Multiple Listing Service, L.L.C. and REMAX Centre Realtors. Real estate listings held by other brokerage firms are marked as IDX listing. Information deemed reliable but not guaranteed. Copyright © 2026 Garden State Multiple Listing Service, L.L.C. All rights reserved. This information is being provided for Consumer's personal, non-commercial use and may not be used for any purpose other
 The data relating to real estate for sale on this web site comes from the participating brokers of the South Jersey Shore MLS. Any use of search facilities of data on the site, other than a consumer looking to purchase real estate, is prohibited. Information displayed on this web site is Deemed Reliable But Not Guaranteed. This data is updated daily.
 The data relating to real estate for sale on this web site includes listings held by MLS-IDX Participants of the Internet Data Exchange program of the Multiple Listing Service of the Pocono Mountains Association of Realtors®. Listings marked with the Internet Data Exchange logo are not necessarily the listings of the owner of this web site. All listing data is the copyrighted property of the aforesaid Association and its MLS-IDX Participants with all rights reserved. The information contained
 © BRIGHT, All Rights Reserved
