
Open House Sun, Sep 27th 1:00 PM - 3:00 PM
Address
804 Sweet Cherry Street, Warrington, PA
Price
$ 875,000
Property Attributes
- MLS#PABU2131956
- TypeSingle Family
- Listing Status ACTIVE
- CountyBUCKS
- CityWarrington
- AreaWarrington Twp
- NeighborhoodMaple Knoll
- Zip18976
- StyleColonial
- Year Built1999
- Taxes$ 11610
- Price$ 875,000
- Bedrooms4
- Full Bathrooms2
- Half Bathrooms1
- Sqr Footage4626
- Lot Size0.45 Acres
Data Source:
Bright MLS
Property Description
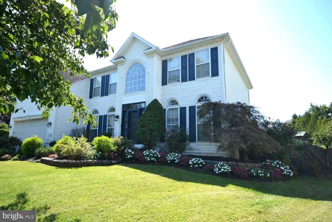
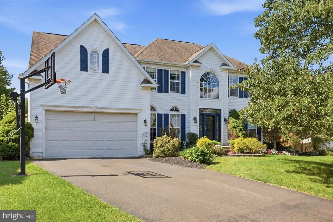
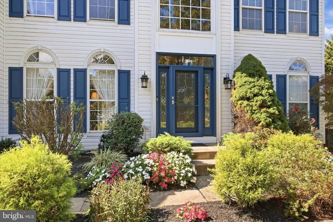
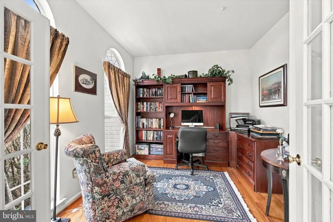
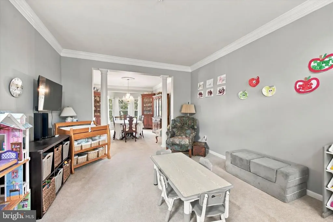
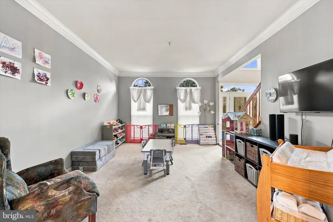
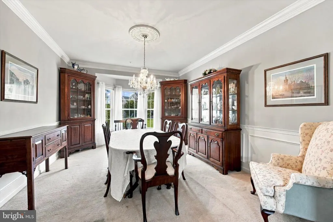
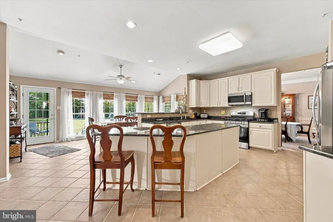
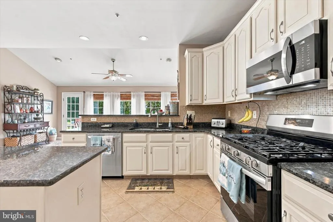
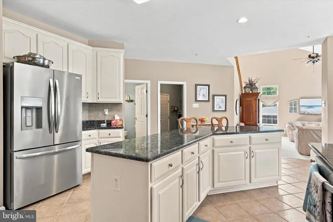
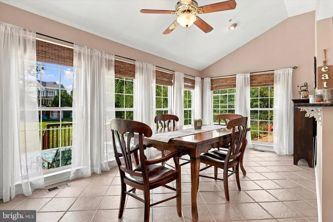
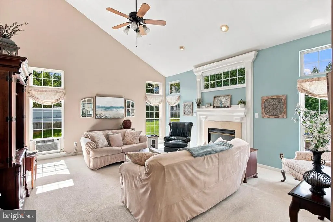
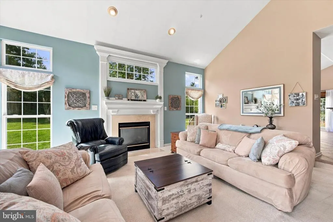
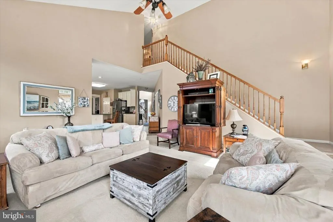
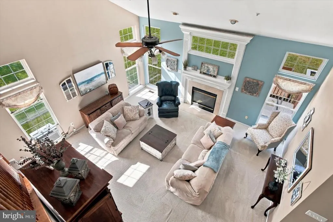
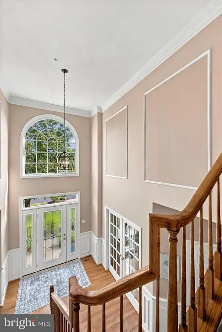
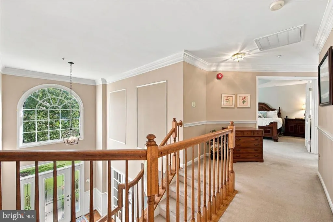
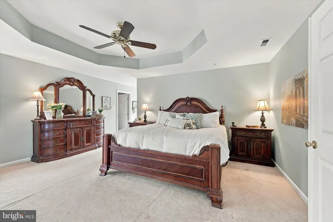
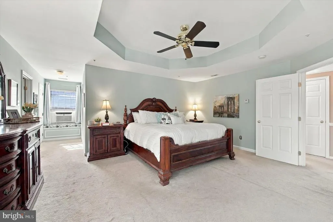
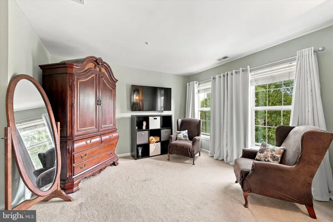
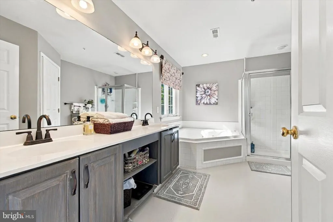
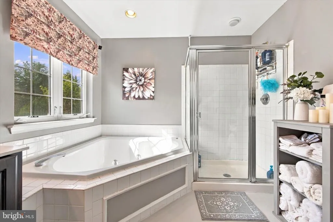
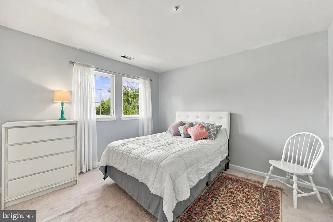
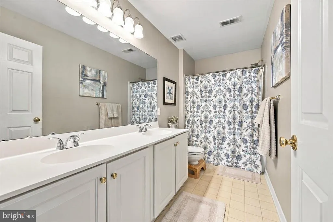
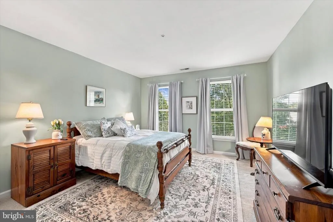
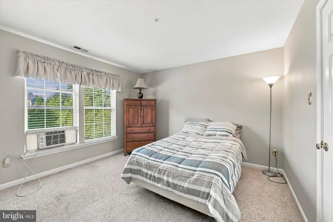
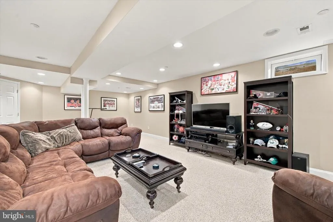
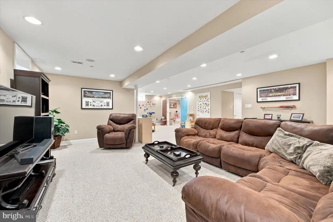
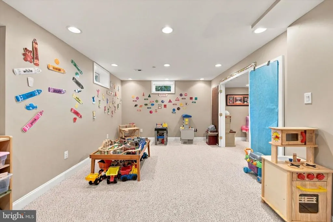
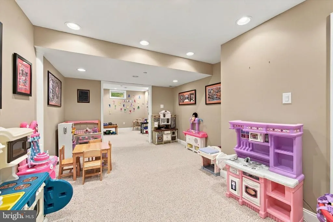
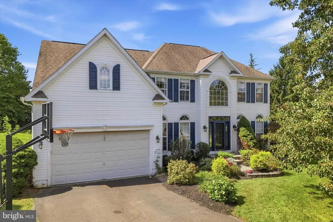
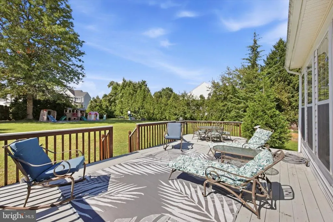
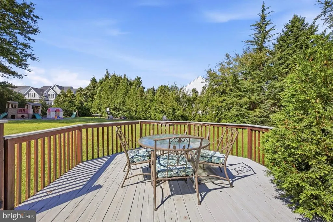
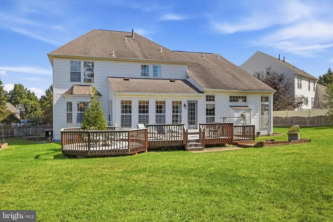
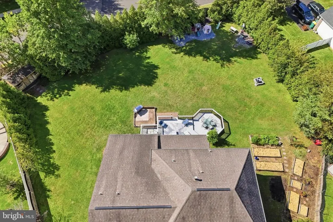
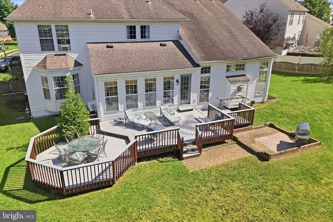
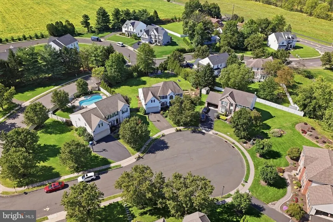
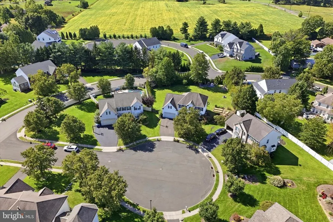
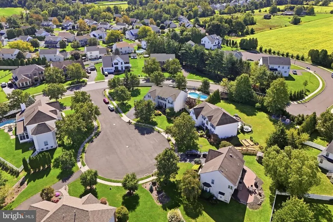
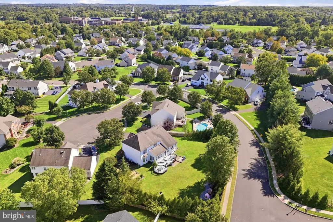
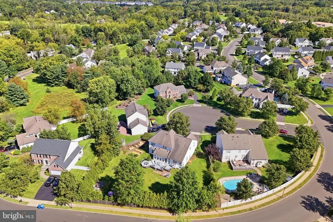
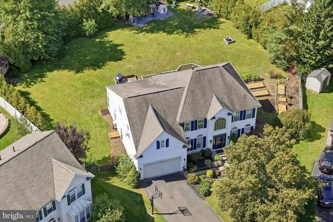
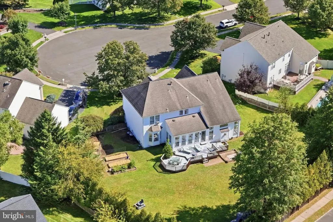
Welcome to exceptional living in one of the area's most sought-after neighborhoods. This distinguished residence offers over 4,000 square feet of beautifully finished living space, including a thoughtfully designed lower level that enhances both everyday living and entertaining. Step inside to discover an elegant floor plan highlighted by a dramatic two-story family room filled with natural light, a grand rear staircase, detailed molding throughout and a private first-floor study with French doorsperfect for today's work-from-home lifestyle. Formal living and dining rooms provide refined spaces for hosting guests, while the expansive island kitchen with a generous breakfast area serves as the heart of the home, offering abundant cabinetry, workspace, and seamless flow for gatherings large and small. Designed with both luxury and functionality in mind, the home offers exceptional storage throughout, including oversized closets, expansive walk-in closets, and thoughtfully planned storage spaces that keep everything organized without sacrificing style. The upper level features 4 generously sized bedrooms, including a luxurious primary suite with a tray ceiling, oversized walk-in closets, and a spa-inspired bath. The additional spacious bedrooms are beautifully appointed to ensure comfort and privacy for family and guests offering walk-in closets and brilliant light. The thoughtfully designed finished basement significantly expands the home's living space, offering endless possibilities for a media room, game room, fitness area, guest quarters, or playroom, while still providing ample dedicated storage space for seasonal items and household essentials. Situated on one of the largest lots in the neighborhood, completely fenced. This beautifully landscaped property offers privacy and seclusion tucked away in a cozy cul-de-sac. Blending timeless architecture, exceptional craftsmanship, generous storage, and expansive living spaces, this remarkable home offers the perfect combination of luxury, comfort, and everyday practicality. A rare opportunity to own a truly exceptional property.
| Elementary School | Middle School | High School |
|---|---|---|
| Mill Creek Elementary School | Unami Middle School | Central Bucks High School South |
| Price History | |
|---|---|
| 9/26/2026 | Listed $875,000 |
General Features
| Living Area | 4626 |
|---|---|
| Sewer | Public Sewer |
| Heating | Forced Air |
| Cooling | Central A/C,Window Unit(s) |
| Possession | Negotiable |
| Zoning | RA |
| Garage Spaces | 2.00 |
| Architectural Style | Colonial |
| Construction Materials | Vinyl Siding |
| School District | CENTRAL BUCKS |
| Year Built | 1999 |
| Levels | 2 |
| Tax Year | 2026 |
| Ownership | Fee Simple |
| Cool Fuel | Natural Gas |
| Accessibility | None |
| County | BUCKS |
| New Construction | No |
| Property Type | Residential |
| HOA | No |
| Subdivision Name | MAPLE KNOLL |
| Garage Y/N | Yes |
| Water Access Y/N | No |
| Other Structures | Above Grade,Below Grade |
| Full Baths | 2 |
| Status | ACTIVE |
| Directions | From Bristol Rd and Lower State travel S on Lower State to Left on Bellflower Blvd to Left on Sweet Cherry St |
| City | WARRINGTON |
| Senior Community Y/N | No |
| MLS Area | Warrington Twp (10150) |
| Lot Size Units | Square Feet |
| Lot Size Square Feet | 19602.00 |
| Tax Assessed Value | 55200.0 |
| Tax Annual Amount | 11610.0 |
| Structure Type | Detached |
| Condo/Coop Association fee Y/N | No |
| Bathrooms Count Main Level | 1.00 |
| Price Per Sq Ft Total AG | 263.08 |
| Vacation Rental Y/N | No |
| Virtual Tour | https://vimeo.com/1230190159?share=copy&fl=sv&fe=ci |
| Total SQFT | 4626 |
| Standard Status | Active |
| Year Built Source | Estimated |
| Association Recreation Fee | No |
Interior Features
| Heating Fuel | Natural Gas |
|---|---|
| Basement | Fully Finished |
| Total Fireplaces | 1 |
| Fireplace Features | Gas/Propane |
| Hot Water | Natural Gas |
| Basement (Y/N) | Yes |
| Heating Y/N | Yes |
| Fireplace Y/N | Yes |
| Above Grade Finished Area | 3326 |
| Half Baths | 1 |
| Central Air Y/N | Yes |
| Total Bedrooms | 4 |
| Below Grade Finished Area | 1300 |
| Below Grade Finished Area Unit Type | Square Feet |
| LivingAreaSource | Estimated |
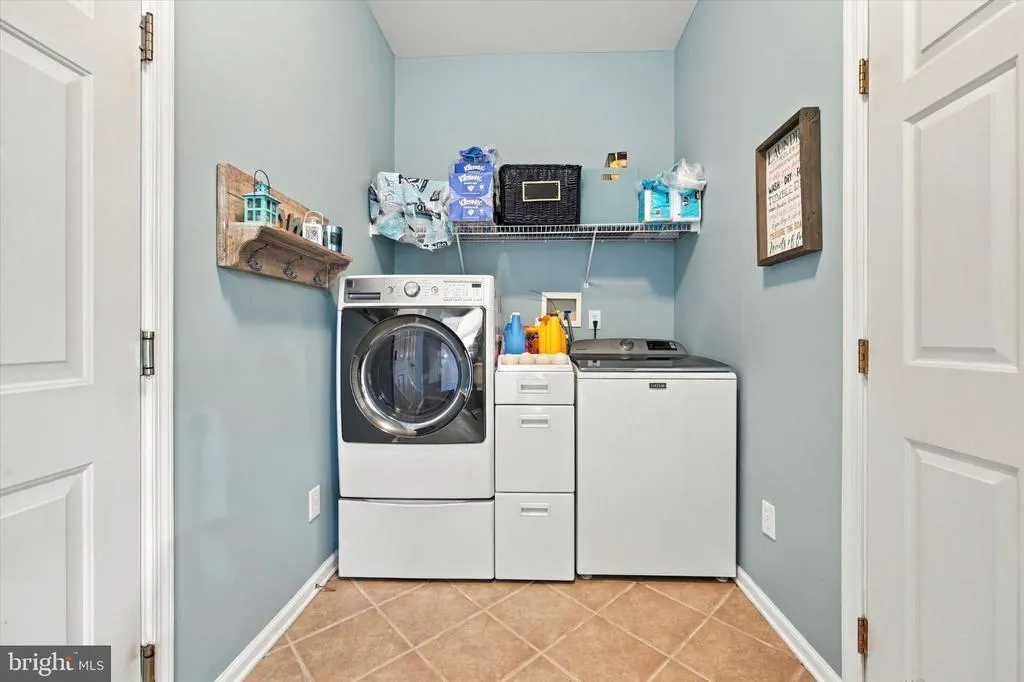
| Laundry Type | Main Floor |
| Below Grade Finished Area Source | Estimated |
| Bedrooms Count All Upper Levels | 4 |
| Bedrooms Count Upper Level 1 | 4 |
| Bathrooms Half Main Level | 1 |
| Bathrooms Full Upper Level 1 | 2 |
| Bathrooms Full All Upper Levels | 2 |
| Bathrooms Count Upper Level 1 | 2.00 |
| Bathrooms Count All Upper Levels | 2 |
| Above Grade Finished Area Source | Estimated |
| Above Grade Finished Area Unit Type | Square Feet |
| Total Baths | 3 |
Exterior Features
| Pool | No Pool |
|---|---|
| Water Source | Public |
| Inclusions | Refrigerator,washer,dryer all in as-is condition,offering no monetary value |
| Total Parking Spaces | 5 |
| Garage Features | Garage - Front Entry,Inside Access |
| Type of Parking | Attached Garage,Driveway |
| Foundation Details | Concrete Perimeter |
| Water View Y/N | No |
| Lot Size Acres | 0.45 |
| Lot Size Source | Estimated |
| Waterfront Y/N | No |
| Navigable Water Y/N | No |
| Water Oriented Y/N | No |
| # of Attached Garage Spaces | 2 |
Amenities
- Foreclosure
- Views
- Short Sale
- New Construction
- Adult 55+
- Lease To Own
- No HOA Fees
- Furnished
- Primary On Main
- Air Conditioning
- Seller Finance
- Green
- Fixer Upper
- Horse
- Golf
- Fireplace
- Deck
- Garage
- Basement
- Pool
Property vs Single Family Average in 18976
Price
Taxes
Year Built
Visits
 The data relating to real estate for sale on this web site comes in part from the Internet Data Exchange of the Greater Lehigh Valley REALTORS®. Real Estate listings held by brokerage firms (licensees) other than #firm are marked with the IDX logo and detailed information about them includes the name of the listing brokers.
The information being provided is for consumers personal, non-commercial use and may not be used for any purpose other than to identify prospective properties consumers
The data relating to real estate for sale on this web site comes in part from the Internet Data Exchange of the Greater Lehigh Valley REALTORS®. Real Estate listings held by brokerage firms (licensees) other than #firm are marked with the IDX logo and detailed information about them includes the name of the listing brokers.
The information being provided is for consumers personal, non-commercial use and may not be used for any purpose other than to identify prospective properties consumers
 The data relating to real estate for sale on this website comes in part from the IDX Program of Garden State Multiple Listing Service, L.L.C. and REMAX Centre Realtors. Real estate listings held by other brokerage firms are marked as IDX listing. Information deemed reliable but not guaranteed. Copyright © 2026 Garden State Multiple Listing Service, L.L.C. All rights reserved. This information is being provided for Consumer's personal, non-commercial use and may not be used for any purpose other
 The data relating to real estate for sale on this web site comes from the participating brokers of the South Jersey Shore MLS. Any use of search facilities of data on the site, other than a consumer looking to purchase real estate, is prohibited. Information displayed on this web site is Deemed Reliable But Not Guaranteed. This data is updated daily.
 The data relating to real estate for sale on this web site includes listings held by MLS-IDX Participants of the Internet Data Exchange program of the Multiple Listing Service of the Pocono Mountains Association of Realtors®. Listings marked with the Internet Data Exchange logo are not necessarily the listings of the owner of this web site. All listing data is the copyrighted property of the aforesaid Association and its MLS-IDX Participants with all rights reserved. The information contained
 © BRIGHT, All Rights Reserved
