
Open House Thu, Oct 1st 4:00 PM - 6:00 PM
Address
8 Ridings Way, West Chester, PA
Price
$ 849,900
Property Attributes
- MLS#PACT2136750
- TypeSingle Family
- Listing Status ACTIVE
- CountyCHESTER
- CityWest Chester
- AreaWillistown Twp
- NeighborhoodRidings At Hun Run
- Zip19382
- StyleTraditional
- Year Built2003
- Taxes$ 9408
- Price$ 849,900
- Bedrooms4
- Full Bathrooms3
- Half Bathrooms1
- Sqr Footage4303
- Lot Size0.56 Acres
Data Source:
Bright MLS
Property Description
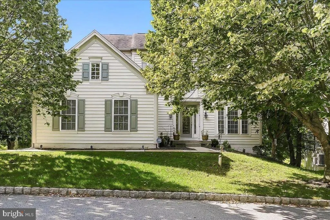
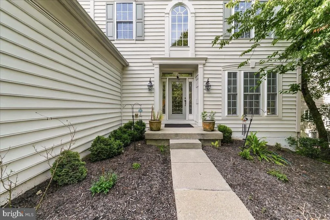
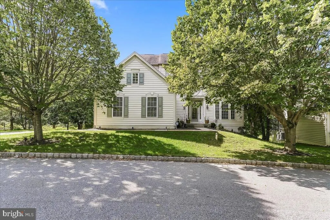
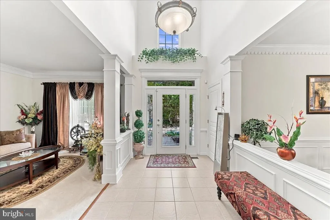
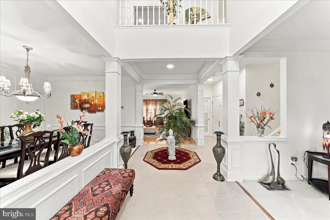
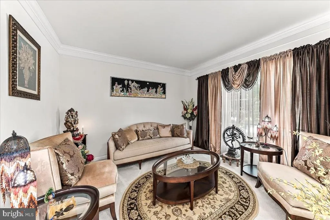
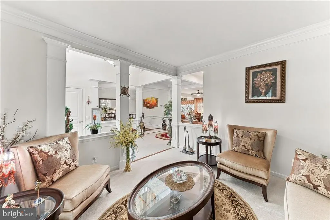
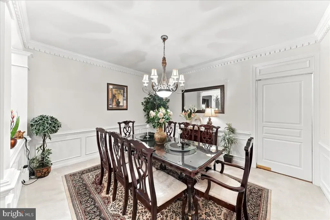
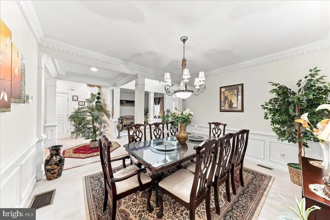
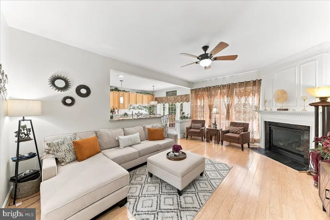
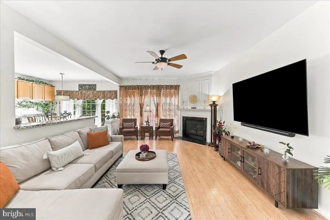
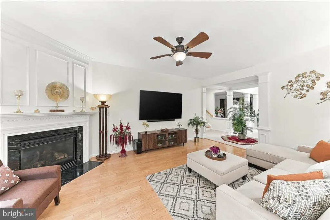
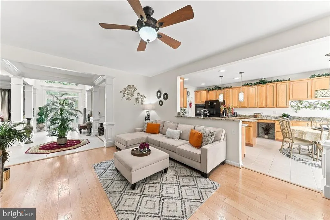
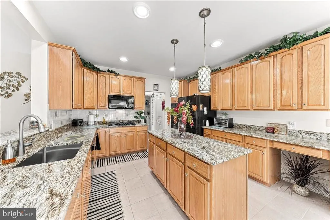
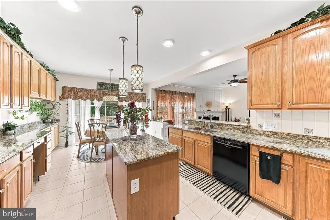
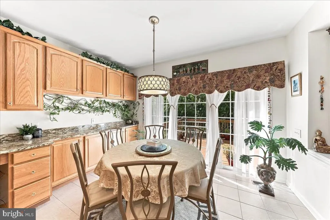
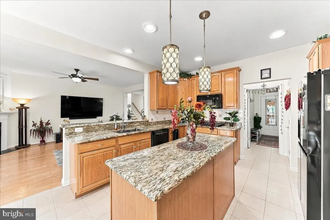
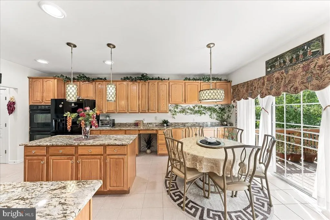
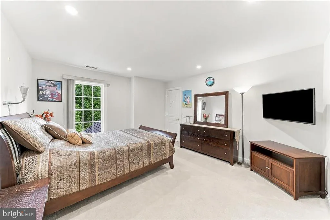
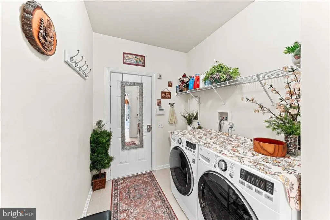
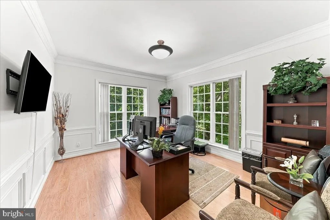
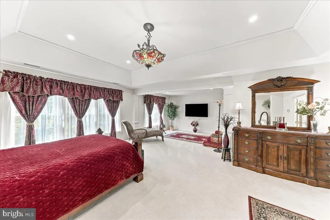
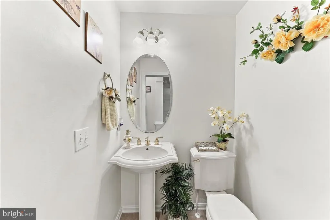
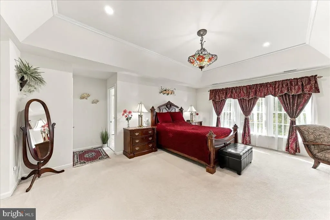
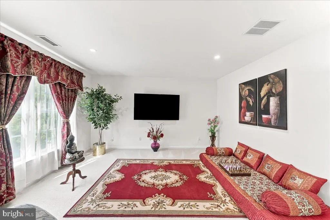
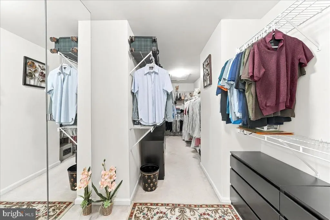
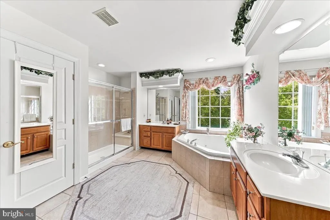
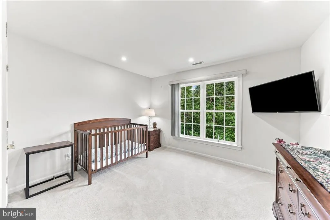
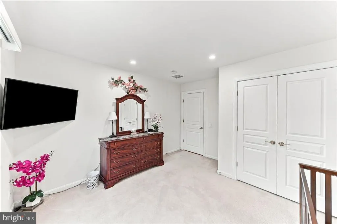
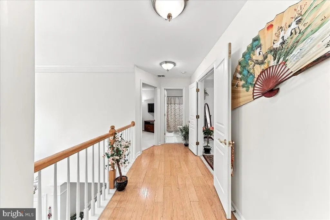
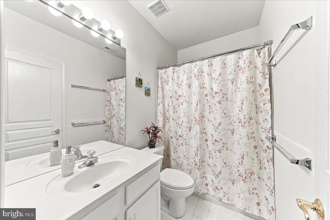
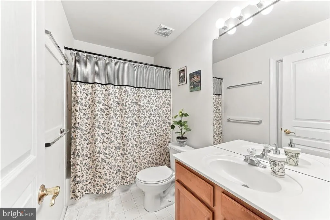
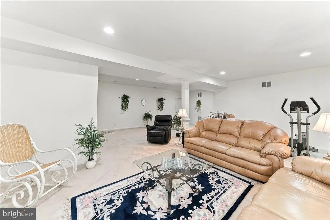
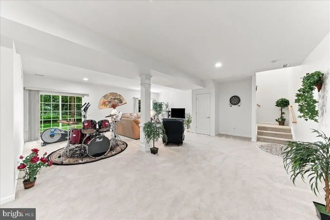
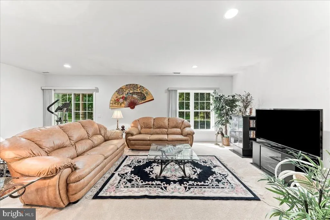
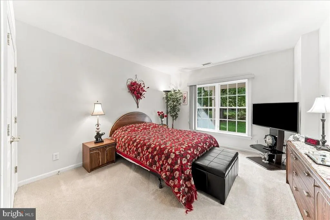
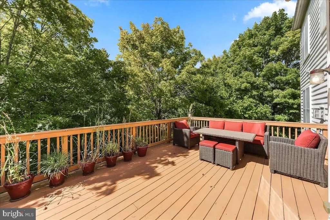
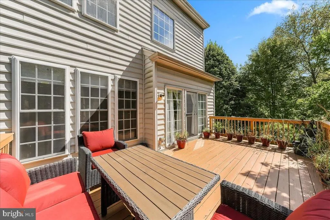
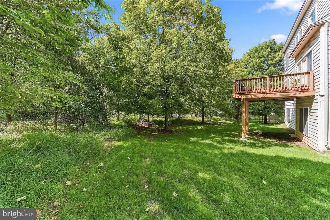
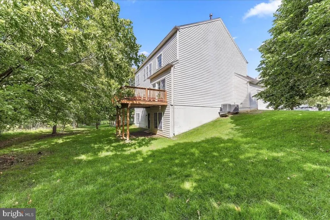
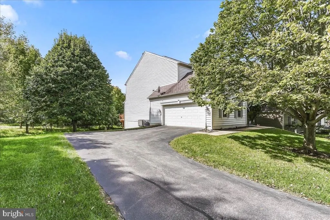
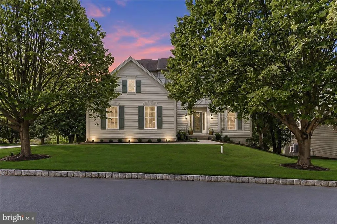
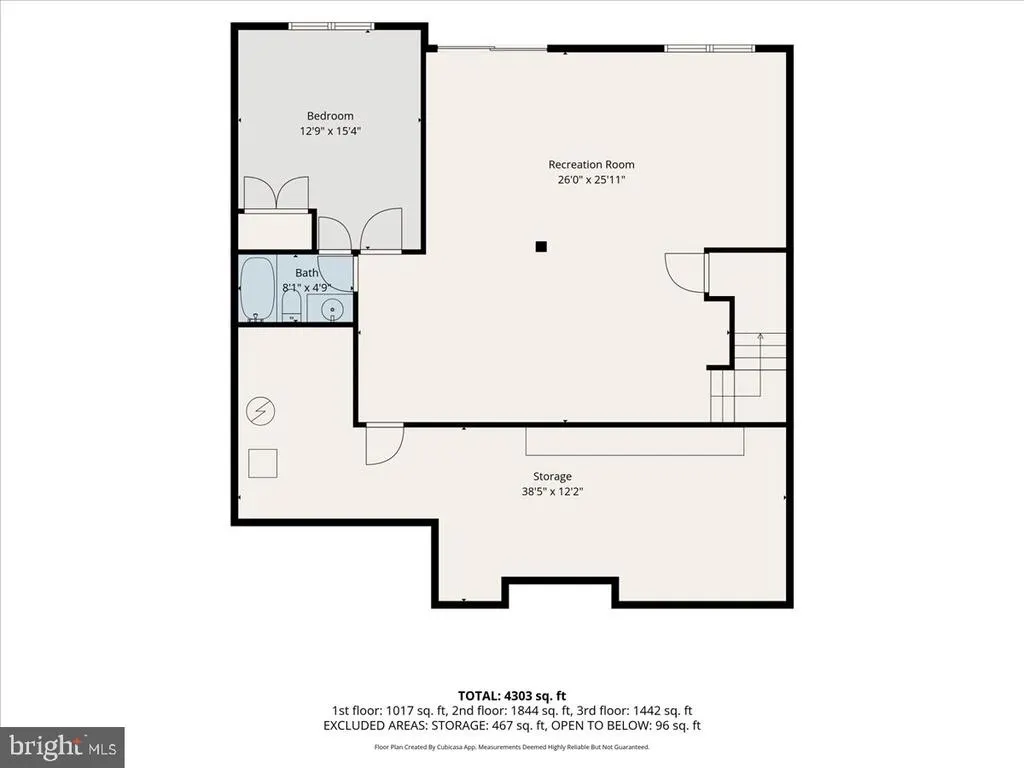
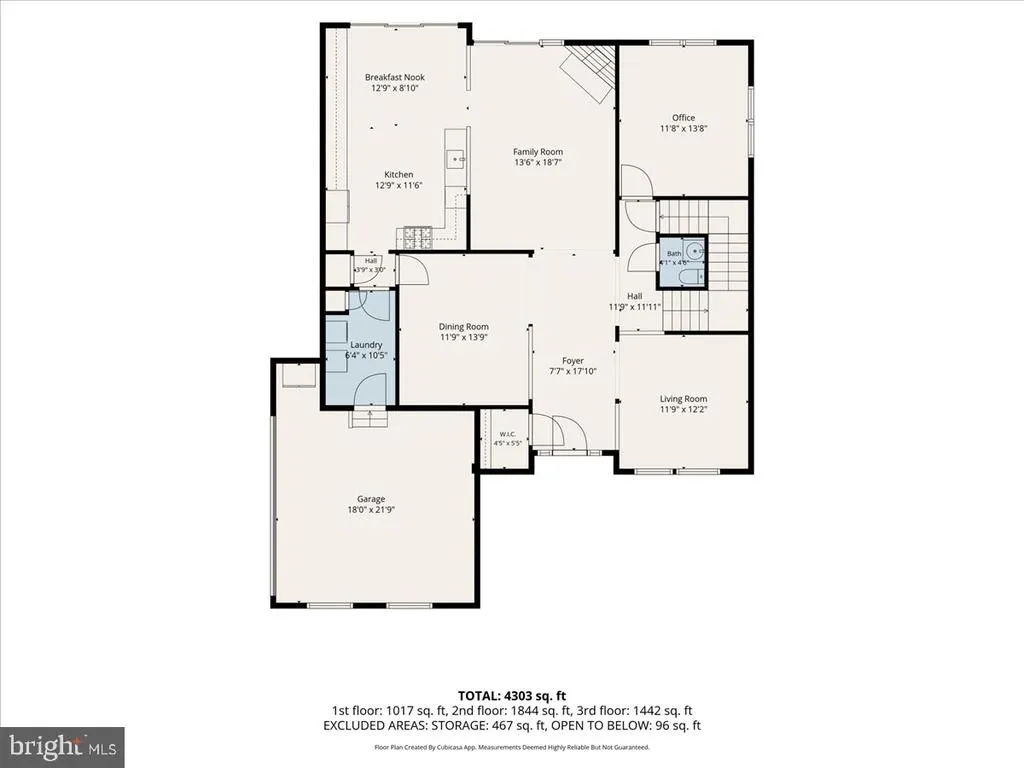
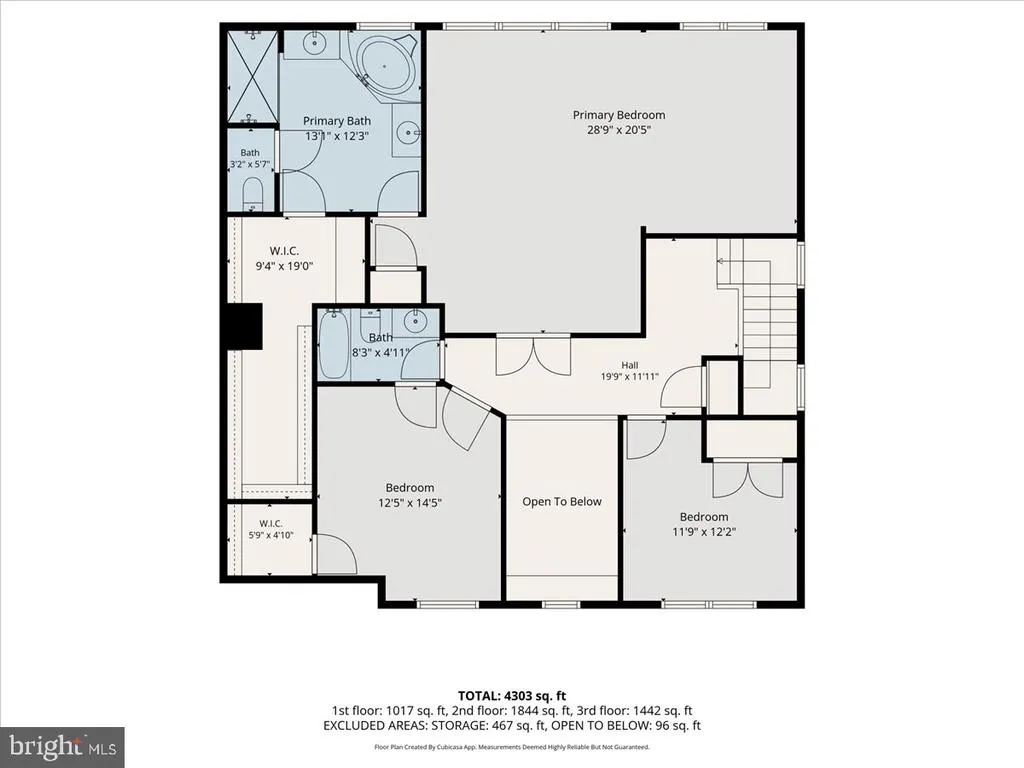
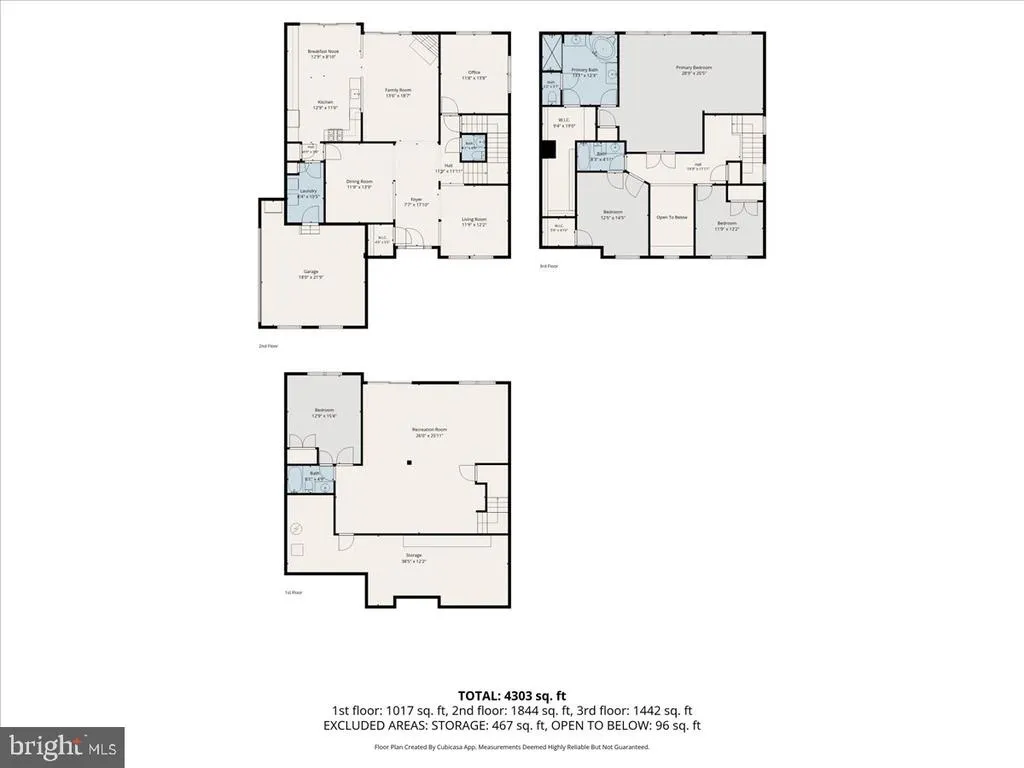
Welcome to this immaculate and beautifully maintained 4-bedroom, 3.5-bath home in the highly sought-after Ridings At Hunters Run community and the award-winning Great Valley School District! Situated on a desirable corner lot, this spacious home offers exceptional living space, thoughtful updates, and all the features youve been looking for. The main level features 9-foot ceilings, tile and laminate flooring, a welcoming office, gas fireplace, formal living room, dining room, and a convenient laundry room. The updated eat-in kitchen is sure to impress with granite countertops, newer appliances, a double oven, and ample cabinet and counter space. Additional thoughtful features include sliding pull-out drawers in the lower cabinets and child safety locks. The open and inviting layout provides the perfect setting for everyday living and entertaining. Crown molding is found throughout the home. Upstairs, the spacious primary suite provides the perfect retreat with a tray ceiling, private sitting area, and a beautifully appointed en-suite bathroom featuring a relaxing jetted tub. A large walk-in closet, b, and additional closet space offer an abundance of storage for clothing and personal belongings. The additional bedrooms are generously sized and feature ample closet space. The finished walk-out basement features 9-foot ceilings and adds even more versatility, offering a full bedroom and bathroom, a finished entertainment area, and plenty of storage space. Whether used as a guest suite, recreation room, home office, or additional living space, this level offers endless possibilities. Outside, enjoy your private backyard and deck, perfect for relaxing, entertaining, or enjoying your morning coffee. The community also offers a walking trail for enjoying the outdoors. Conveniently located near shopping, public transportation, and restaurants. Additional highlights include a 2-car garage with epoxy flooring, newer dual HVAC systems with humidifiers (2021-2022) and a 75-gallon hot water heater (2021-2022). This meticulously maintained home truly has it allspace, comfort, storage, updates, and a wonderful community setting. Just pack your bags and move right in!
| Elementary School | Middle School | High School |
|---|---|---|
| Sugartown Elementary School | Great Valley M.S. | Great Valley High School |
| Price History | |
|---|---|
| 9/25/2026 | Listed $849,900 |
General Features
| Living Area | 4303 |
|---|---|
| Sewer | Public Sewer |
| Heating | 90% Forced Air,Forced Air |
| Cooling | Central A/C |
| Utilities | None |
| Possession | Immediate,Settlement |
| Appliances | Built-In Range,Disposal,Dryer - Gas,Humidifier,Oven - Double,Oven/Range - Gas,Water Heater,Washer,Refrigerator,Oven - Wall |
| Zoning | RES |
| HOA Fee | 372.00 |
| Garage Spaces | 2.00 |
| Association Fee Includes | Common Area Maintenance,Lawn Maintenance,Management,Snow Removal,Taxes |
| Patio/Porch Features | Deck(s) |
| Architectural Style | Traditional |
| Construction Materials | Vinyl Siding |
| School District | GREAT VALLEY |
| Year Built | 2003 |
| Electric | 200+ Amp Service |
| Levels | 2 |
| Tax Year | 2026 |
| Ownership | Fee Simple |
| Cool Fuel | Electric |
| Accessibility | None |
| Assoc Fee Paid Per | Monthly |
| County | CHESTER |
| New Construction | No |
| Property Type | Residential |
| HOA | Yes |
| Subdivision Name | RIDINGS AT HUN RUN |
| Garage Y/N | Yes |
| Water Access Y/N | No |
| Other Structures | Above Grade,Below Grade |
| Total Rooms | 9 |
| Full Baths | 3 |
| Status | ACTIVE |
| Directions | From PA-926 E/E Street Rd Turn left onto PA-352 N/S Chester Rd Turn right onto PA-3 E/West Chester Pike Turn left onto Hunters Run Blvd Turn left onto Pheasant Way Turn right onto Ridings Way Propert |
| City | WEST CHESTER |
| Senior Community Y/N | No |
| MLS Area | Willistown Twp (10354) |
| Lot Size Units | Square Feet |
| Lot Size Square Feet | 24595.34 |
| Tax Assessed Value | 298260.0 |
| Tax Annual Amount | 9408.0 |
| Structure Type | Detached |
| Condo/Coop Association fee Y/N | No |
| Bathrooms Count Main Level | 1.00 |
| Price Per Sq Ft Total AG | 258.64 |
| Acceptable Financing | Cash,Conventional |
| Vacation Rental Y/N | No |
| Total SQFT | 4303 |
| Standard Status | Active |
| Year Built Source | Estimated |
Interior Features
| Interior Amenities | Bathroom - Jetted Tub,Crown Moldings |
|---|---|
| Heating Fuel | Natural Gas |
| Basement | Full,Fully Finished |
| Total Fireplaces | 1 |
| Fireplace Features | Gas/Propane |
| Hot Water | Natural Gas |
| Basement (Y/N) | Yes |
| Heating Y/N | Yes |
| Fireplace Y/N | Yes |
| Above Grade Finished Area | 3286 |
| Half Baths | 1 |
| Central Air Y/N | Yes |
| Total Bedrooms | 4 |
| Below Grade Finished Area | 1017 |
| Room Type | Living Room,Dining Room,Primary Bedroom,Bedroom 2,Kitchen,Laundry |
| Below Grade Finished Area Unit Type | Square Feet |
| LivingAreaSource | Estimated |
| Laundry Type | Main Floor |
| Below Grade Finished Area Source | Estimated |
| Bedrooms Count All Lower Levels | 1 |
| Bedrooms Count All Upper Levels | 3 |
| Bedrooms Count Lower Level 1 | 1 |
| Bedrooms Count Upper Level 1 | 3 |
| Bathrooms Half Main Level | 1 |
| Bathrooms Full Upper Level 1 | 2 |
| Bathrooms Full Lower Level 1 | 1 |
| Bathrooms Full All Upper Levels | 2 |
| Bathrooms Full All Lower Levels | 1 |
| Bathrooms Count Upper Level 1 | 2.00 |
| Bathrooms Count Lower Level 1 | 1.00 |
| Bathrooms Count All Upper Levels | 2 |
| Bathrooms Count All Lower Levels | 1 |
| Above Grade Finished Area Source | Estimated |
| Above Grade Finished Area Unit Type | Square Feet |
| Total Baths | 4 |
Exterior Features
| Exterior Amenities | Water Fountains |
|---|---|
| Pool | No Pool |
| Water Source | Public |
| Total Parking Spaces | 2 |
| Garage Features | Built In |
| Type of Parking | Attached Garage,Driveway |
| Foundation Details | Permanent,Concrete Perimeter |
| Spa | No |
| Water View Y/N | No |
| Lot Size Acres | 0.56 |
| Lot Size Source | Estimated |
| Waterfront Y/N | No |
| Navigable Water Y/N | No |
| Water Oriented Y/N | No |
| # of Attached Garage Spaces | 2 |
Room Details
| Room | Dimensions | Level | Flooring | Details |
|---|---|---|---|---|
| Bedroom 2 | Upper 1 | Crown Molding | ||
| Dining Room | Main | |||
| Kitchen | Main | Countertop(s) - Granite | ||
| Laundry | Main | |||
| Living Room | Main | Fireplace - Gas,Flooring - Ceramic Tile,Flooring - Laminated,Crown Molding | ||
| Primary Bedroom | Upper 1 | Crown Molding,Walk-In Closet(s) |
Amenities
- Foreclosure
- Views
- Short Sale
- New Construction
- Adult 55+
- Lease To Own
- No HOA Fees
- Furnished
- Primary On Main
- Air Conditioning
- Seller Finance
- Green
- Fixer Upper
- Horse
- Golf
- Fireplace
- Deck
- Garage
- Basement
- Pool
Property vs Single Family Average in 19382
Price
Taxes
Year Built
Visits
 The data relating to real estate for sale on this web site comes in part from the Internet Data Exchange of the Greater Lehigh Valley REALTORS®. Real Estate listings held by brokerage firms (licensees) other than #firm are marked with the IDX logo and detailed information about them includes the name of the listing brokers.
The information being provided is for consumers personal, non-commercial use and may not be used for any purpose other than to identify prospective properties consumers
The data relating to real estate for sale on this web site comes in part from the Internet Data Exchange of the Greater Lehigh Valley REALTORS®. Real Estate listings held by brokerage firms (licensees) other than #firm are marked with the IDX logo and detailed information about them includes the name of the listing brokers.
The information being provided is for consumers personal, non-commercial use and may not be used for any purpose other than to identify prospective properties consumers
 The data relating to real estate for sale on this website comes in part from the IDX Program of Garden State Multiple Listing Service, L.L.C. and REMAX Centre Realtors. Real estate listings held by other brokerage firms are marked as IDX listing. Information deemed reliable but not guaranteed. Copyright © 2026 Garden State Multiple Listing Service, L.L.C. All rights reserved. This information is being provided for Consumer's personal, non-commercial use and may not be used for any purpose other
 The data relating to real estate for sale on this web site comes from the participating brokers of the South Jersey Shore MLS. Any use of search facilities of data on the site, other than a consumer looking to purchase real estate, is prohibited. Information displayed on this web site is Deemed Reliable But Not Guaranteed. This data is updated daily.
 The data relating to real estate for sale on this web site includes listings held by MLS-IDX Participants of the Internet Data Exchange program of the Multiple Listing Service of the Pocono Mountains Association of Realtors®. Listings marked with the Internet Data Exchange logo are not necessarily the listings of the owner of this web site. All listing data is the copyrighted property of the aforesaid Association and its MLS-IDX Participants with all rights reserved. The information contained
 © BRIGHT, All Rights Reserved
