
Open House Sat, Sep 26th 12:00 PM - 2:30 PM



Address
1035 Archer Lane #, Lansdale, PA
Price
$ 725,000
Property Attributes
- MLS#PAMC2193128
- TypeSingle Family
- Listing Status ACTIVE
- CountyMONTGOMERY
- CityLansdale
- AreaTowamencin Twp
- NeighborhoodNorth Penn Crossin
- Zip19446
- StyleColonial
- Year Built1971
- Taxes$ 8323
- Price$ 725,000
- Bedrooms4
- Full Bathrooms2
- Half Bathrooms1
- Sqr Footage3687
- Lot Size0.71 Acres
Data Source:
Bright MLS
Property Description
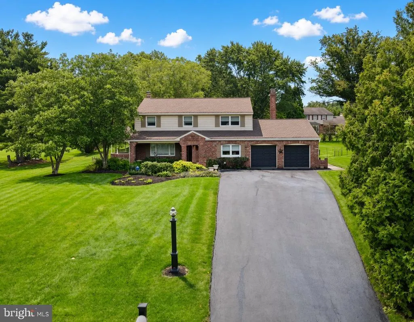
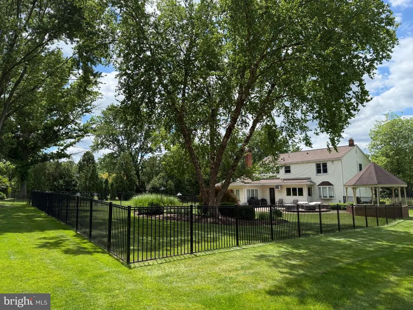
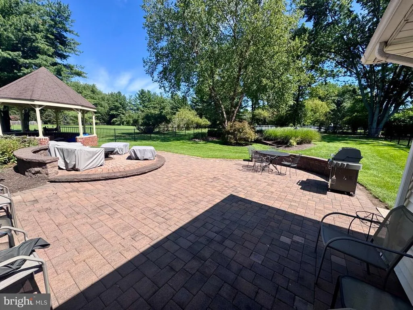
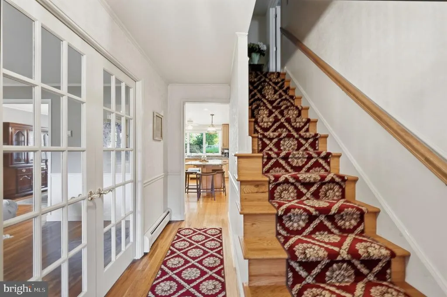
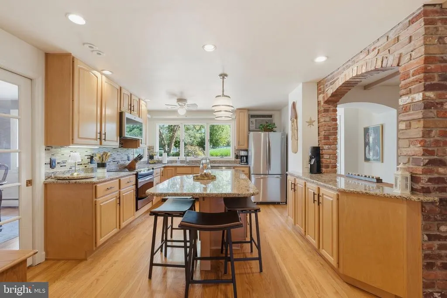
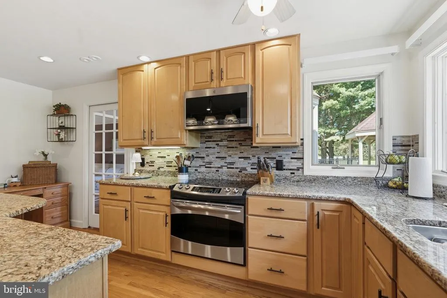
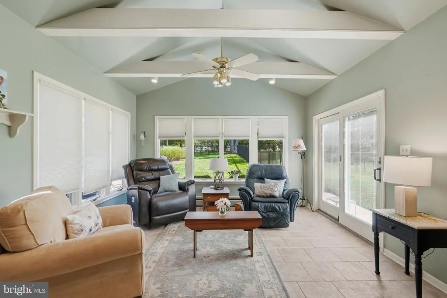
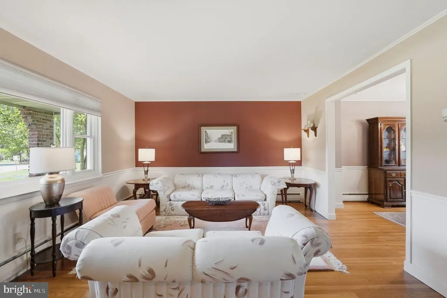
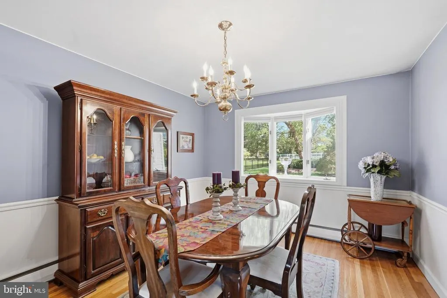
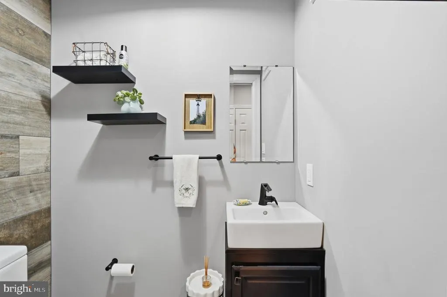
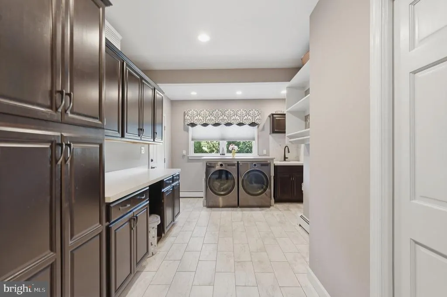
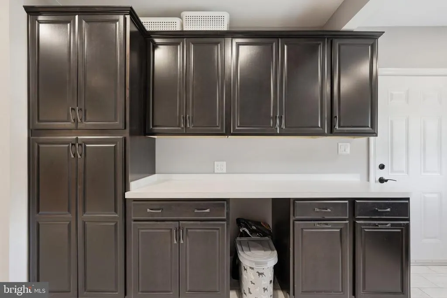
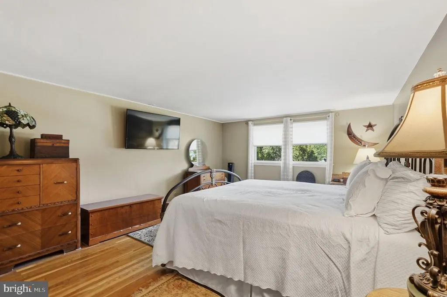
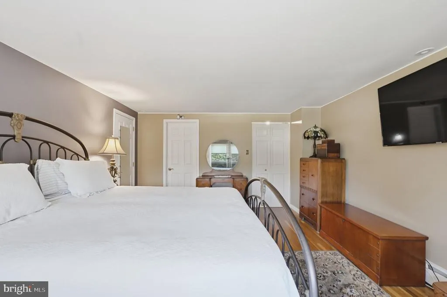
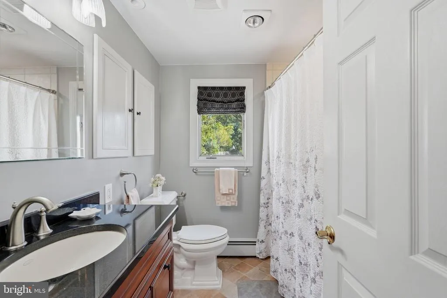
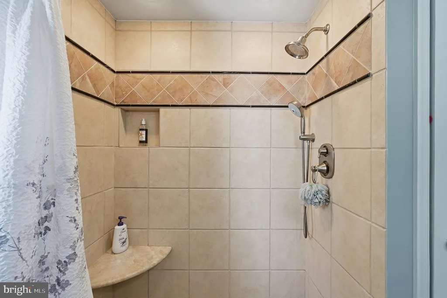
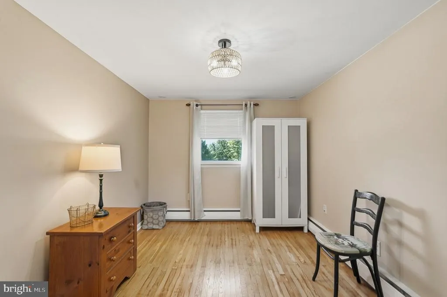
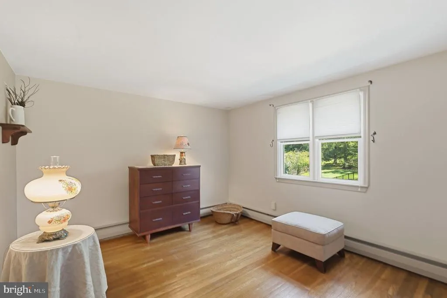
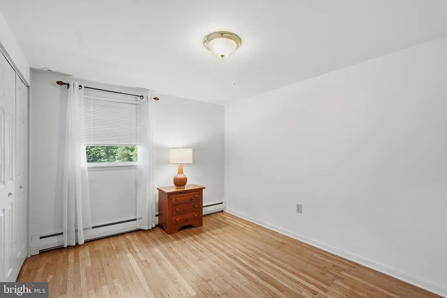
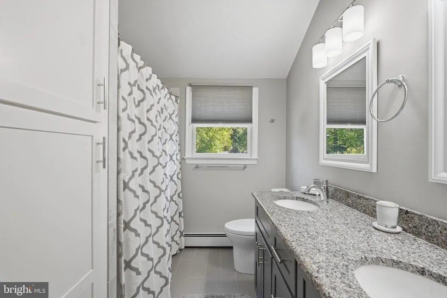
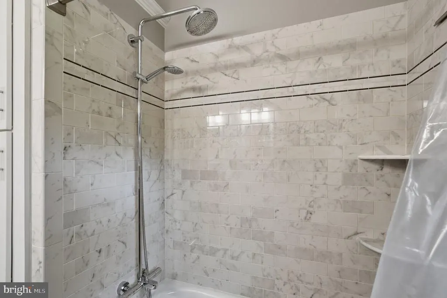
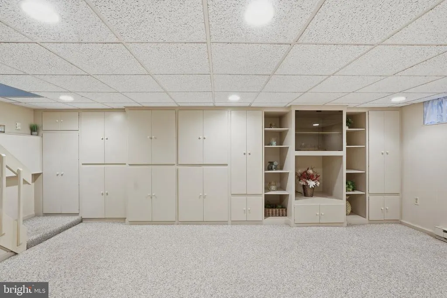
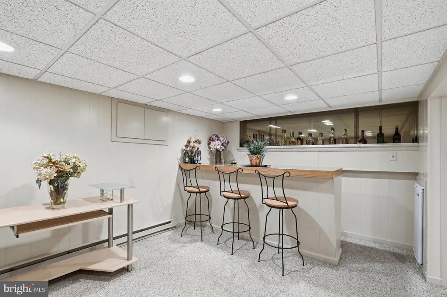
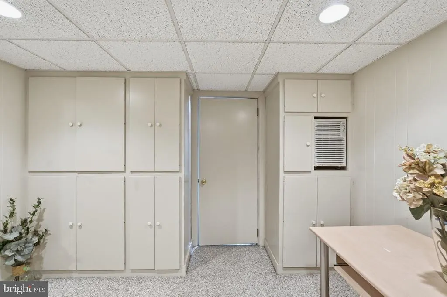
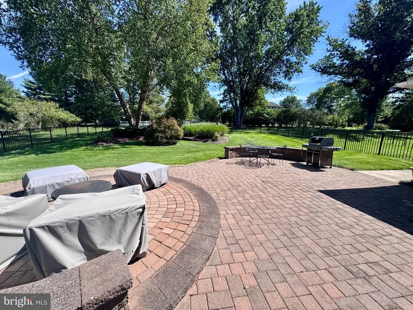
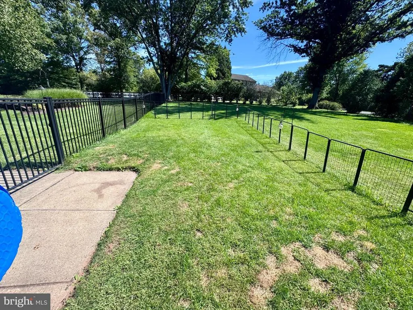
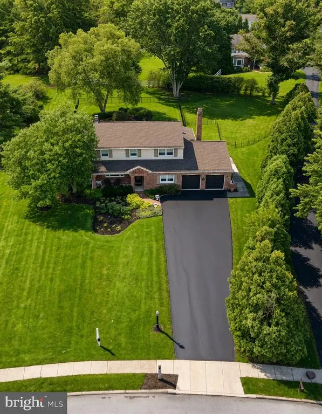
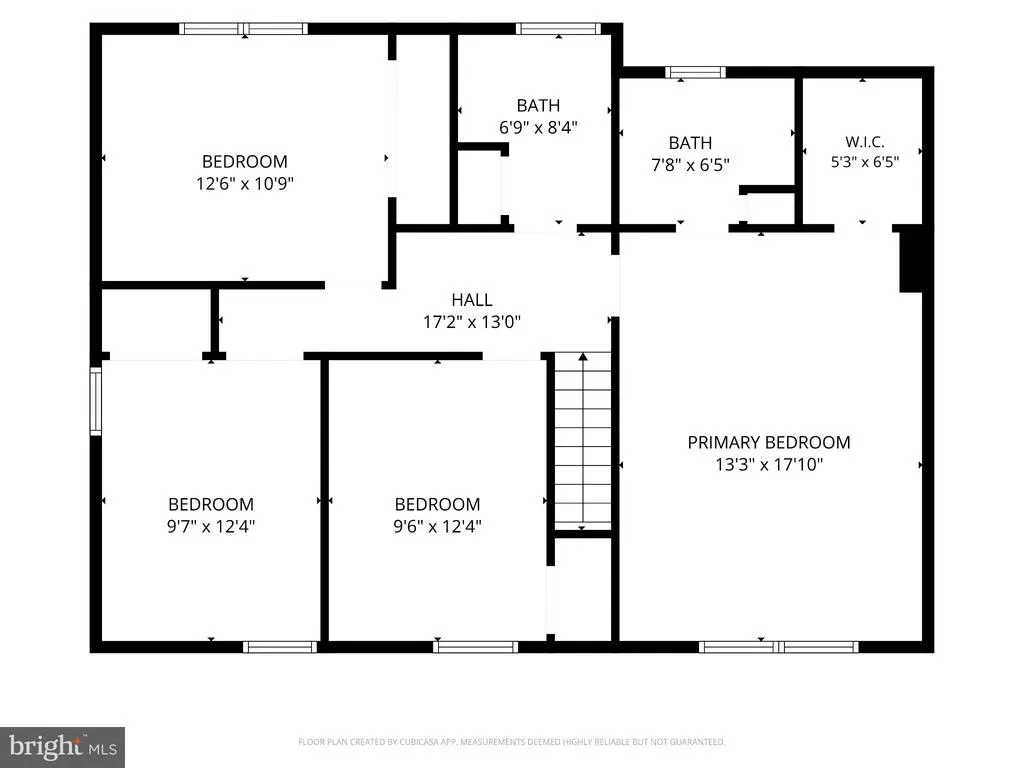
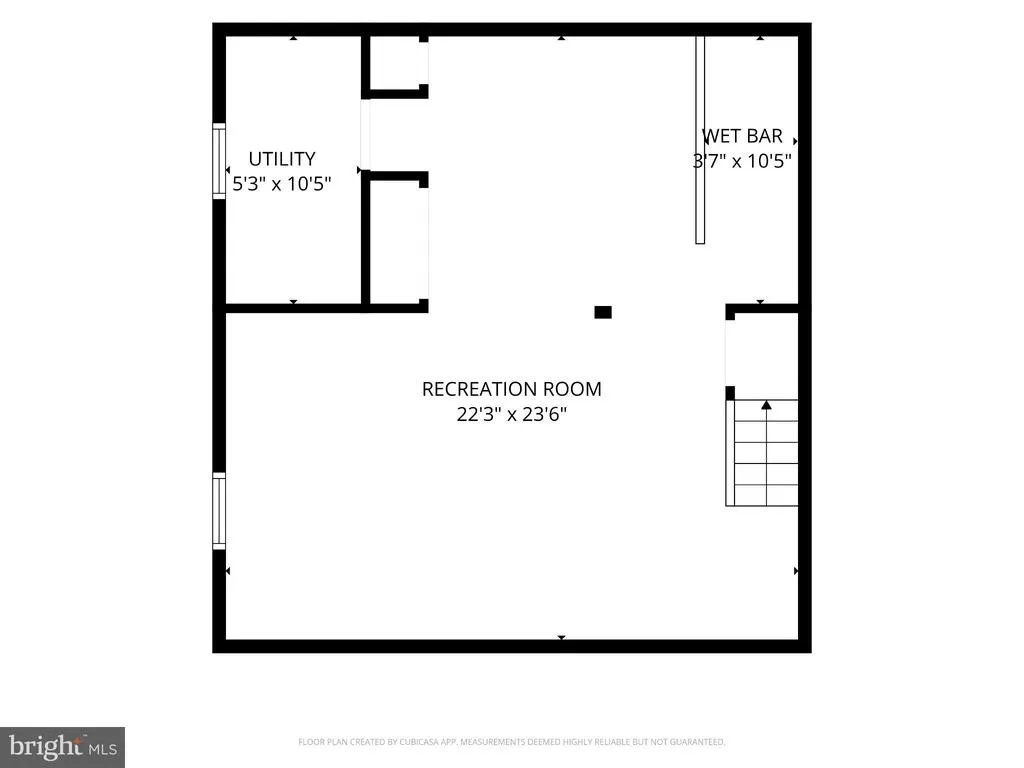
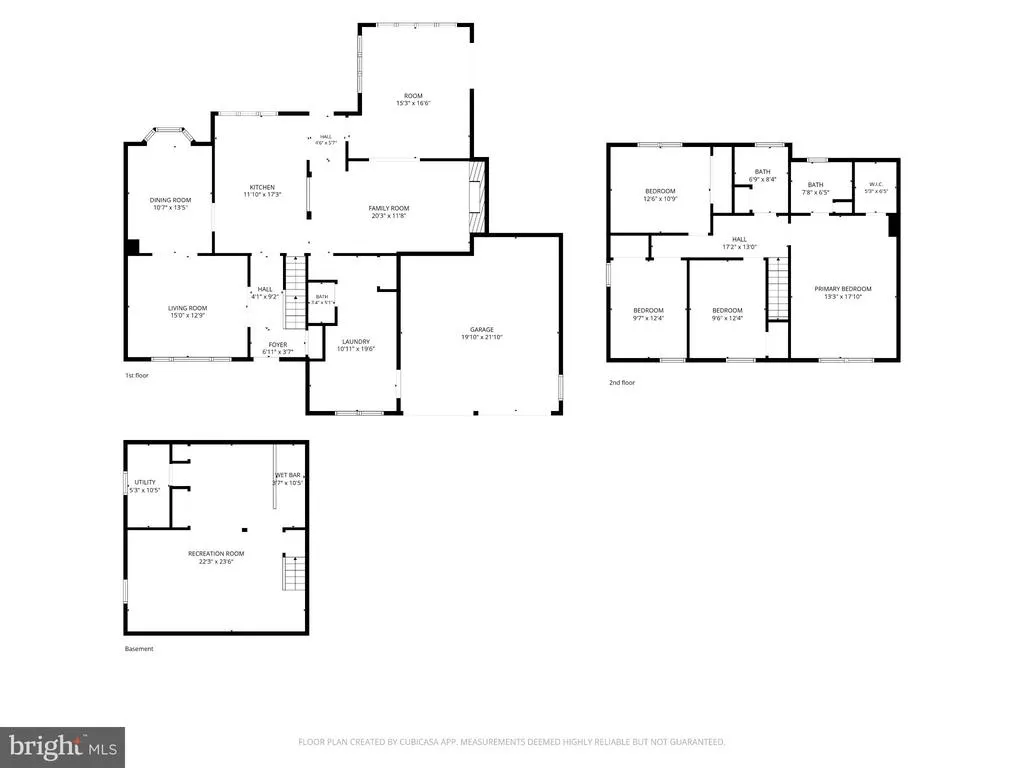
Welcome to 1035 Archer Lane, a beautifully maintained 4bedroom, 2.5bath home with approximately 2,800+ finished square feet of living space, including a sunroom addition and multiple upgraded interior spaces. With over $230,000 in documented improvements, this Towamencin Township gem offers a rare blend of meticulous longterm care, major system updates, and highquality renovations completed by skilled professionals. Lovingly owned since 1983, the property reflects decades of thoughtful stewardship. The home features a 2019 roof with transferable warranty, updated Andersen windows and doors (20152019), and a fully remodeled primary bathroom (2007) along with refreshed hall bath, powder room, and laundry room (2016). The kitchen has been transformed over the years with a full renovation and sunroom addition (1995), hardwood flooring (2013), and granite counters with tile backsplash (2016). Outdoor upgrades include a professionally filledin pool replaced with a stunning paver patio (2009), updated gazebo supports (2022), and numerous interior/exterior enhancements. Mechanical systems are equally strong: a sump pit and pump with battery backup, quarterly pest service with no termite evidence, updated plumbing repairs (2026), and proactive roof/attic maintenance. The home is serviced by public water and public sewer through Towamencin Township. With spacious rooms, a warm and inviting layout, and a location close to parks, shopping, and major commuter routes, 1035 Archer Lane stands out as one of Lansdales most wellmaintained and thoughtfully upgraded homes. A property that has been cared for, improved, and enjoyed now ready for its next chapter.
| High School |
|---|
| North Penn High School |
| Price History | |
|---|---|
| 9/10/2026 | Listed $725,000 |
General Features
| Living Area | 3687 |
|---|---|
| Sewer | Public Sewer |
| Heating | Central |
| Cooling | Central A/C |
| Possession | 120-180 Days,61-90 Days CD,90-120 Days CD |
| Roof | Architectural Shingle |
| Zoning | R1 |
| Garage Spaces | 2.00 |
| Architectural Style | Colonial |
| Construction Materials | Brick,Vinyl Siding |
| School District | NORTH PENN |
| Year Built | 1971 |
| Levels | 3 |
| Tax Year | 2026 |
| Ownership | Fee Simple |
| Cool Fuel | Electric |
| Accessibility | None |
| County | MONTGOMERY |
| New Construction | No |
| Property Type | Residential |
| HOA | No |
| Subdivision Name | NORTH PENN CROSSIN |
| Garage Y/N | Yes |
| Water Access Y/N | No |
| Other Structures | Above Grade,Below Grade |
| Full Baths | 2 |
| Status | ACTIVE |
| Directions | Use GPS |
| City | LANSDALE |
| Disclosures | None |
| Senior Community Y/N | No |
| MLS Area | Towamencin Twp (10653) |
| Lot Size Units | Square Feet |
| Lot Size Square Feet | 30800.00 |
| Tax Assessed Value | 183470.0 |
| Tax Annual Amount | 8323.0 |
| Home Warranty Y/N | No |
| Structure Type | Detached |
| Condo/Coop Association fee Y/N | No |
| Bathrooms Count Main Level | 0.00 |
| Price Per Sq Ft Total AG | 227.49 |
| Acceptable Financing | Cash,Conventional,FHA,VA |
| Vacation Rental Y/N | No |
| Total SQFT | 3687 |
| Standard Status | Active |
| Year Built Source | Assessor |
| Tax Lot | 025 |
Interior Features
| Heating Fuel | Oil |
|---|---|
| Basement | Fully Finished |
| Flooring | Hardwood,Tile/Brick,Vinyl,Carpet |
| Total Fireplaces | 1 |
| Hot Water | Oil |
| Basement (Y/N) | Yes |
| Heating Y/N | Yes |
| Fireplace Y/N | Yes |
| Above Grade Finished Area | 3187 |
| Half Baths | 1 |
| Central Air Y/N | Yes |
| Total Bedrooms | 4 |
| Below Grade Finished Area | 500 |
| Room Type | Dining Room,Kitchen |
| Below Grade Finished Area Unit Type | Square Feet |
| LivingAreaSource | Assessor |
| Below Grade Finished Area Source | Assessor |
| Bedrooms Count All Upper Levels | 4 |
| Bedrooms Count Upper Level 1 | 4 |
| Bathrooms Half Upper Level 1 | 1 |
| Bathrooms Half All Upper Levels | 1 |
| Bathrooms Full Upper Level 1 | 2 |
| Bathrooms Full All Upper Levels | 2 |
| Bathrooms Count Upper Level 1 | 3.00 |
| Bathrooms Count All Upper Levels | 3 |
| Above Grade Finished Area Unit Type | Square Feet |
| Total Baths | 3 |
Exterior Features
| Pool | No Pool |
|---|---|
| Water Source | Public |
| Inclusions | Kitchen Refrigerator,Basement Mini Refrigerator,Garage Freezer,Stove,Washer/Dryer in as-is condition at time of showing and of no material value (other items available) |
| Total Parking Spaces | 2 |
| Garage Features | Garage - Front Entry |
| Type of Parking | Attached Garage |
| Foundation Details | Concrete Perimeter |
| Water View Y/N | No |
| Lot Size Acres | 0.71 |
| Lot Size Source | Assessor |
| Waterfront Y/N | No |
| Land Assessed Value | 0.00 |
| Navigable Water Y/N | No |
| Water Oriented Y/N | No |
| # of Attached Garage Spaces | 2 |
Room Details
| Room | Dimensions | Level | Flooring | Details |
|---|---|---|---|---|
| Dining Room | Main | |||
| Kitchen | Main |
Amenities
- Foreclosure
- Views
- Short Sale
- New Construction
- Adult 55+
- Lease To Own
- No HOA Fees
- Furnished
- Primary On Main
- Air Conditioning
- Seller Finance
- Green
- Fixer Upper
- Horse
- Golf
- Fireplace
- Deck
- Garage
- Basement
- Pool
Property vs Single Family Average in 19446
Price
Taxes
Year Built
Visits
 The data relating to real estate for sale on this web site comes in part from the Internet Data Exchange of the Greater Lehigh Valley REALTORS®. Real Estate listings held by brokerage firms (licensees) other than #firm are marked with the IDX logo and detailed information about them includes the name of the listing brokers.
The information being provided is for consumers personal, non-commercial use and may not be used for any purpose other than to identify prospective properties consumers
The data relating to real estate for sale on this web site comes in part from the Internet Data Exchange of the Greater Lehigh Valley REALTORS®. Real Estate listings held by brokerage firms (licensees) other than #firm are marked with the IDX logo and detailed information about them includes the name of the listing brokers.
The information being provided is for consumers personal, non-commercial use and may not be used for any purpose other than to identify prospective properties consumers
 The data relating to real estate for sale on this website comes in part from the IDX Program of Garden State Multiple Listing Service, L.L.C. and REMAX Centre Realtors. Real estate listings held by other brokerage firms are marked as IDX listing. Information deemed reliable but not guaranteed. Copyright © 2026 Garden State Multiple Listing Service, L.L.C. All rights reserved. This information is being provided for Consumer's personal, non-commercial use and may not be used for any purpose other
 The data relating to real estate for sale on this web site comes from the participating brokers of the South Jersey Shore MLS. Any use of search facilities of data on the site, other than a consumer looking to purchase real estate, is prohibited. Information displayed on this web site is Deemed Reliable But Not Guaranteed. This data is updated daily.
 The data relating to real estate for sale on this web site includes listings held by MLS-IDX Participants of the Internet Data Exchange program of the Multiple Listing Service of the Pocono Mountains Association of Realtors®. Listings marked with the Internet Data Exchange logo are not necessarily the listings of the owner of this web site. All listing data is the copyrighted property of the aforesaid Association and its MLS-IDX Participants with all rights reserved. The information contained
 © BRIGHT, All Rights Reserved
