










Address
110 Harvest Glen Drive, Harleysville, PA
Price
$ 643,000
Property Attributes
- MLS#PAMC2195094
- TypeSingle Family
- Listing Status ACTIVE
- CountyMONTGOMERY
- CityHarleysville
- AreaLower Salford Twp
- NeighborhoodHarvest Glenn
- Zip19438
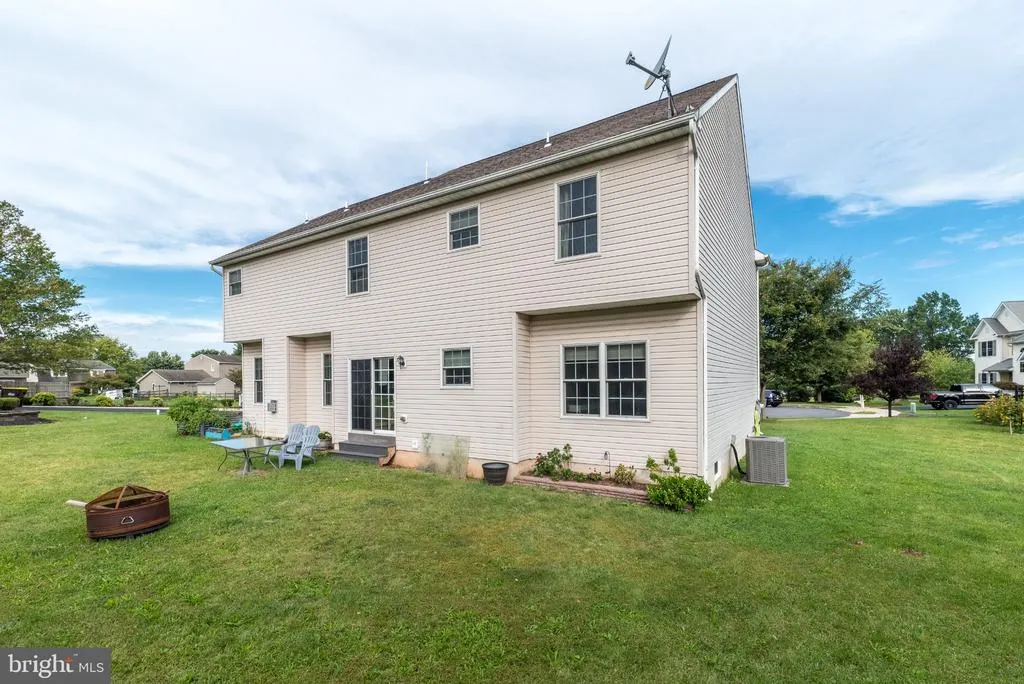
- StyleColonial
- Year Built2009
- Taxes$ 9500
- Price$ 643,000
- Bedrooms4
- Full Bathrooms2
- Half Bathrooms1
- Sqr Footage2846
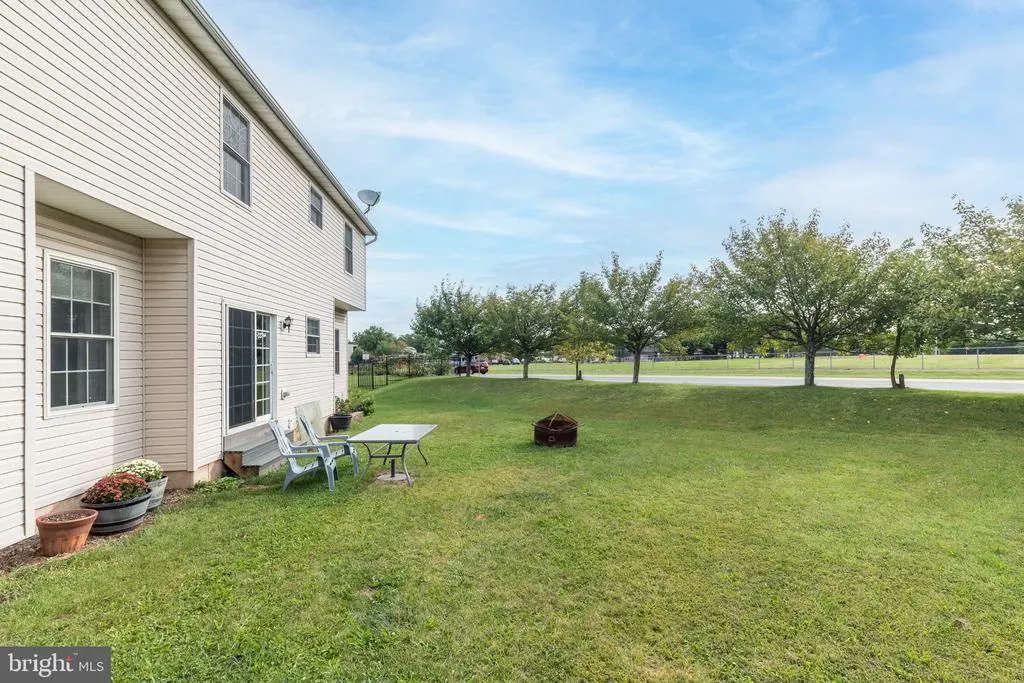
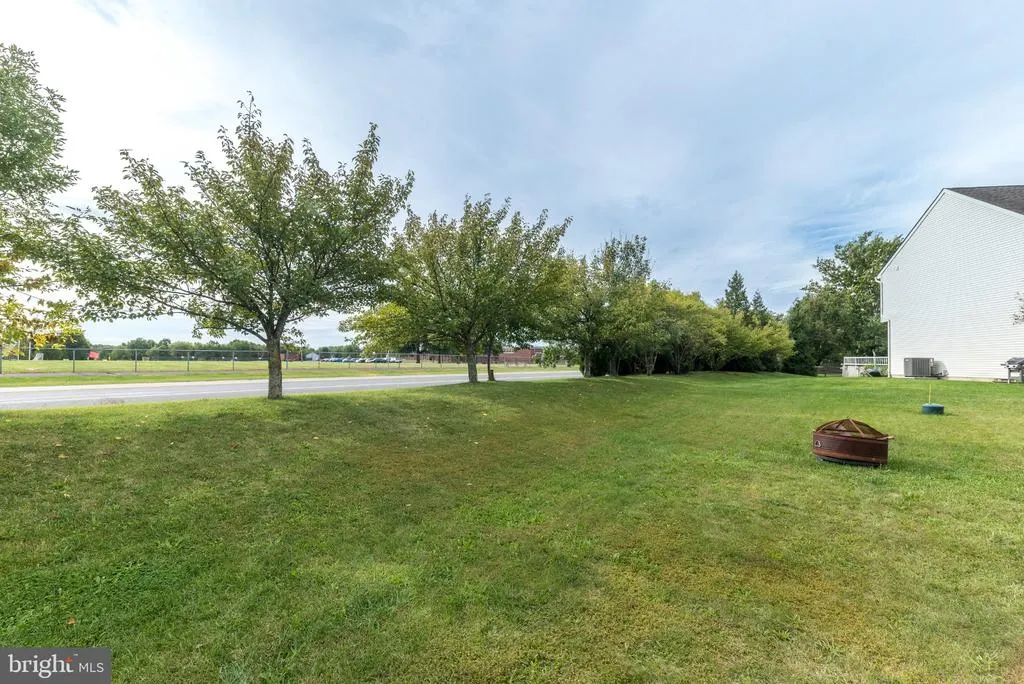
- Lot Size0.29 Acres
Data Source:
Bright MLS
Property Description
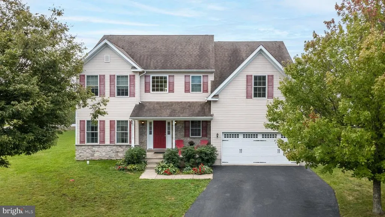
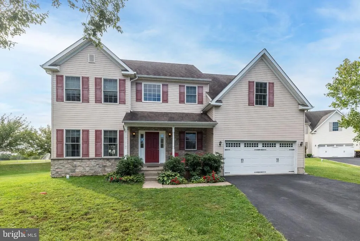
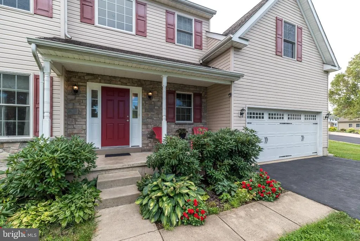
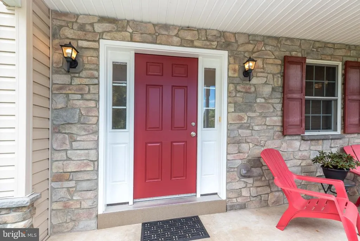
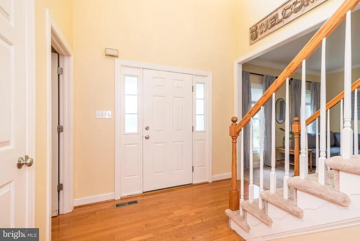
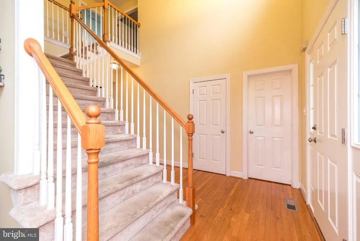
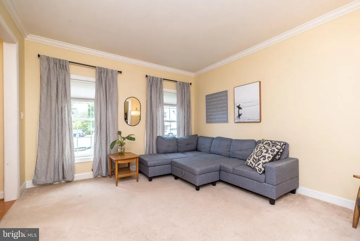
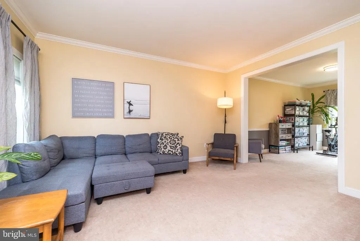
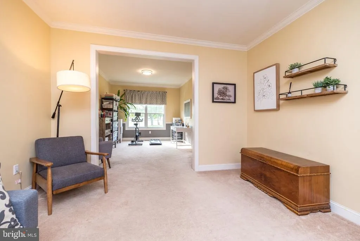
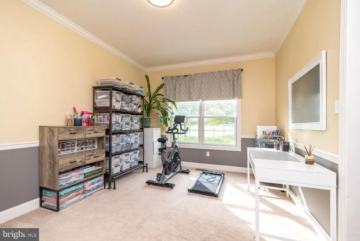
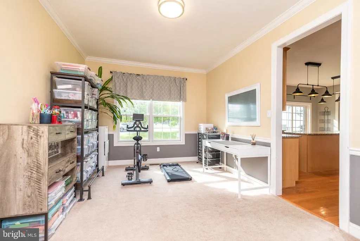
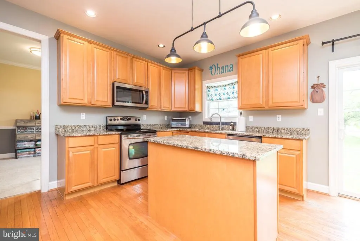
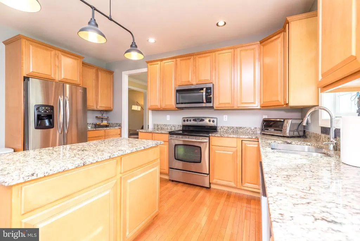
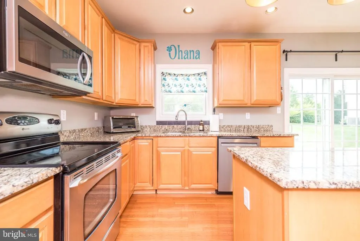
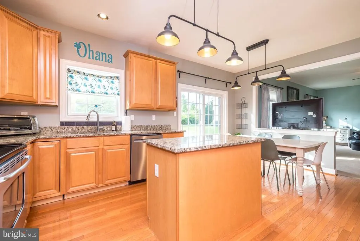
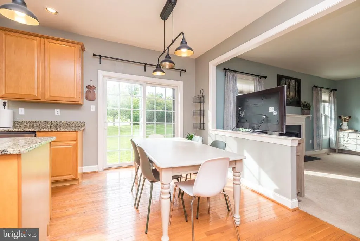
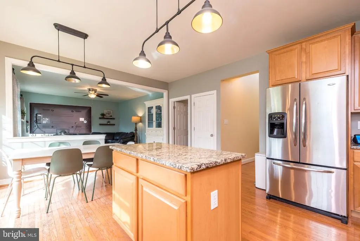
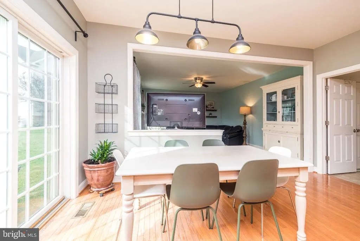
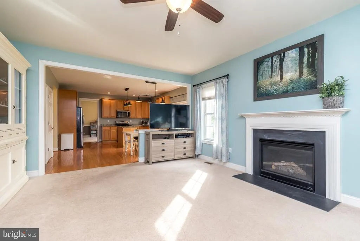
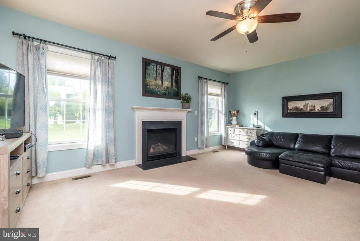
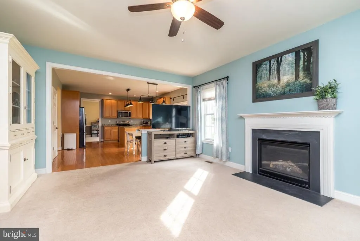
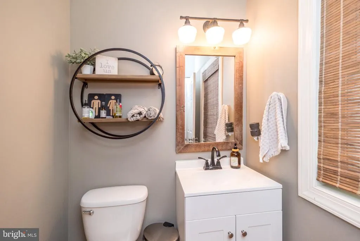
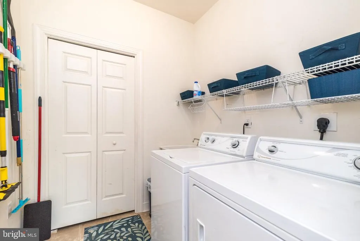
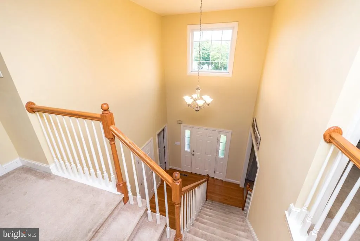
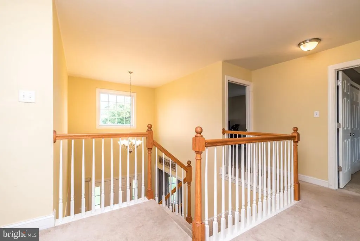
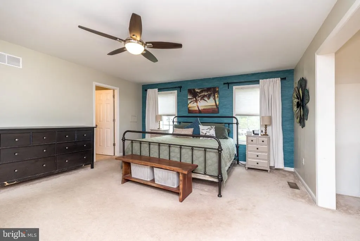
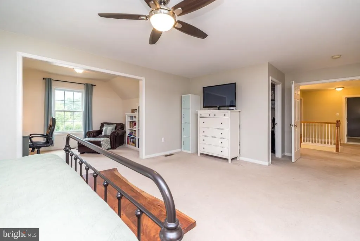
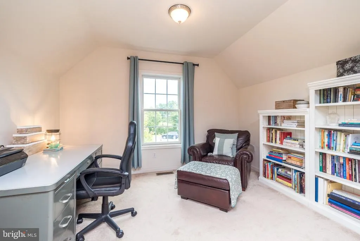
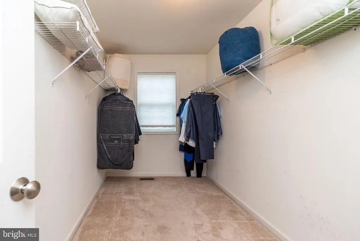
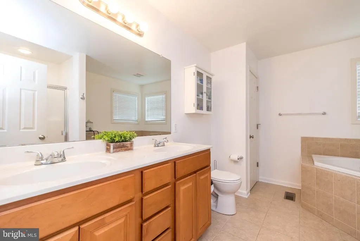
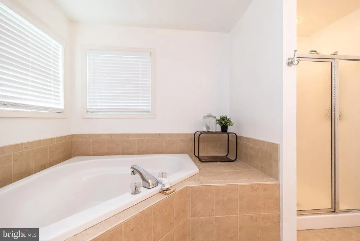
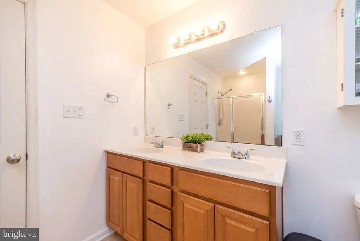
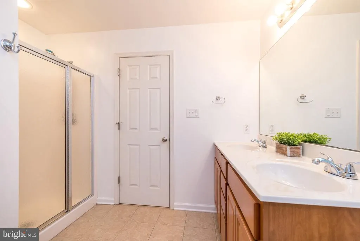
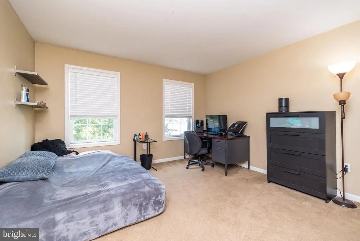
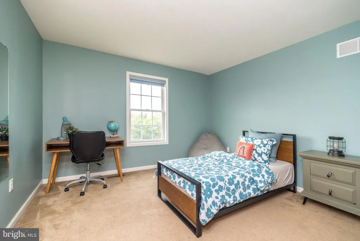
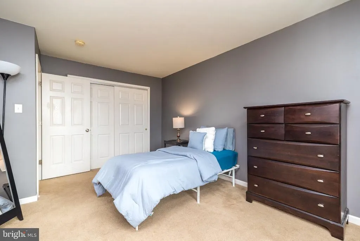
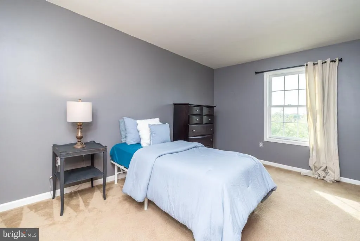
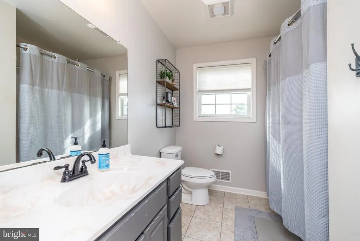
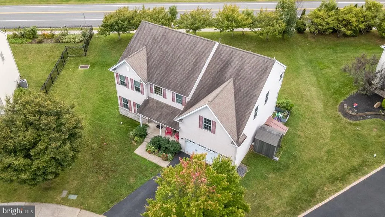
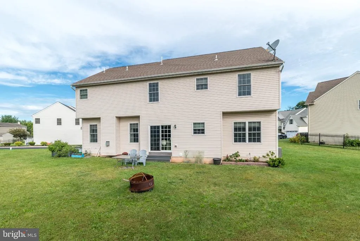
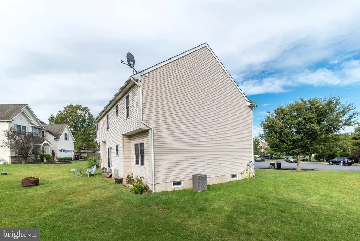
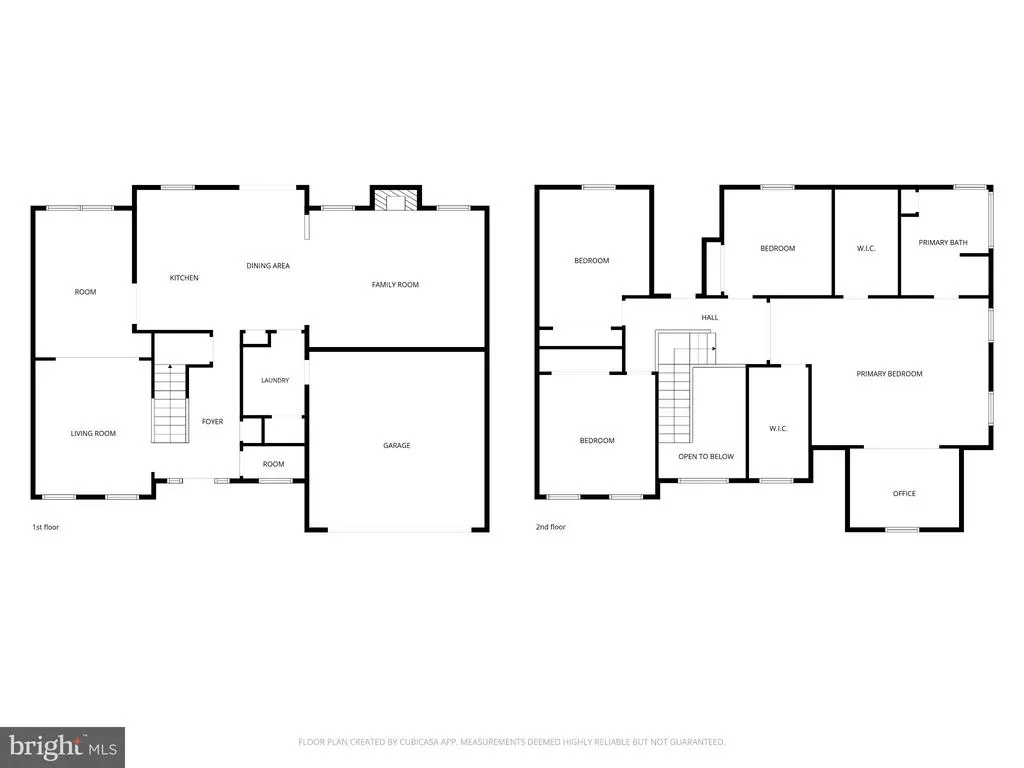
Set on a lovely no-through cul-de-sac street, this desirable farmhouse-style home combines timeless curb appeal with an impressive list of upgrades and a spacious, thoughtfully designed floor plan. With approximately 2,850 square feet, four bedrooms, two-and-a-half baths, and a two-car garage, there is plenty of room to live, work, and entertain. A charming covered front porch welcomes you into a bright and inviting interior featuring 9-foot first-floor ceilings, hardwood flooring throughout the foyer, hall, and powder room, and kitchen. The spacious living and dining rooms are enhanced by elegant crown molding, upgraded light fixtures, and beautifully painted 3.5-inch baseboards and window casings throughout. The heart of the home is the well-appointed kitchen, featuring a center island, granite countertops, 42-inch cabinetry, and a convenient pantry. The adjoining family room living space is warmed by a gas fireplace, creating the perfect setting for relaxing or gathering with family and friends. All Andersen windows and sliding doors add quality and efficiency while filling the home with natural light. Upstairs, the luxurious primary suite offers a wonderful retreat with two walk-in closets and a bonus sitting roomperfect for a home office, reading nook, or private relaxation space. A sizeable primary bath offers a double vanity, large soaking tub and walk in shower. The additional bedrooms provide comfortable accommodations for family, guests, or flexible living needs. These bedrooms share a spacious hall bathroom with tile flooring and large vanity. Everyday living is made easier with a convenient first-floor laundry/mud room, while the full basement provides abundant storage or future living-space potential and includes an outside exit through Bilco doors. A newer HVAC system was added in 2021 to provide energy efficiency. And a central vac system was also added making housework a breeze. From its welcoming front porch and cul-de-sac setting to its generous room sizes and thoughtful upgrades, this farmhouse-style home offers the perfect blend of classic character, modern comfort, and everyday convenience. Come see all that this wonderful home has to offer!
| Elementary School | Middle School | High School |
|---|---|---|
| Vernfield Elementary School | Ind Valley Middle School | Souderton Area Senior High School |
| Price History | |
|---|---|
| 9/23/2026 | Listed $643,000 |
General Features
| Living Area | 2846 |
|---|---|
| Sewer | Public Sewer |
| Heating | Forced Air |
| Cooling | Central A/C |
| Possession | 0-30 Days CD,31-60 Days CD |
| Zoning | RESIDENTIAL |
| Architectural Style | Colonial |
| Construction Materials | Vinyl Siding |
| School District | SOUDERTON AREA |
| Exclusions | Washer,Dryer,Freezer in basement |
| Year Built | 2009 |
| Levels | 2 |
| Tax Year | 2026 |
| Ownership | Fee Simple |
| Cool Fuel | Electric |
| Accessibility | None |
| County | MONTGOMERY |
| New Construction | No |
| Property Type | Residential |
| HOA | No |
| Subdivision Name | HARVEST GLENN |
| Garage Y/N | No |
| Water Access Y/N | No |
| Other Structures | Above Grade |
| Full Baths | 2 |
| Status | ACTIVE |
| Directions | Route 113 to Yoder Road to right on Harvest Glenn |
| City | HARLEYSVILLE |
| Senior Community Y/N | No |
| MLS Area | Lower Salford Twp (10650) |
| Lot Size Units | Square Feet |
| Lot Size Square Feet | 12534.09 |
| Tax Assessed Value | 212370.0 |
| Tax Annual Amount | 9500.0 |
| Property Condition | Good |
| Structure Type | Detached |
| Condo/Coop Association fee Y/N | No |
| Bathrooms Full Main Level | 2 |
| Bathrooms Count Main Level | 3.00 |
| Price Per Sq Ft Total AG | 225.93 |
| Vacation Rental Y/N | No |
| Total SQFT | 2846 |
| Standard Status | Active |
| Year Built Source | Estimated |
Interior Features
| Heating Fuel | Propane - Leased |
|---|---|
| Basement | Full,Outside Entrance |
| Flooring | Hardwood,Carpet,Tile/Brick |
| Total Fireplaces | 1 |
| Fireplace Features | Gas/Propane |
| Hot Water | Propane |
| Basement (Y/N) | Yes |
| Heating Y/N | Yes |
| Fireplace Y/N | Yes |
| Above Grade Finished Area | 2846 |
| Half Baths | 1 |
| Central Air Y/N | Yes |
| Total Bedrooms | 4 |
| Main Level Bedrooms | 4 |
| LivingAreaSource | Estimated |
| Laundry Type | Main Floor |
| Bathrooms Half Main Level | 1 |
| Above Grade Finished Area Source | Estimated |
| Above Grade Finished Area Unit Type | Square Feet |
| Total Baths | 3 |
Exterior Features
| Pool | No Pool |
|---|---|
| Water Source | Public |
| Inclusions | Kitchen refrigerator in as is condition with no monetary value |
| Type of Parking | Driveway |
| Foundation Details | Concrete Perimeter |
| Water View Y/N | No |
| Lot Size Acres | 0.29 |
| Lot Size Source | Estimated |
| Waterfront Y/N | No |
| Navigable Water Y/N | No |
| Water Oriented Y/N | No |
Amenities
- Foreclosure
- Views
- Short Sale
- New Construction
- Adult 55+
- Lease To Own
- No HOA Fees
- Furnished
- Primary On Main
- Air Conditioning
- Seller Finance
- Green
- Fixer Upper
- Horse
- Golf
- Fireplace
- Deck
- Garage
- Basement
- Pool
Property vs Single Family Average in 19438
Price
Taxes
Year Built
Visits
 The data relating to real estate for sale on this web site comes in part from the Internet Data Exchange of the Greater Lehigh Valley REALTORS®. Real Estate listings held by brokerage firms (licensees) other than #firm are marked with the IDX logo and detailed information about them includes the name of the listing brokers.
The information being provided is for consumers personal, non-commercial use and may not be used for any purpose other than to identify prospective properties consumers
The data relating to real estate for sale on this web site comes in part from the Internet Data Exchange of the Greater Lehigh Valley REALTORS®. Real Estate listings held by brokerage firms (licensees) other than #firm are marked with the IDX logo and detailed information about them includes the name of the listing brokers.
The information being provided is for consumers personal, non-commercial use and may not be used for any purpose other than to identify prospective properties consumers
 The data relating to real estate for sale on this website comes in part from the IDX Program of Garden State Multiple Listing Service, L.L.C. and REMAX Centre Realtors. Real estate listings held by other brokerage firms are marked as IDX listing. Information deemed reliable but not guaranteed. Copyright © 2026 Garden State Multiple Listing Service, L.L.C. All rights reserved. This information is being provided for Consumer's personal, non-commercial use and may not be used for any purpose other
 The data relating to real estate for sale on this web site comes from the participating brokers of the South Jersey Shore MLS. Any use of search facilities of data on the site, other than a consumer looking to purchase real estate, is prohibited. Information displayed on this web site is Deemed Reliable But Not Guaranteed. This data is updated daily.
 The data relating to real estate for sale on this web site includes listings held by MLS-IDX Participants of the Internet Data Exchange program of the Multiple Listing Service of the Pocono Mountains Association of Realtors®. Listings marked with the Internet Data Exchange logo are not necessarily the listings of the owner of this web site. All listing data is the copyrighted property of the aforesaid Association and its MLS-IDX Participants with all rights reserved. The information contained
 © BRIGHT, All Rights Reserved
