
Open House Sun, Sep 27th 12:00 PM - 2:00 PM



Address
1711 Clinton Drive #, Ambler, PA
Price
$ 949,000
Property Attributes
- MLS#PAMC2195106
- TypeSingle Family
- Listing Status ACTIVE
- CountyMONTGOMERY
- CityAmbler
- AreaUpper Dublin Twp
- NeighborhoodExecutive Estates
- Zip19002
- StyleColonial
- Year Built1974
- Taxes$ 12460
- Price$ 949,000
- Bedrooms4
- Full Bathrooms2
- Half Bathrooms1
- Sqr Footage2999
- Lot Size0.6 Acres
Data Source:
Bright MLS
Property Description
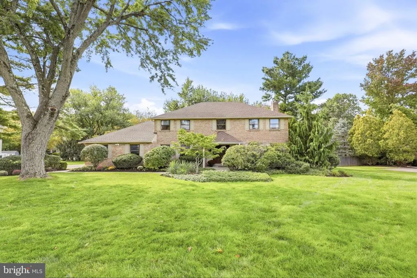
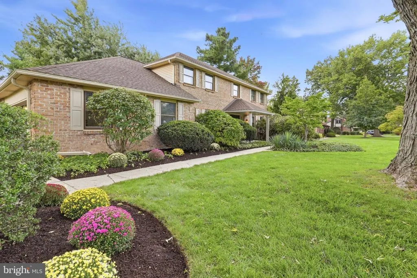
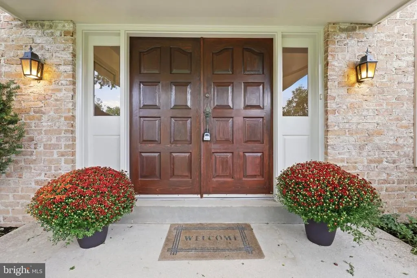
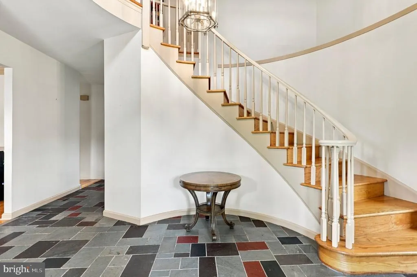
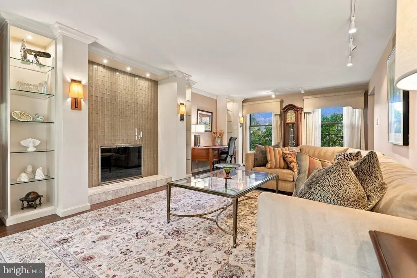
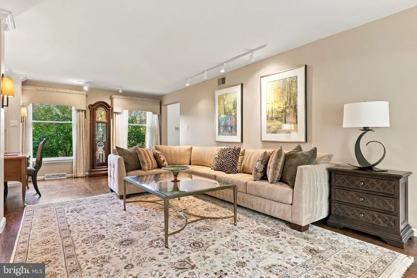
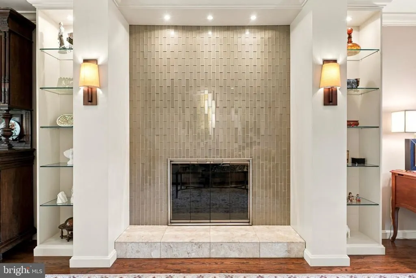
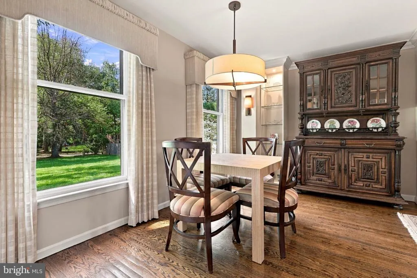
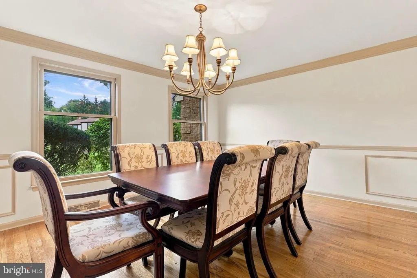
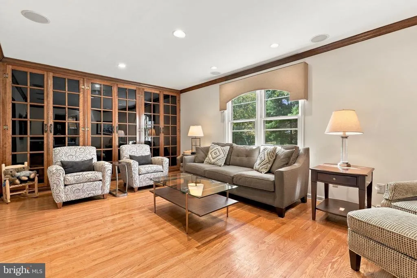
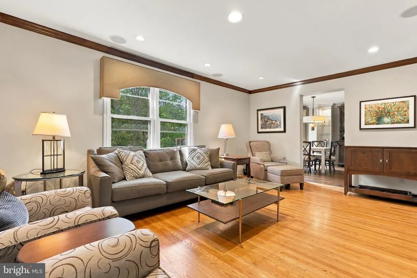
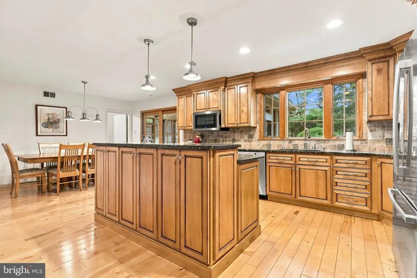
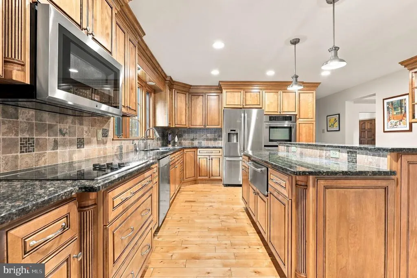
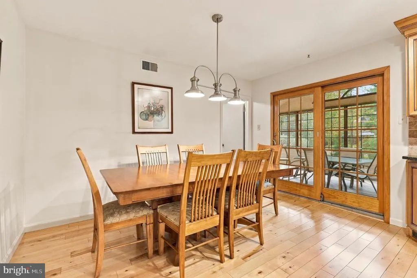
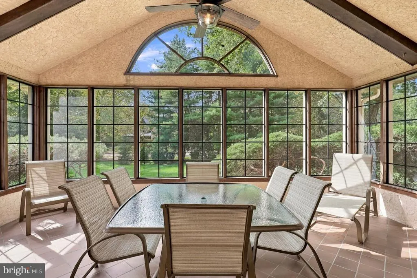
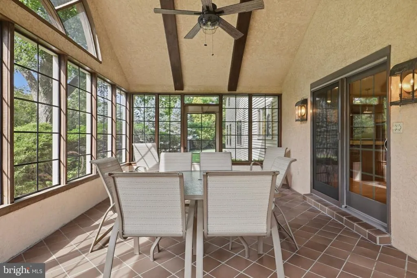
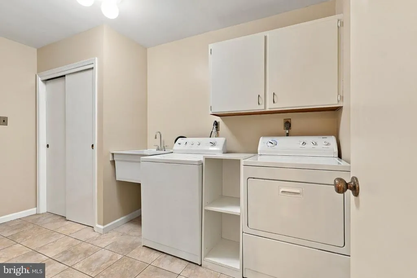
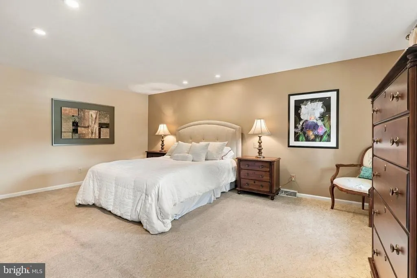
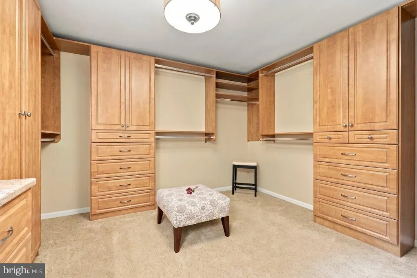
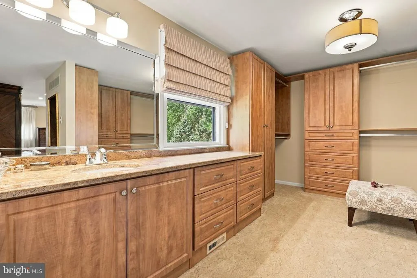
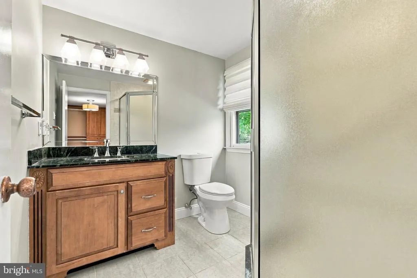
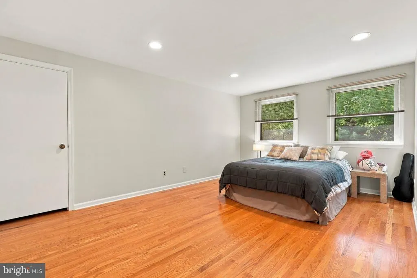
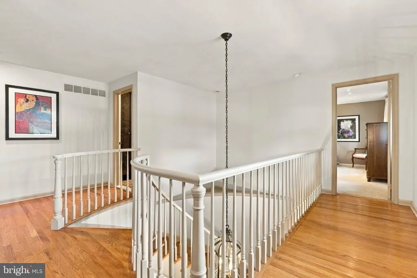
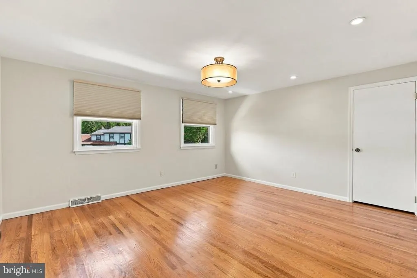
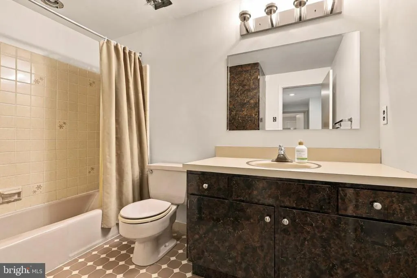
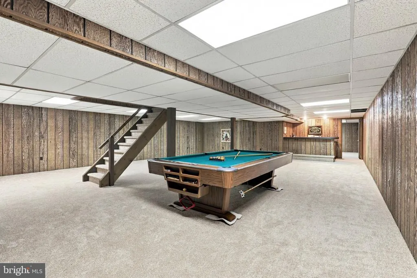
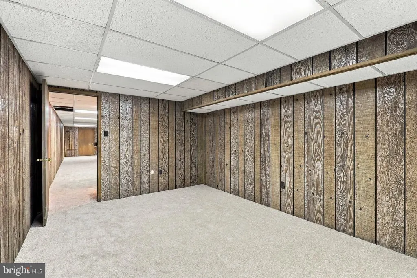
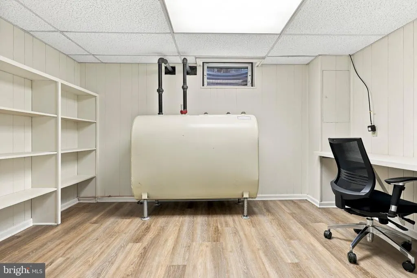
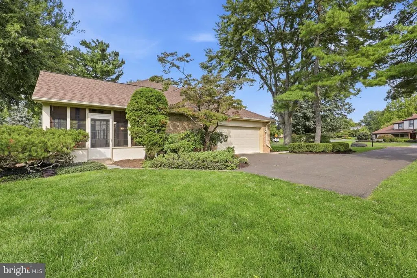
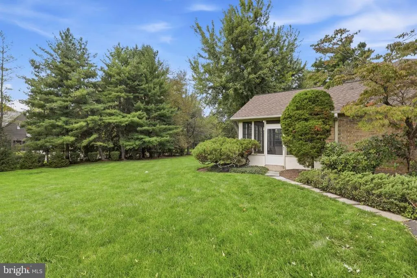
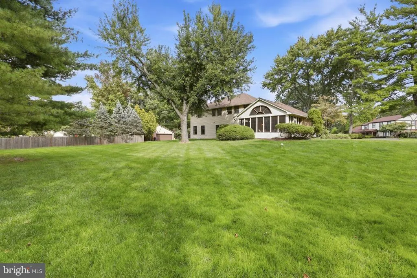
Welcome to a truly special one-owner home, lovingly maintained by the same family since August 1976. Built as a well-appointed Sparango model, this home has been thoughtfully customized over the years while preserving its character and quality craftsmanship. The dramatic two-story foyer welcomes you with a spiral staircase, double solid-wood entry doors, a coat closet and powder room. Formal living and dining rooms flank the foyer. The living room features a striking glass-tile fireplace, illuminated built-in shelving and rich hardwood flooring. Across the foyer, the dining room offers hardwood floors, detailed molding and dimmable lighting. The inviting family room offers custom millwork, built-in bookcases, surround sound and additional storage. At the heart of the home is a gourmet kitchen with a large center island, abundant custom cabinetry and millwork, granite countertops, premium appliances, a warming drawer, built-in desk, illuminated display cabinetry and custom lighting. A sliding glass door opens to the beautiful sunroom, where a soaring cathedral ceiling creates an airy setting for quiet moments, family gatherings and entertaining. From here, enjoy views of the expansive backyard and the sense of space it brings to the home. An adjoining laundry room provides additional cabinetry, storage and a utility sink. The spacious primary suite has been beautifully redesigned with a custom-tiled ensuite bath and vanity. A second vanity and sink just outside the ensuite add convenience. The suites lovely dressing area features custom closets, built-in drawers, jewelry storage, shoe shelving and thoughtfully organized storage. Together, these lifestyle enhancing spaces make the primary suite a comfortable and beautifully organized retreat. Three additional bedrooms offer original hardwood floors and generous closet space, including two large walk-in closets. The attached two-car garage provides added convenience and storage. Downstairs, the expansive finished basement offers room to spread out and make the space your own. Gather around the custom bar, enjoy a game of pool, set up a media area, work from the private office, or use the built-in study for homework and projects. A storage area helps keep everything organized. Filled with warmth, character and decades of cherished memories, this beloved home is ready for the next family to make it their own.
| Price History | |
|---|---|
| 9/25/2026 | Listed $949,000 |
General Features
| Living Area | 2999 |
|---|---|
| Sewer | Public Sewer |
| Heating | Central |
| Cooling | Central A/C |
| Possession | Settlement |
| Roof | Shingle |
| Appliances | Built-In Microwave,Built-In Range,Dishwasher,Disposal,Dryer - Electric,Extra Refrigerator/Freezer,Instant Hot Water,Refrigerator,Oven - Double,Stainless Steel Appliances,Washer |
| Zoning | RESIDENTIAL |
| Garage Spaces | 2.00 |
| Architectural Style | Colonial |
| Construction Materials | Vinyl Siding |
| School District | UPPER DUBLIN |
| Year Built | 1974 |
| Levels | 2 |
| Tax Year | 2026 |
| Ownership | Fee Simple |
| Cool Fuel | Electric |
| Accessibility | None |
| County | MONTGOMERY |
| New Construction | No |
| Property Type | Residential |
| HOA | No |
| Subdivision Name | EXECUTIVE ESTATES |
| Garage Y/N | Yes |
| Water Access Y/N | No |
| Other Structures | Above Grade,Below Grade |
| Full Baths | 2 |
| Status | ACTIVE |
| Directions | Clinton Drive is off Norristown Rd (Follow GPS) |
| City | AMBLER |
| Senior Community Y/N | No |
| MLS Area | Upper Dublin Twp (10654) |
| Lot Size Units | Square Feet |
| Lot Size Square Feet | 26001.00 |
| Tax Assessed Value | 228730.0 |
| Tax Annual Amount | 12460.0 |
| Home Warranty Y/N | No |
| Property Condition | Good |
| Structure Type | Detached |
| Condo/Coop Association fee Y/N | No |
| Bathrooms Full Main Level | 2 |
| Bathrooms Count Main Level | 3.00 |
| Price Per Sq Ft Total AG | 316.44 |
| Acceptable Financing | Cash,Conventional |
| Lease Considered Y/N | No |
| Vacation Rental Y/N | No |
| Total SQFT | 2999 |
| Standard Status | Active |
| Year Built Source | Assessor |
| Tax Lot | 014 |
| Association Recreation Fee | No |
Interior Features
| Interior Amenities | Breakfast Area,Built-Ins,Ceiling Fan(s),Chair Railings,Crown Moldings,Curved Staircase,Dining Area,Family Room Off Kitchen,Formal/Separate Dining Room,Floor Plan - Traditional,Kitchen - Gourmet,Kitch |
|---|---|
| Heating Fuel | Oil |
| Basement | Fully Finished |
| Flooring | Hardwood,Tile/Brick,Solid Hardwood |
| Total Fireplaces | 1 |
| Hot Water | Electric |
| Basement (Y/N) | Yes |
| Heating Y/N | Yes |
| Fireplace Y/N | Yes |
| Above Grade Finished Area | 2999 |
| Half Baths | 1 |
| Central Air Y/N | Yes |
| Total Bedrooms | 4 |
| Main Level Bedrooms | 4 |
| Below Grade Finished Area Unit Type | Square Feet |
| LivingAreaSource | Assessor |
| Below Grade Finished Area Source | Assessor |
| Bathrooms Half Main Level | 1 |
| Above Grade Finished Area Source | Assessor |
| Above Grade Finished Area Unit Type | Square Feet |
| Total Baths | 3 |
Exterior Features
| Pool | No Pool |
|---|---|
| Parking Features | Asphalt Driveway |
| Water Source | Public |
| Inclusions | Washer,Dryer,Refrigerator in Kitchen,and Refrigerator in the Garage,Pool Table,ALL in as-is Condition |
| Total Parking Spaces | 5 |
| Garage Features | Garage - Side Entry,Garage Door Opener,Inside Access |
| Type of Parking | Attached Garage,Driveway |
| Foundation Details | Concrete Perimeter |
| Water View Y/N | No |
| Lot Size Acres | 0.60 |
| Lot Size Source | Assessor |
| Waterfront Y/N | No |
| Land Assessed Value | 0.00 |
| Navigable Water Y/N | No |
| Water Oriented Y/N | No |
| # of Attached Garage Spaces | 2 |
Amenities
- Foreclosure
- Views
- Short Sale
- New Construction
- Adult 55+
- Lease To Own
- No HOA Fees
- Furnished
- Primary On Main
- Air Conditioning
- Seller Finance
- Green
- Fixer Upper
- Horse
- Golf
- Fireplace
- Deck
- Garage
- Basement
- Pool
Property vs Single Family Average in 19002
Price
Taxes
Year Built
 The data relating to real estate for sale on this web site comes in part from the Internet Data Exchange of the Greater Lehigh Valley REALTORS®. Real Estate listings held by brokerage firms (licensees) other than #firm are marked with the IDX logo and detailed information about them includes the name of the listing brokers.
The information being provided is for consumers personal, non-commercial use and may not be used for any purpose other than to identify prospective properties consumers
The data relating to real estate for sale on this web site comes in part from the Internet Data Exchange of the Greater Lehigh Valley REALTORS®. Real Estate listings held by brokerage firms (licensees) other than #firm are marked with the IDX logo and detailed information about them includes the name of the listing brokers.
The information being provided is for consumers personal, non-commercial use and may not be used for any purpose other than to identify prospective properties consumers
 The data relating to real estate for sale on this website comes in part from the IDX Program of Garden State Multiple Listing Service, L.L.C. and REMAX Centre Realtors. Real estate listings held by other brokerage firms are marked as IDX listing. Information deemed reliable but not guaranteed. Copyright © 2026 Garden State Multiple Listing Service, L.L.C. All rights reserved. This information is being provided for Consumer's personal, non-commercial use and may not be used for any purpose other
 The data relating to real estate for sale on this web site comes from the participating brokers of the South Jersey Shore MLS. Any use of search facilities of data on the site, other than a consumer looking to purchase real estate, is prohibited. Information displayed on this web site is Deemed Reliable But Not Guaranteed. This data is updated daily.
 The data relating to real estate for sale on this web site includes listings held by MLS-IDX Participants of the Internet Data Exchange program of the Multiple Listing Service of the Pocono Mountains Association of Realtors®. Listings marked with the Internet Data Exchange logo are not necessarily the listings of the owner of this web site. All listing data is the copyrighted property of the aforesaid Association and its MLS-IDX Participants with all rights reserved. The information contained
 © BRIGHT, All Rights Reserved
