
Open House Sun, Oct 4th 12:00 PM - 2:00 PM








Address
385 Barclay Drive, Red Lion, PA
Price
$ 452,000
Property Attributes
- MLS#PAYK2112384
- TypeSingle Family
- Listing Status ACTIVE
- CountyYORK
- CityRed Lion
- AreaWindsor Twp
- NeighborhoodWindsor
- Zip17356
- StyleColonial
- Year Built2019
- Taxes$ 7350
- Price$ 452,000
- Bedrooms4
- Full Bathrooms2
- Half Bathrooms1
- Sqr Footage2160
- Lot Size0.76 Acres
Data Source:
Bright MLS
Property Description
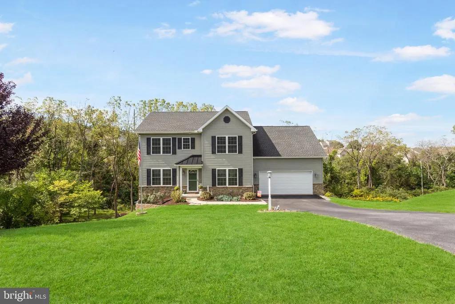
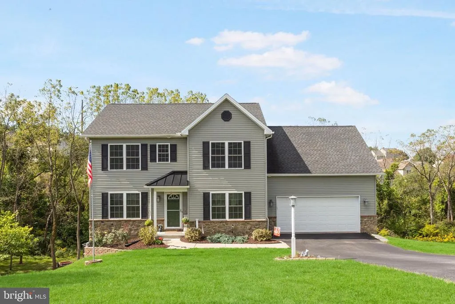
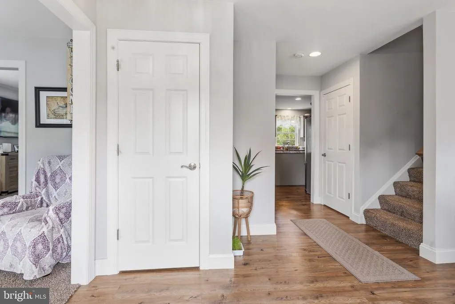
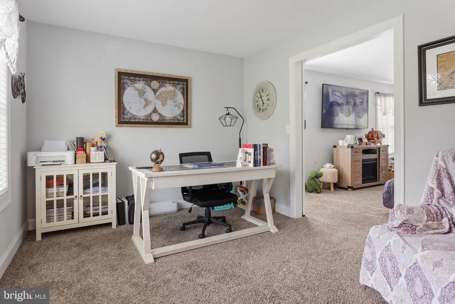
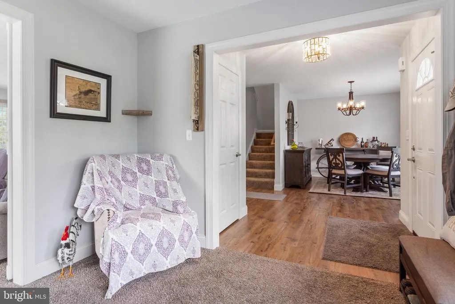
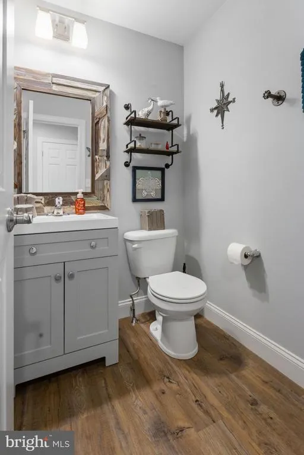
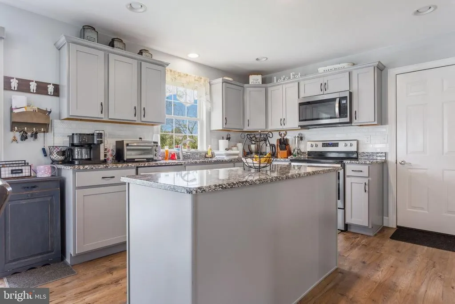
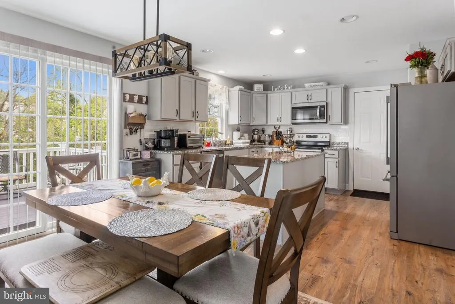
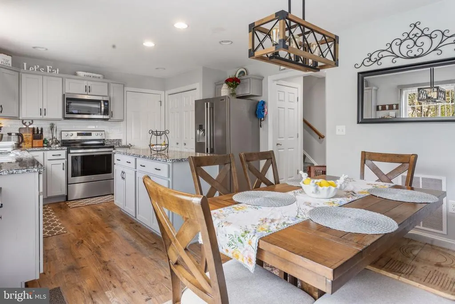
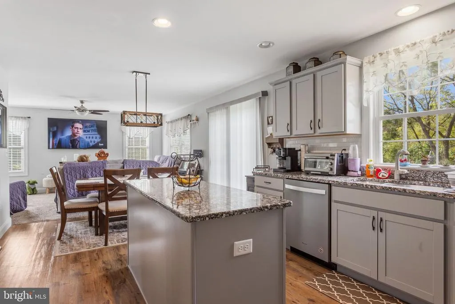
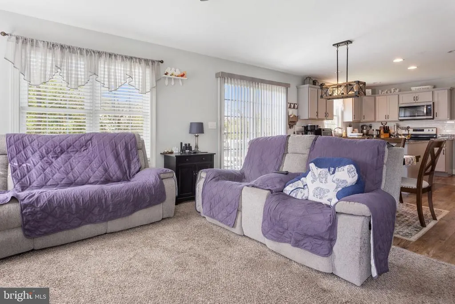
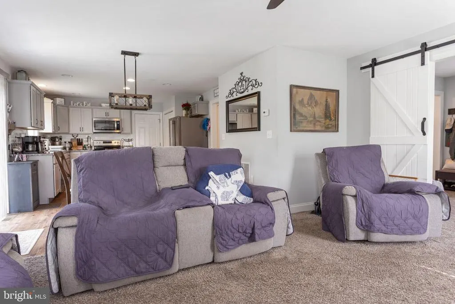
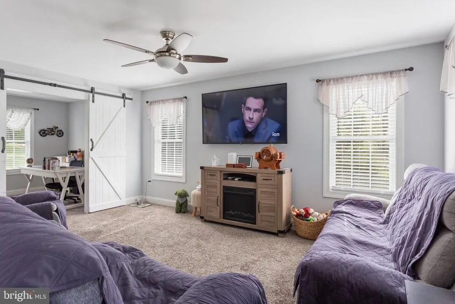
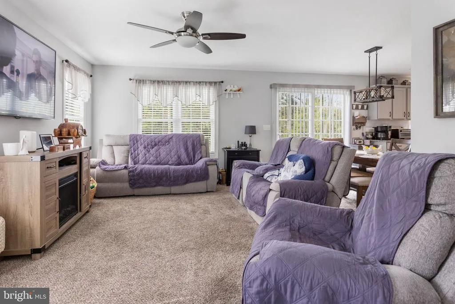
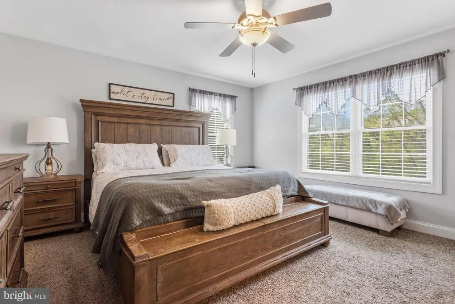
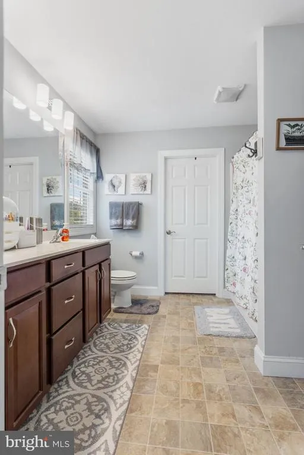
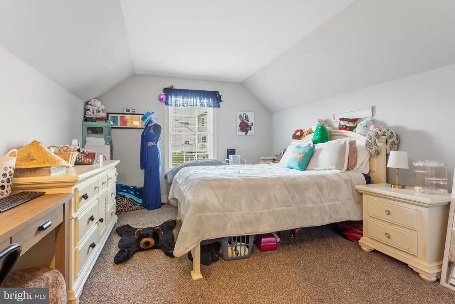
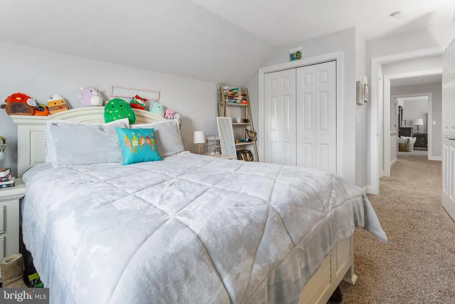
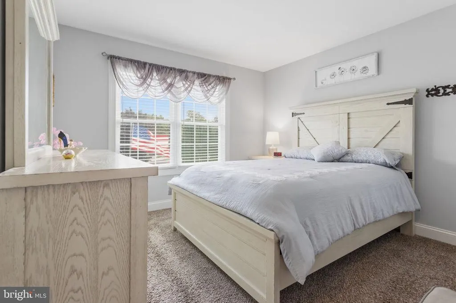
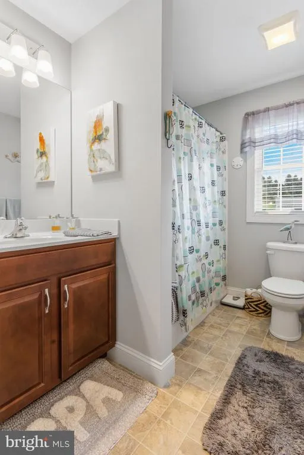
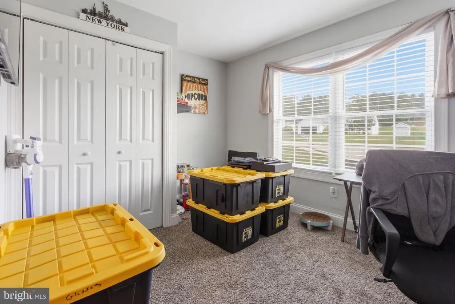
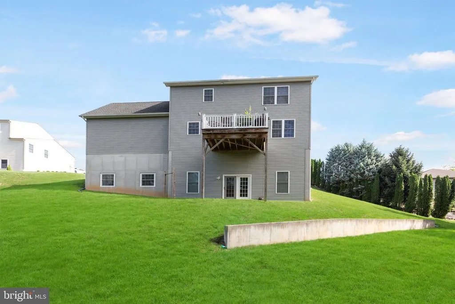
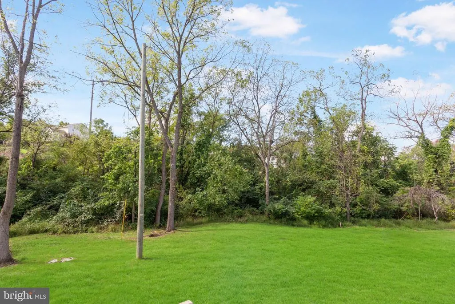
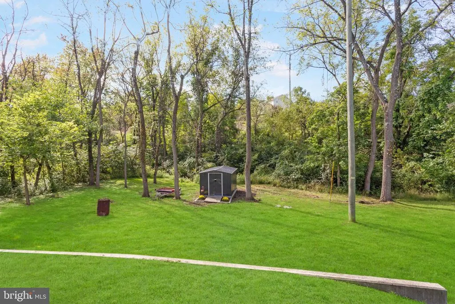
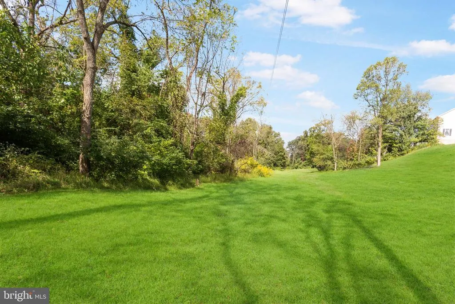
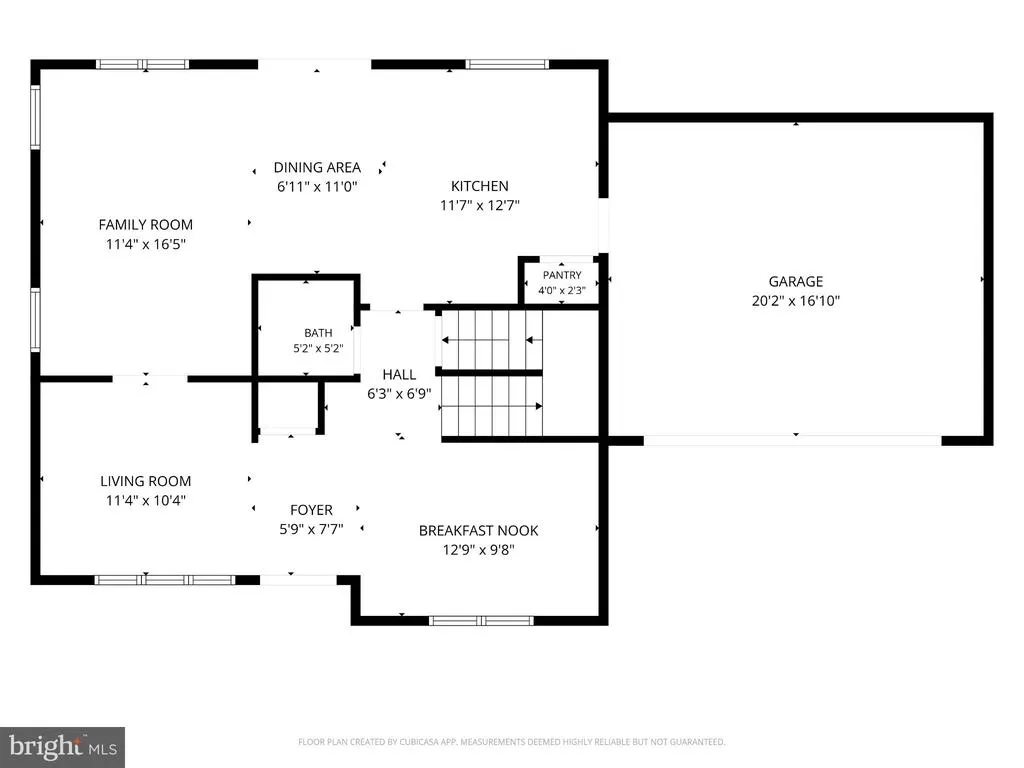
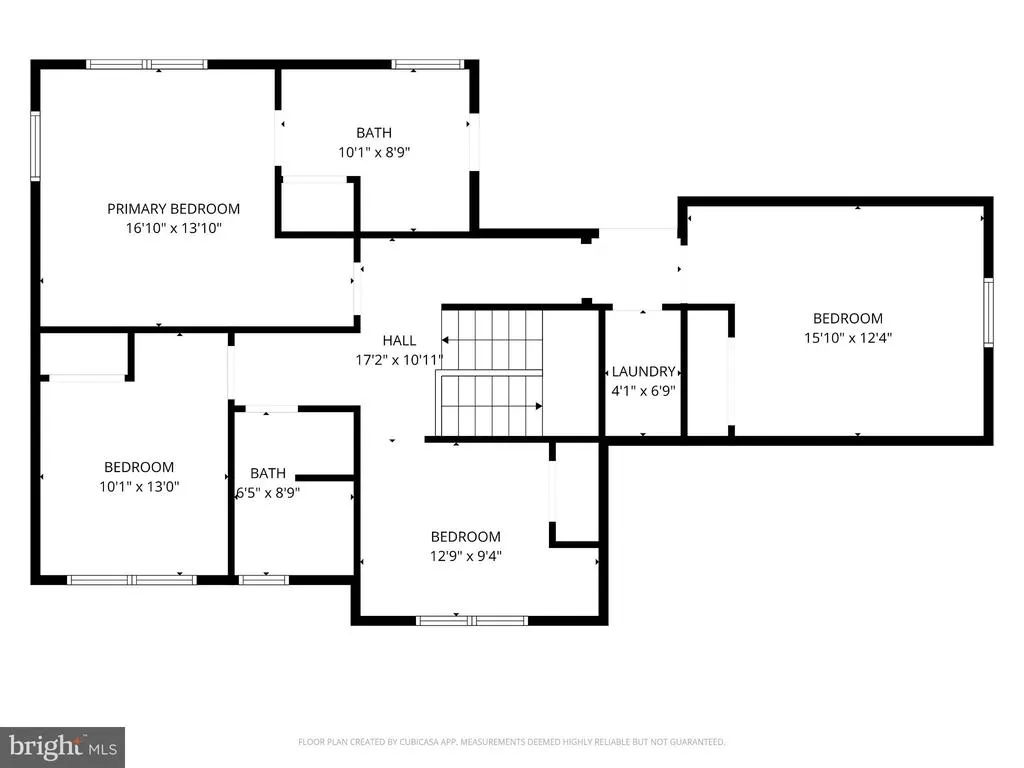
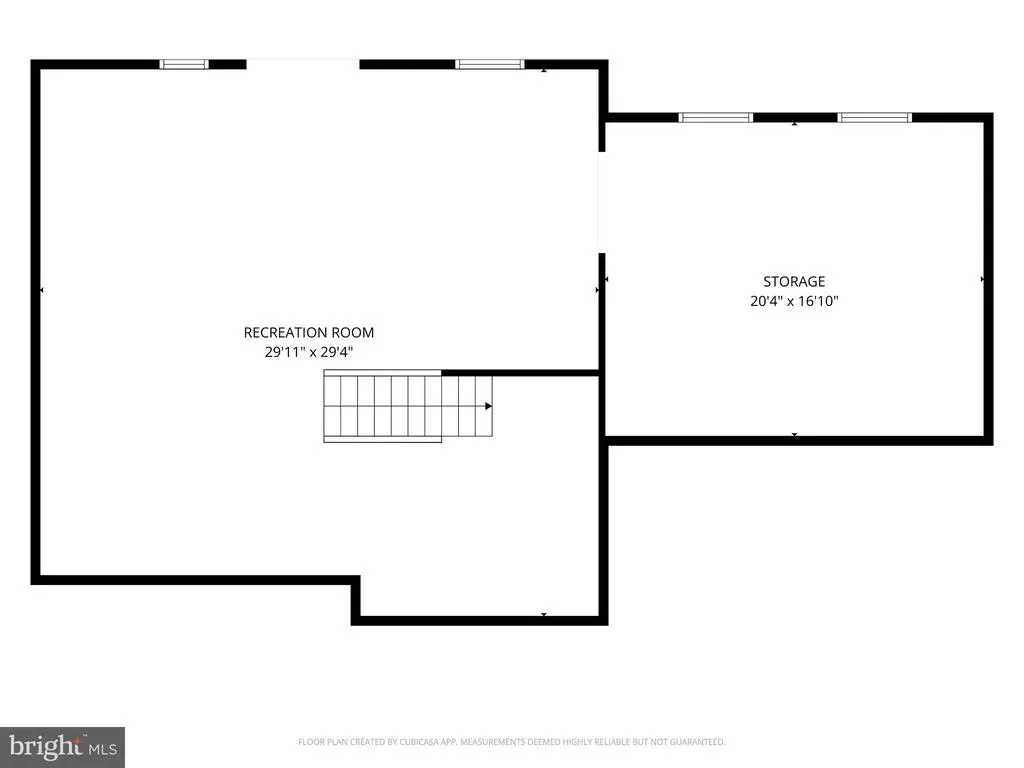
Nestled in the charming Windsor subdivision, this exquisite Colonial-style residence, built in 2019, offers a perfect blend of modern luxury and timeless elegance. Spanning 2,160 square feet, this home is designed for both comfort and sophistication, making it an ideal retreat for those who appreciate the finer things in life. As you step inside, you are greeted by a warm and inviting atmosphere, enhanced by plush carpeting that flows throughout the living spaces. The heart of the home features a gourmet kitchen equipped with high-end stainless steel appliances, including a built-in microwave, gas range, and dishwasher, all seamlessly integrated for a polished look. The spacious layout allows for effortless entertaining, with ample counter space and a stylish range hood that adds a touch of flair. The open-concept design leads you to a cozy living area, perfect for gatherings or quiet evenings at home. Natural light pours in through thoughtfully placed windows, creating a bright and airy ambiance. The main level also boasts a well-appointed half bath, ensuring convenience for guests. Retreat to the luxurious primary suite, where tranquility reigns. This serene space features an en-suite bathroom complete with a tub shower, providing a spa-like experience right at home. The unfinished basement presents a world of possibilities, with a walkout level that invites you to envision a personalized space tailored to your lifestyle-be it a home gym, media room, or additional living quarters. Outside, the property sits on a generous 0.76-acre lot, providing ample space for outdoor activities or simply enjoying the serene surroundings. The attached two-car garage, with front entry and inside access, adds to the convenience of daily living. This home is not just a residence; it's a lifestyle. Experience the perfect blend of luxury, comfort, and modern amenities in a community that values quality living. Whether you're hosting friends or enjoying a quiet evening, this property is designed to be your sanctuary. Embrace the opportunity to make this exquisite home your own and indulge in the lifestyle you deserve.
| Middle School | High School |
|---|---|
| Red Lion Area Junior | Red Lion Area Senior High School |
| Price History | |
|---|---|
| 9/27/2026 | Listed $452,000 |
General Features
| Living Area | 2160 |
|---|---|
| Sewer | Public Sewer |
| Heating | Forced Air |
| Cooling | Central A/C |
| Utilities | Cable TV Available,Natural Gas Available,Sewer Available,Water Available |
| Possession | Settlement |
| Roof | Architectural Shingle |
| Appliances | Built-In Microwave,Dishwasher,Refrigerator,Range Hood,Stainless Steel Appliances,Stove,Oven/Range - Electric |
| Zoning | RESIDENTIAL |
| Garage Spaces | 2.00 |
| Architectural Style | Colonial |
| Construction Materials | Concrete,Frame,Vinyl Siding |
| School District | RED LION AREA |
| Exclusions | All personal property |
| Year Built | 2019 |
| Levels | 3 |
| Tax Year | 2026 |
| Ownership | Fee Simple |
| Cool Fuel | Electric |
| Section | WINDSOR |
| Accessibility | 2+ Access Exits,36 + wide Halls,Doors - Lever Handle(s),Doors - Swing In |
| County | YORK |
| New Construction | No |
| Property Type | Residential |
| HOA | No |
| Subdivision Name | WINDSOR |
| Garage Y/N | Yes |
| Water Access Y/N | No |
| Other Structures | Above Grade,Below Grade |
| Total Rooms | 8 |
| Full Baths | 2 |
| Status | ACTIVE |
| Directions | From Main Street,Red Lion,turn at Rutters onto Freysville Road,turn on Juliana Drive,turn left on Barclay,home on Right side of cul-de-sac |
| City | RED LION |
| Disclosures | Prop Disclosure,Lead Based Paint - State |
| Senior Community Y/N | No |
| MLS Area | Windsor Twp (15253) |
| Lot Size Units | Square Feet |
| Lot Size Square Feet | 33149.00 |
| Tax Assessed Value | 217780.0 |
| Tax Annual Amount | 7350.0 |
| Home Warranty Y/N | No |
| Property Condition | Excellent |
| Structure Type | Detached |
| Condo/Coop Association fee Y/N | No |
| Bathrooms Full Main Level | 2 |
| Bathrooms Count Main Level | 3.00 |
| Price Per Sq Ft Total AG | 209.26 |
| Acceptable Financing | Cash,Conventional,FHA,PHFA |
| Additional Parcels Y/N | No |
| Lease Considered Y/N | No |
| Vacation Rental Y/N | No |
| Total SQFT | 2160 |
| Standard Status | Active |
| Year Built Source | Assessor |
| Tax Lot | 0006 |
| Association Recreation Fee | No |
Interior Features
| Interior Amenities | Bathroom - Tub Shower,Carpet |
|---|---|
| Heating Fuel | Natural Gas |
| Basement | Connecting Stairway,Full,Interior Access,Outside Entrance,Poured Concrete,Rear Entrance,Space For Rooms,Unfinished,Walkout Level |
| Hot Water | Electric |
| Basement (Y/N) | Yes |
| Heating Y/N | Yes |
| Fireplace Y/N | No |
| Above Grade Finished Area | 2160 |
| Half Baths | 1 |
| Central Air Y/N | Yes |
| Total Bedrooms | 4 |
| Main Level Bedrooms | 4 |
| Below Grade Finished Area Unit Type | Square Feet |
| LivingAreaSource | Assessor |
| Below Grade Finished Area Source | Assessor |
| Bathrooms Half Main Level | 1 |
| Above Grade Finished Area Source | Assessor |
| Above Grade Finished Area Unit Type | Square Feet |
| Total Baths | 3 |
Exterior Features
| Pool | No Pool |
|---|---|
| Water Source | Public |
| Inclusions | Oven/ Range Built in Microwave Refrigerator Shed |
| Total Parking Spaces | 2 |
| Garage Features | Garage - Front Entry,Garage Door Opener,Inside Access |
| Type of Parking | Attached Garage,Driveway,On Street |
| Foundation Details | Concrete Perimeter |
| Water View Y/N | No |
| Lot Size Acres | 0.76 |
| Lot Size Source | Assessor |
| Waterfront Y/N | No |
| Horse Y/N | No |
| Land Assessed Value | 0.00 |
| Navigable Water Y/N | No |
| Water Oriented Y/N | No |
| # of Attached Garage Spaces | 2 |
Amenities
- Foreclosure
- Views
- Short Sale
- New Construction
- Adult 55+
- Lease To Own
- No HOA Fees
- Furnished
- Primary On Main
- Air Conditioning
- Seller Finance
- Green
- Fixer Upper
- Horse
- Golf
- Fireplace
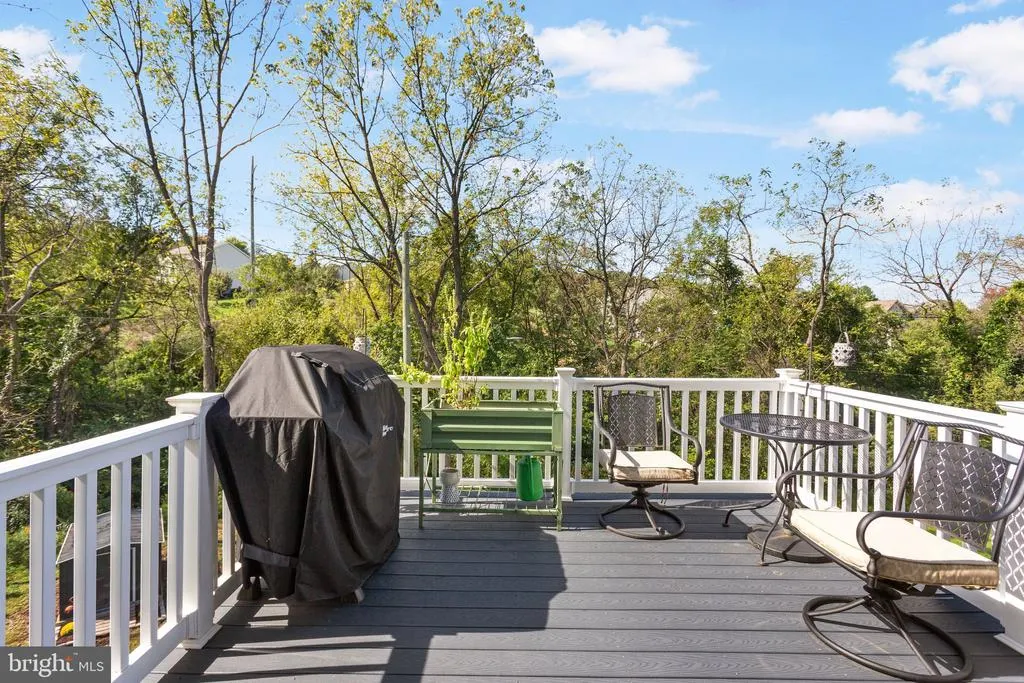
- Deck
- Garage
- Basement
- Pool
Property vs Single Family Average in 17356
Price
Taxes
Year Built
 The data relating to real estate for sale on this web site comes in part from the Internet Data Exchange of the Greater Lehigh Valley REALTORS®. Real Estate listings held by brokerage firms (licensees) other than #firm are marked with the IDX logo and detailed information about them includes the name of the listing brokers.
The information being provided is for consumers personal, non-commercial use and may not be used for any purpose other than to identify prospective properties consumers
The data relating to real estate for sale on this web site comes in part from the Internet Data Exchange of the Greater Lehigh Valley REALTORS®. Real Estate listings held by brokerage firms (licensees) other than #firm are marked with the IDX logo and detailed information about them includes the name of the listing brokers.
The information being provided is for consumers personal, non-commercial use and may not be used for any purpose other than to identify prospective properties consumers
 The data relating to real estate for sale on this website comes in part from the IDX Program of Garden State Multiple Listing Service, L.L.C. and REMAX Centre Realtors. Real estate listings held by other brokerage firms are marked as IDX listing. Information deemed reliable but not guaranteed. Copyright © 2026 Garden State Multiple Listing Service, L.L.C. All rights reserved. This information is being provided for Consumer's personal, non-commercial use and may not be used for any purpose other
 The data relating to real estate for sale on this web site comes from the participating brokers of the South Jersey Shore MLS. Any use of search facilities of data on the site, other than a consumer looking to purchase real estate, is prohibited. Information displayed on this web site is Deemed Reliable But Not Guaranteed. This data is updated daily.
 The data relating to real estate for sale on this web site includes listings held by MLS-IDX Participants of the Internet Data Exchange program of the Multiple Listing Service of the Pocono Mountains Association of Realtors®. Listings marked with the Internet Data Exchange logo are not necessarily the listings of the owner of this web site. All listing data is the copyrighted property of the aforesaid Association and its MLS-IDX Participants with all rights reserved. The information contained
 © BRIGHT, All Rights Reserved
