
Just Listed

Address
111 Indian Rock Dam Road, York, PA
Price
$ 269,900
Property Attributes
- MLS#PAYK2112390
- TypeSingle Family
- Listing Status ACTIVE
- CountyYORK
- CityYork
- AreaYork Twp
- NeighborhoodLeader Heights
- Zip17403
- StyleRanch/Rambler
- Year Built1955
- Taxes$ 4146
- Price$ 269,900
- Bedrooms3
- Full Bathrooms1
- Half Bathrooms0
- Sqr Footage1863
- Lot Size0.34 Acres
Data Source:
Bright MLS
Property Description
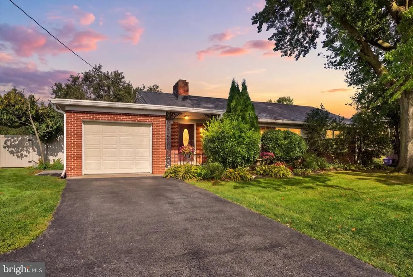
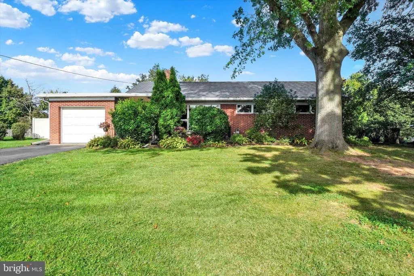
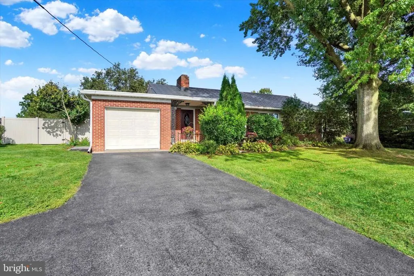
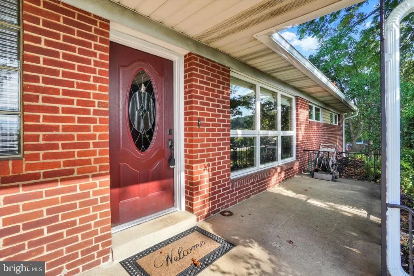
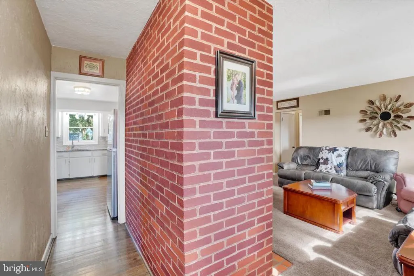
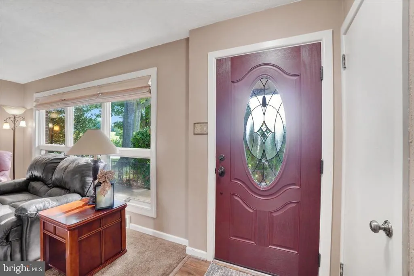
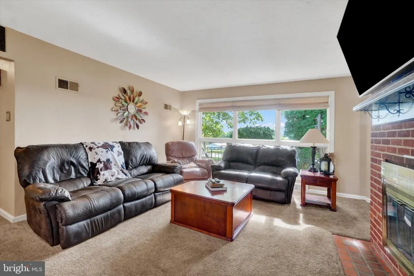
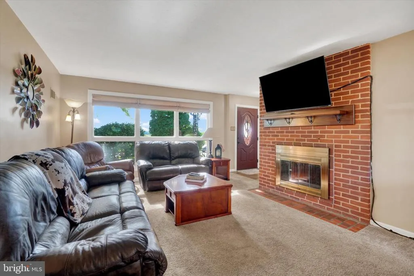
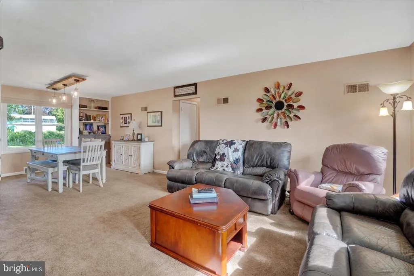
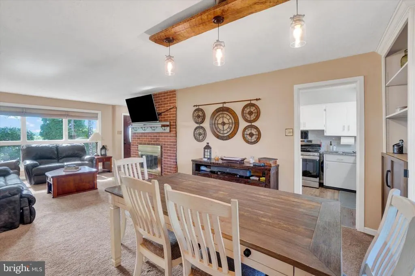
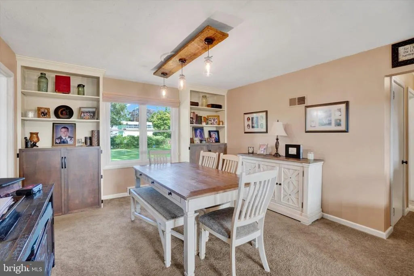
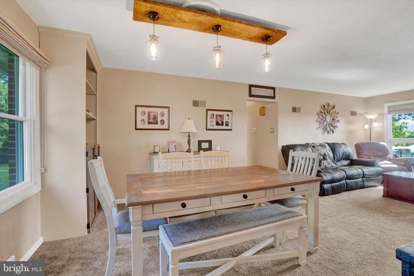
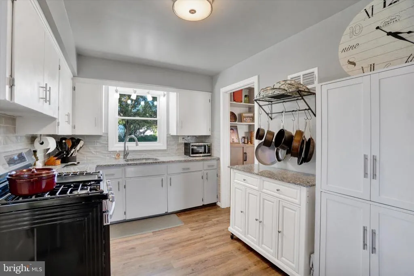
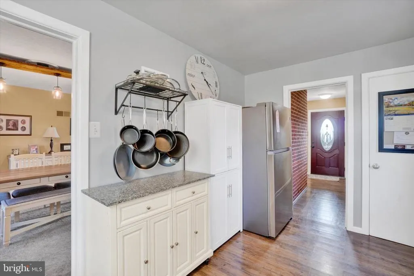
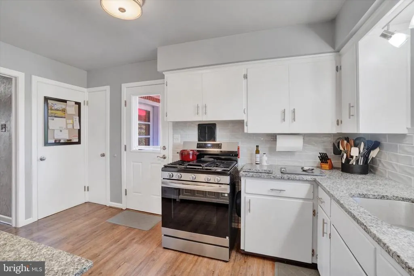
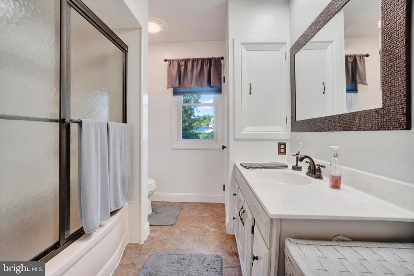
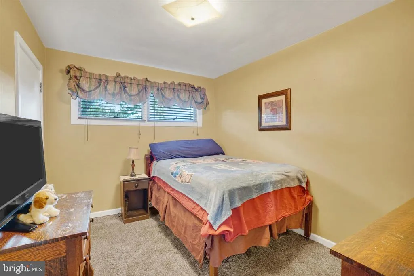
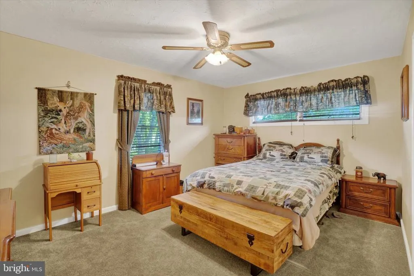
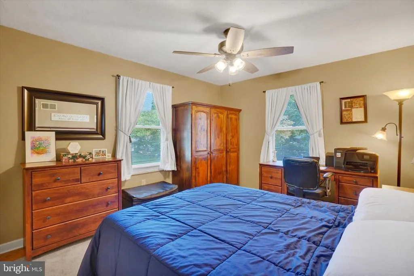
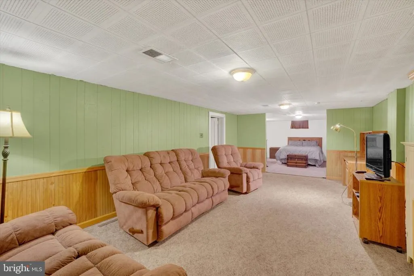
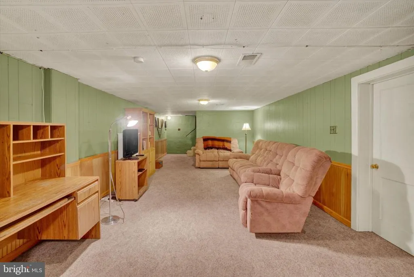
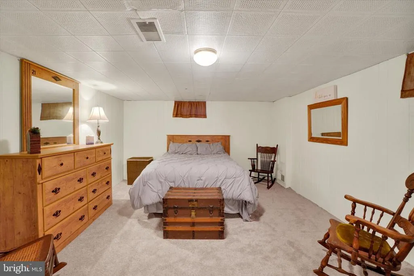
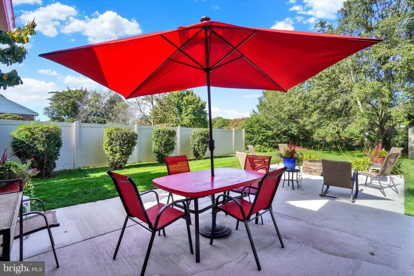
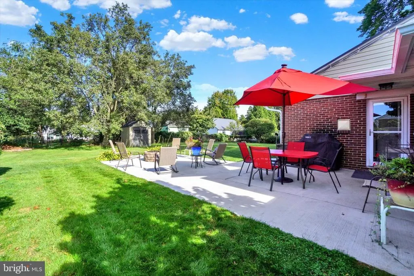
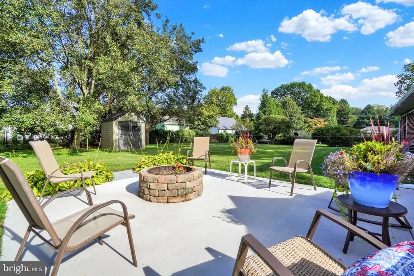
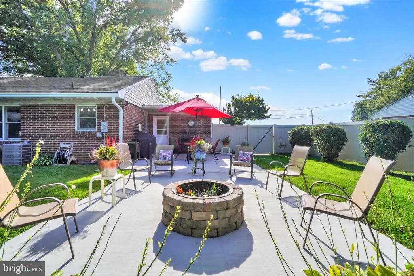
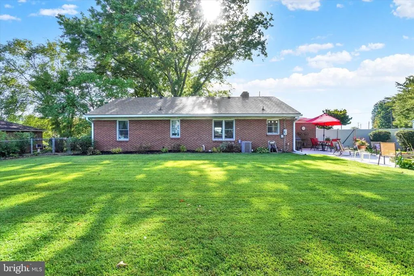
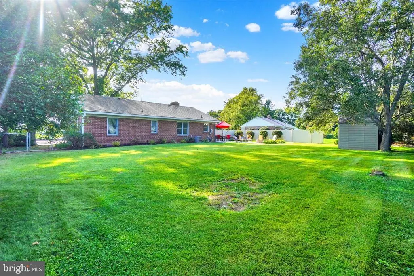
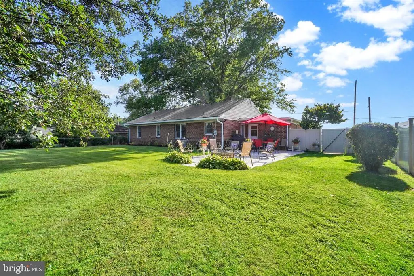
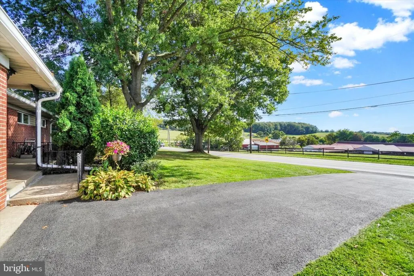
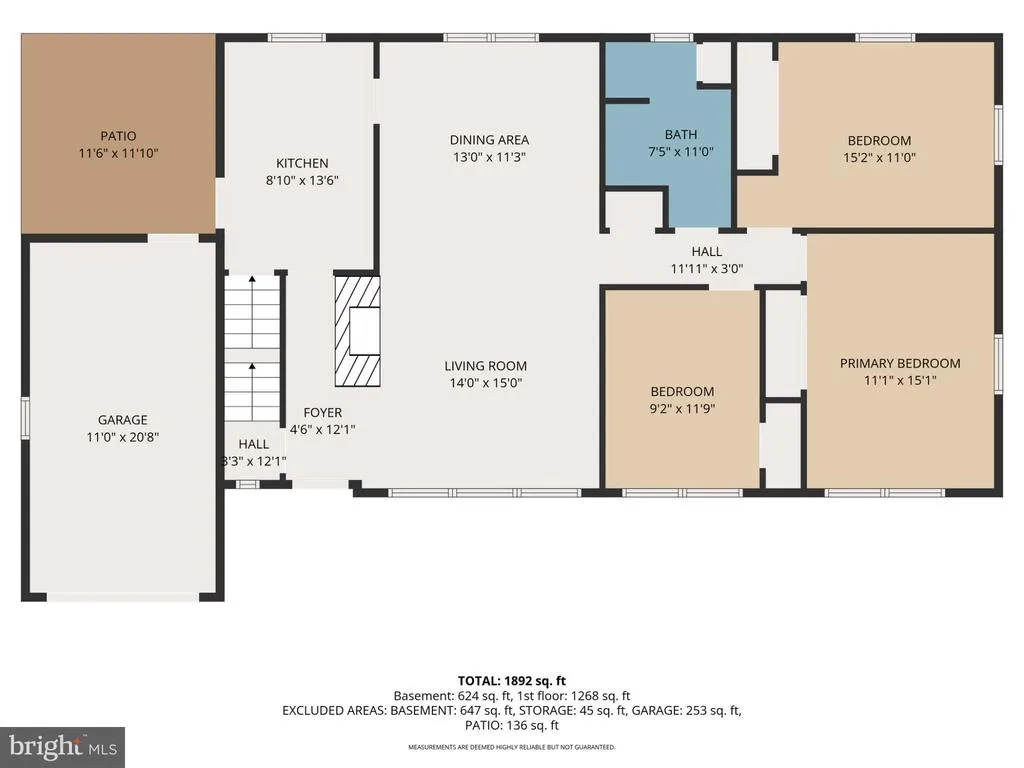
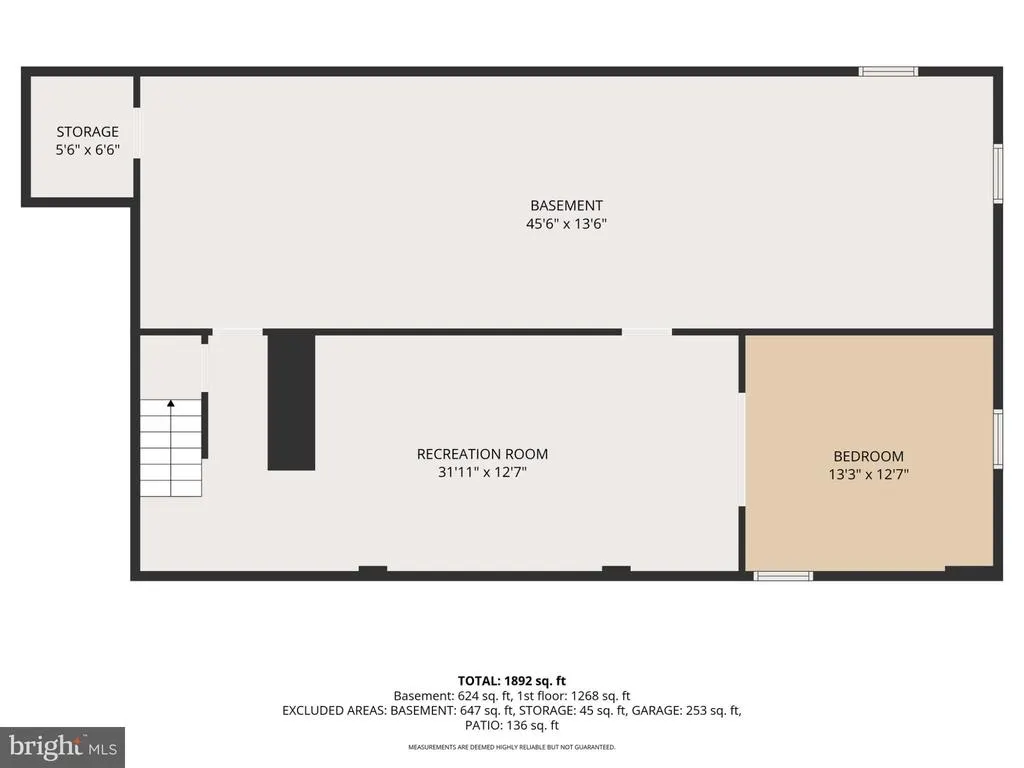
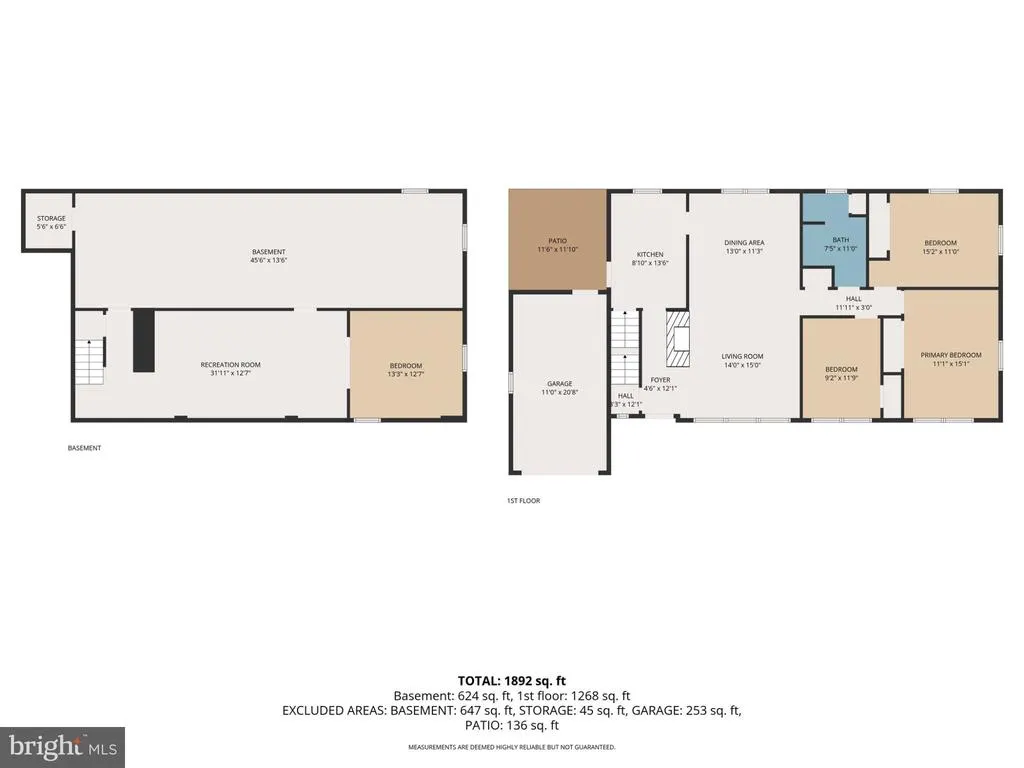
Solid brick rancher in Dallastown Schools. Many updates which include a New lifetime metal roof, New rubber roof over garage, New HVAC system in 2025, New gutters & downspouts & Anderson replacement windows on the 1st floor. Nice size Living Room with wood burning fireplace & is open to the Dining Room with built-in shelves & an updated Amish made light fixture. The Kitchen has upgraded granite countertops, subway tile backsplash & a new gas stove. The back door leads out to the rear patio & firepit area. Nice level fenced backyard great area for the kids & pets. There are 3 Bedrooms on the 1st floor with nice size closets. The Full Bath has been updated with a Bath Fitter Tub/Shower unit & has a large vanity & a linen closet. There is a walk-up attic from the Foyer area, for easy access to storage space, The Lower level has a huge Family Room (referred to as Rec Rm in floor plan) w/wall to wall carpeting, wainscotting & is open to a Bonus Room that could be used as a 4th Bedroom or multi-purpose room. The back part of the Basement is the Utility Room, Workshop & the Laundry area. There is lots of extra storage space too. 1 Car Attached Garage with an electric opener & extra parking area on the side of the driveway. Lovely Ranch Style home located minutes to I-83 & all conveniences with a beautiful westward view of Perrydell Farm. Take a look today before it's gone!
| Middle School | High School |
|---|---|
| Dallastown Area Middle School | Dallastown Area High School |
| Price History | |
|---|---|
| 9/28/2026 | Listed $269,900 |
General Features
| Living Area | 1863 |
|---|---|
| Sewer | Public Sewer |
| Heating | Central,Forced Air |
| Cooling | Central A/C |
| Possession | Settlement,Coin w/Sell Sett |
| Roof | Metal |
| Appliances | Oven/Range - Gas,Stainless Steel Appliances,Washer,Dryer |
| Zoning | RESIDENTIAL |
| Garage Spaces | 1.00 |
| Architectural Style | Ranch/Rambler |
| Construction Materials | Brick |
| School District | DALLASTOWN AREA |
| Exclusions | refrigerator in Kitchen,Kitchen pantry cabinet,portable microwave,freezer in Basement,outdoor hose holders |
| Year Built | 1955 |
| View | Pasture |
| Levels | 1 |
| Tax Year | 2026 |
| Ownership | Fee Simple |
| Cool Fuel | Electric |
| Section | YORK |
| Accessibility | None |
| County | YORK |
| New Construction | No |
| Property Type | Residential |
| HOA | No |
| Subdivision Name | LEADER HEIGHTS |
| Garage Y/N | Yes |
| Water Access Y/N | No |
| Other Structures | Above Grade,Below Grade |
| Full Baths | 1 |
| Status | ACTIVE |
| Directions | From I83 take exit 14 Leader Heights Rd,continue on Rt 182W,Property on R shortly after Perrydell Farms Market. |
| City | YORK |
| Senior Community Y/N | No |
| MLS Area | York Twp (15254) |
| Lot Size Units | Square Feet |
| Lot Size Square Feet | 15002.00 |
| Tax Assessed Value | 119730.0 |
| Tax Annual Amount | 4146.0 |
| Home Warranty Y/N | No |
| Structure Type | Detached |
| Condo/Coop Association fee Y/N | No |
| Bathrooms Full Main Level | 1 |
| Bathrooms Count Main Level | 1.00 |
| Price Per Sq Ft Total AG | 217.31 |
| Acceptable Financing | Cash,Conventional,FHA,VA |
| Vacation Rental Y/N | No |
| Total SQFT | 2484 |
| Standard Status | Active |
| Year Built Source | Assessor |
| Tax Lot | 0084 |
Interior Features
| Interior Amenities | Attic,Bathroom - Tub Shower,Built-Ins,Carpet,Ceiling Fan(s),Chair Railings,Combination Dining/Living,Dining Area,Entry Level Bedroom,Pantry,Upgraded Countertops,Wainscotting,Wood Floors,Window Treatm |
|---|---|
| Heating Fuel | Natural Gas |
| Basement | Full,Partially Finished |
| Flooring | Hardwood,Carpet,Vinyl |
| Total Fireplaces | 1 |
| Fireplace Features | Mantel(s),Wood |
| Hot Water | Natural Gas |
| Basement (Y/N) | Yes |
| Heating Y/N | Yes |
| Window Features | Double Hung |
| Fireplace Y/N | Yes |
| Above Grade Finished Area | 1242 |
| Central Air Y/N | Yes |
| Total Bedrooms | 3 |
| Below Grade Finished Area | 621 |
| Room Type | Living Room,Dining Room,Bedroom 2,Bedroom 3,Kitchen,Family Room,Bedroom 1,Utility Room,Bonus Room,Full Bath |
| Main Level Bedrooms | 3 |
| Below Grade Finished Area Unit Type | Square Feet |
| LivingAreaSource | Estimated |
| Laundry Type | Lower Floor |
| Below Grade Unfin Area Units | Square Feet |
| Below Grade Unfin SQFT | 621 |
| Below Grade Unfin SQFT Source | Estimated |
| Below Grade Finished Area Source | Estimated |
| Above Grade Finished Area Source | Assessor |
| Above Grade Finished Area Unit Type | Square Feet |
| Total Baths | 1 |
Exterior Features
| Pool | No Pool |
|---|---|
| Fencing | Vinyl,Chain Link |
| Parking Features | Paved Driveway |
| Lot Features | Cleared,Level |
| Water Source | Public |
| Inclusions | stove,washer,dryer,Kitchen cabinet w/granite top,pot rack in kitchen,firepit,firewood,red patio table,umbrella & 6 red chairs,shed,shelf rack on Patio,2 display cases in back Basement,work bench & 1 |
| Total Parking Spaces | 1 |
| Garage Features | Garage - Front Entry |
| Type of Parking | Attached Garage |
| Foundation Details | Permanent |
| Water View Y/N | No |
| Lot Size Acres | 0.34 |
| Lot Size Source | Assessor |
| Waterfront Y/N | No |
| Door Features | Insulated |
| Land Assessed Value | 0.00 |
| Navigable Water Y/N | No |
| Water Oriented Y/N | No |
| # of Attached Garage Spaces | 1 |
Room Details
| Room | Dimensions | Level | Flooring | Details |
|---|---|---|---|---|
| Bedroom 1 | Main | Flooring - HardWood,Ceiling Fan(s) | ||
| Bedroom 2 | Main | Flooring - Carpet,Ceiling Fan(s) | ||
| Bedroom 3 | Main | Flooring - Carpet | ||
| Bonus Room | Lower 1 | Flooring - Carpet | ||
| Dining Room | Main | Flooring - Carpet,Built-Ins | ||
| Family Room | Lower 1 | Flooring - Carpet | ||
| Full Bath | Main | Flooring - Vinyl,Bathroom - Tub Shower | ||
| Kitchen | Main | Countertop(s) - Granite,Flooring - Laminated,Kitchen - Gas Cooking,Pantry | ||
| Living Room | Main | Flooring - Carpet,Fireplace - Wood Burning | ||
| Utility Room | Lower 1 |
Amenities
- Foreclosure
- Views
- Short Sale
- New Construction
- Adult 55+
- Lease To Own
- No HOA Fees
- Furnished
- Primary On Main
- Air Conditioning
- Seller Finance
- Green
- Fixer Upper
- Horse
- Golf
- Fireplace
- Deck
- Garage
- Basement
- Pool
Property vs Single Family Average in 17403
Price
Taxes
Year Built
 The data relating to real estate for sale on this web site comes in part from the Internet Data Exchange of the Greater Lehigh Valley REALTORS®. Real Estate listings held by brokerage firms (licensees) other than #firm are marked with the IDX logo and detailed information about them includes the name of the listing brokers.
The information being provided is for consumers personal, non-commercial use and may not be used for any purpose other than to identify prospective properties consumers
The data relating to real estate for sale on this web site comes in part from the Internet Data Exchange of the Greater Lehigh Valley REALTORS®. Real Estate listings held by brokerage firms (licensees) other than #firm are marked with the IDX logo and detailed information about them includes the name of the listing brokers.
The information being provided is for consumers personal, non-commercial use and may not be used for any purpose other than to identify prospective properties consumers
 The data relating to real estate for sale on this website comes in part from the IDX Program of Garden State Multiple Listing Service, L.L.C. and REMAX Centre Realtors. Real estate listings held by other brokerage firms are marked as IDX listing. Information deemed reliable but not guaranteed. Copyright © 2026 Garden State Multiple Listing Service, L.L.C. All rights reserved. This information is being provided for Consumer's personal, non-commercial use and may not be used for any purpose other
 The data relating to real estate for sale on this web site comes from the participating brokers of the South Jersey Shore MLS. Any use of search facilities of data on the site, other than a consumer looking to purchase real estate, is prohibited. Information displayed on this web site is Deemed Reliable But Not Guaranteed. This data is updated daily.
 The data relating to real estate for sale on this web site includes listings held by MLS-IDX Participants of the Internet Data Exchange program of the Multiple Listing Service of the Pocono Mountains Association of Realtors®. Listings marked with the Internet Data Exchange logo are not necessarily the listings of the owner of this web site. All listing data is the copyrighted property of the aforesaid Association and its MLS-IDX Participants with all rights reserved. The information contained
 © BRIGHT, All Rights Reserved
