
Just Listed












Address
8608 Diamond Run Court, Seven Valleys, PA
Price
$ 509,900
Property Attributes
- MLS#PAYK2112574
- TypeSingle Family
- Listing Status ACTIVE
- CountyYORK
- CitySeven Valleys
- AreaSpringfield Twp
- NeighborhoodLogans Reserve
- Zip17360
- StyleColonial
- Year Built2012
- Taxes$ 9156
- Price$ 509,900
- Bedrooms6
- Full Bathrooms4
- Half Bathrooms1
- Sqr Footage3248
- Lot Size0.29 Acres
Data Source:
Bright MLS
Property Description
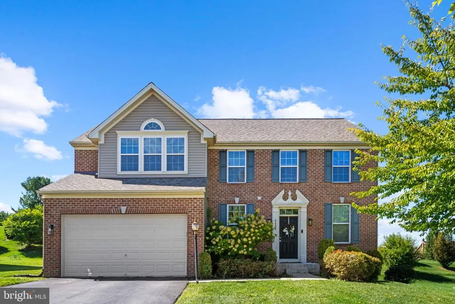
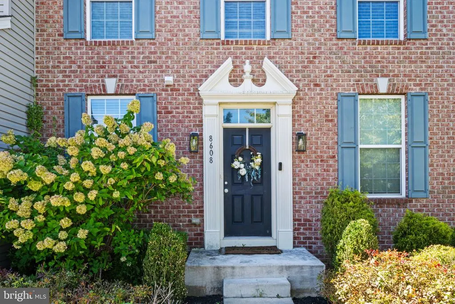
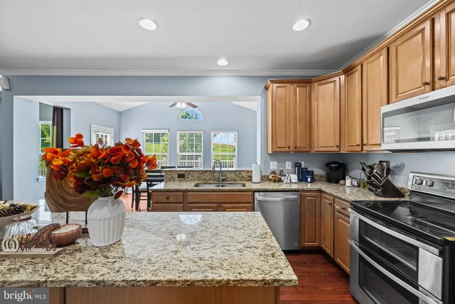
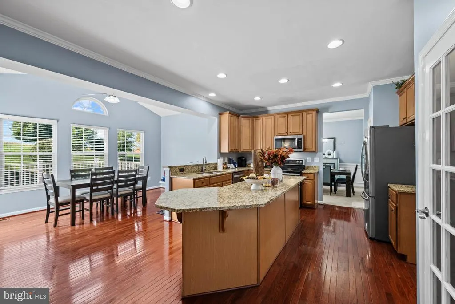
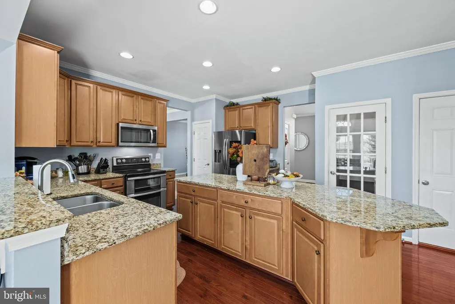
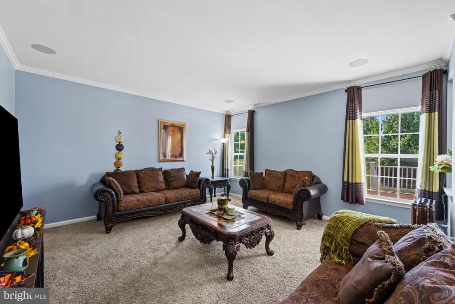
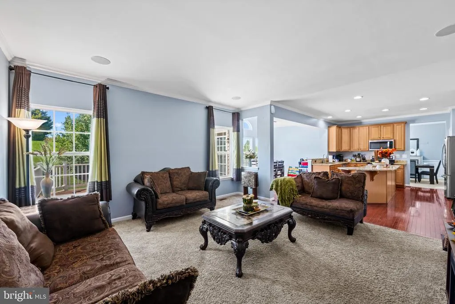
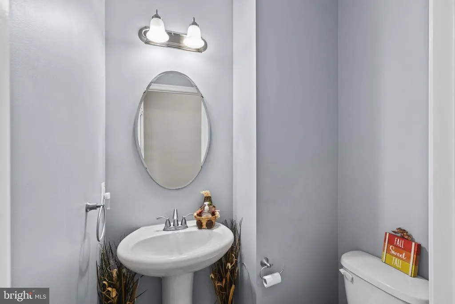
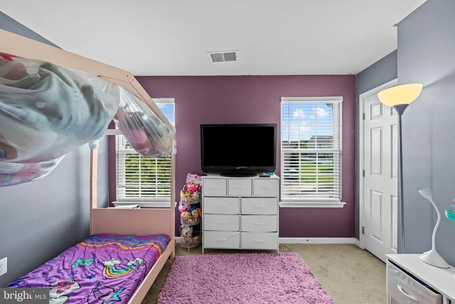
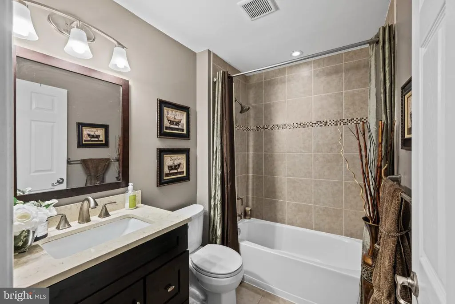
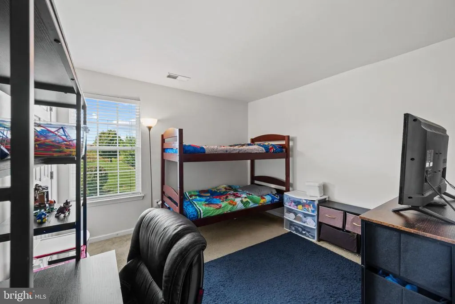
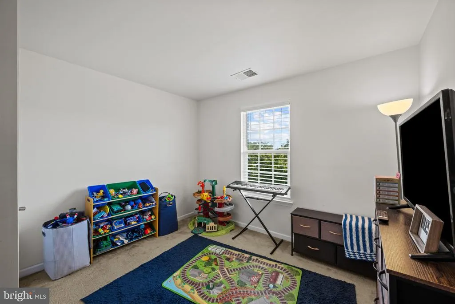
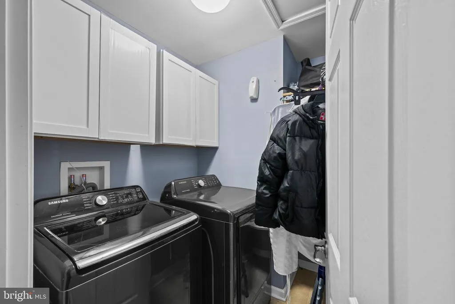
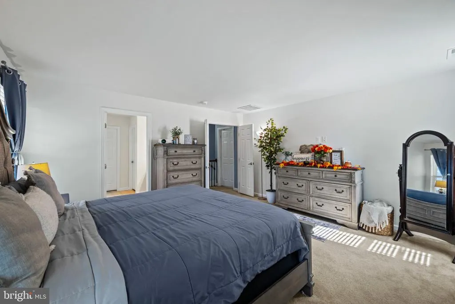
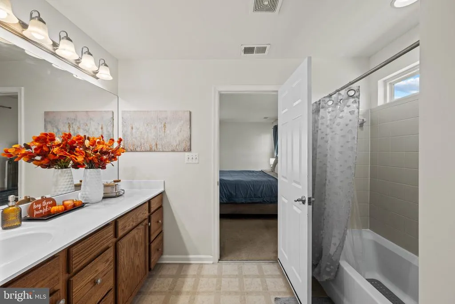
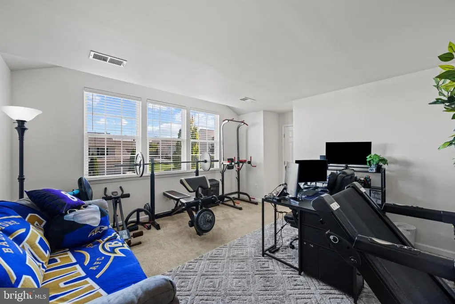
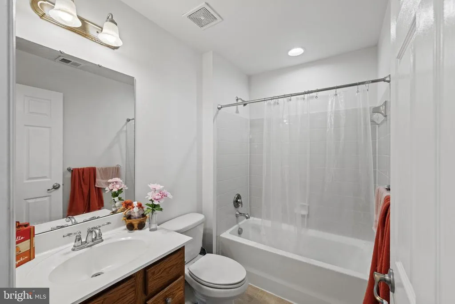
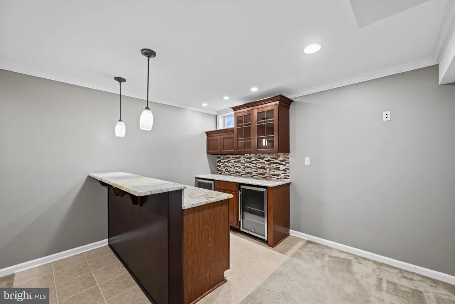
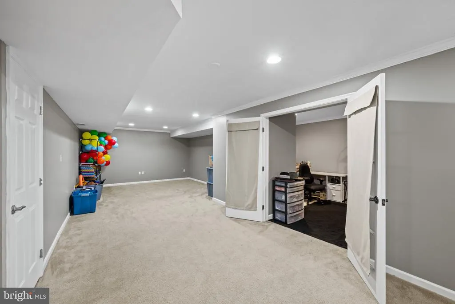
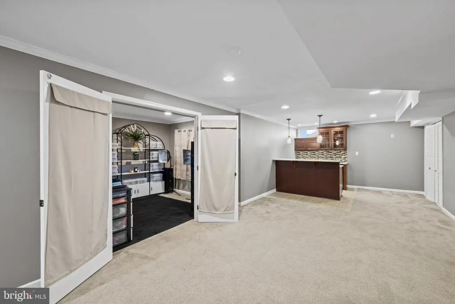
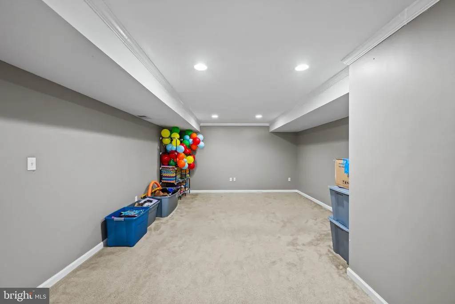
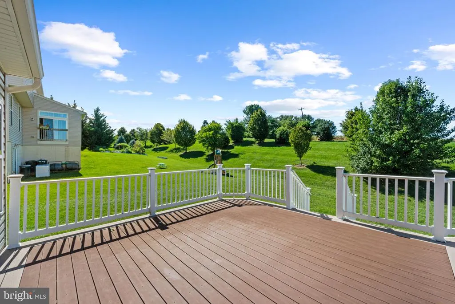
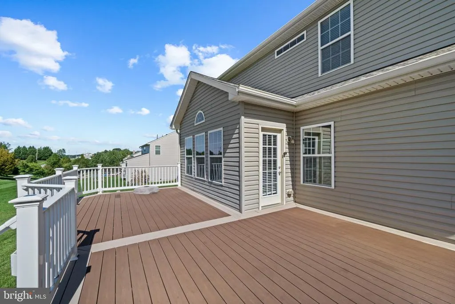
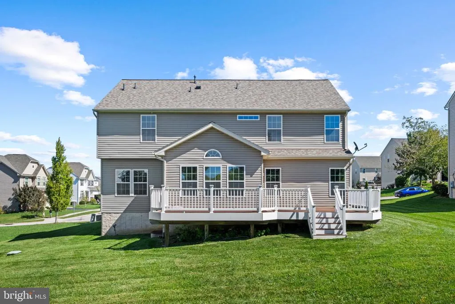
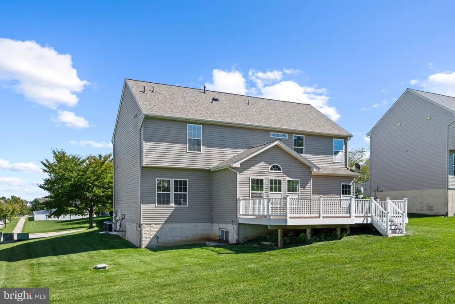
Welcome to 8608 Diamond Run Ct. a spacious and beautifully designed home offering an impressive 6 bedrooms, 4.5 bathrooms, and plenty of room to live, gather, and entertain! Step inside to a bright, inviting interior filled with natural sunlight and a combination of beautiful hardwood flooring and plush carpet throughout. At the heart of the home is the stunning modern kitchentruly the nucleus of the home and the perfect gathering place for family, friends, and everyday living. The kitchen is also equipped with newer appliances purchased in 2024. The upper level features five generously sized bedrooms and three full bathrooms, providing plenty of space and flexibility for everyone. The fully finished lower level takes entertaining to another level with its expansive open layout and wet bar, creating the perfect setting for game nights, celebrations, movie nights, or simply relaxing. This level also includes an additional bedroom and full bathroom, making it ideal for overnight guests, extended family, or a private home office. Step outside and enjoy the beautiful deck, perfect for cookouts, outdoor dining, entertaining, or simply unwinding at the end of the day. A two-car garage provides additional convenience and storage. And for added peace of mind, several important updates have already been taken care of: the roof was replaced in May 2026, a new washer and dryer were installed in January 2026, and the kitchen appliances were purchased in 2024. Even better, the home comes with a transferable home warranty, offering additional protection for the new owner. With 6 bedrooms, 4.5 baths, multiple entertaining spaces, valuable recent updates, and a thoughtfully designed floor plan, 8608 Diamond Run Ct. offers the space, comfort, and versatility today's buyers are looking for. Theres room for everyoneand every occasion. Schedule your private tour and come see everything this beautiful home has to offer!
| Price History | |
|---|---|
| 9/28/2026 | Listed $509,900 |
General Features
| Living Area | 3248 |
|---|---|
| Sewer | Public Sewer |
| Heating | 90% Forced Air |
| Cooling | Central A/C |
| Possession | Immediate |
| Zoning | R |
| HOA Fee | 84.00 |
| Garage Spaces | 2.00 |
| Association Fee Includes | Common Area Maintenance,Health Club,Management,Pool(s),Recreation Facility,Snow Removal |
| Architectural Style | Colonial |
| Construction Materials | Brick |
| School District | DALLASTOWN AREA |
| Year Built | 2012 |
| Levels | 3 |
| Tax Year | 2026 |
| Ownership | Fee Simple |
| Cool Fuel | Natural Gas |
| Section | SPRINGFL |
| Accessibility | None |
| Assoc Fee Paid Per | Monthly |
| County | YORK |
| New Construction | No |
| Property Type | Residential |
| Association Amenities | Basketball Courts,Club House,Common Grounds,Community Center,Exercise Room,Fitness Center,Jog/Walk Path,Pool - Outdoor,Putting Green,Swimming Pool,Tennis Courts |
| HOA | Yes |
| Subdivision Name | LOGANS RESERVE |
| Garage Y/N | Yes |
| Water Access Y/N | No |
| Other Structures | Above Grade,Below Grade |
| Full Baths | 4 |
| Status | ACTIVE |
| Directions | See GPS |
| City | SEVEN VALLEYS |
| Association Name | LOGANS RESERVE |
| Senior Community Y/N | No |
| MLS Area | Springfield Twp (15247) |
| Lot Size Units | Square Feet |
| Lot Size Square Feet | 12632.00 |
| Tax Assessed Value | 269410.0 |
| Tax Annual Amount | 9156.0 |
| Structure Type | Detached |
| Condo/Coop Association fee Y/N | No |
| Bathrooms Count Main Level | 1.00 |
| Price Per Sq Ft Total AG | 212.64 |
| Lease Considered Y/N | No |
| Vacation Rental Y/N | No |
| Total SQFT | 3248 |
| Standard Status | Active |
| Year Built Source | Assessor |
| Tax Lot | 0375 |
Interior Features
| Heating Fuel | Natural Gas |
|---|---|
| Basement | Full,Fully Finished |
| Flooring | Wood,Carpet |
| Hot Water | 60+ Gallon Tank |
| Basement (Y/N) | Yes |
| Heating Y/N | Yes |
| Above Grade Finished Area | 2398 |
| Half Baths | 1 |
| Central Air Y/N | Yes |
| Total Bedrooms | 6 |
| Below Grade Finished Area | 850 |
| Below Grade Finished Area Unit Type | Square Feet |
| LivingAreaSource | Assessor |
| Below Grade Finished Area Source | Assessor |
| Bedrooms Count All Lower Levels | 1 |
| Bedrooms Count All Upper Levels | 5 |
| Bedrooms Count Lower Level 1 | 1 |
| Bedrooms Count Upper Level 1 | 5 |
| Bathrooms Half Main Level | 1 |
| Bathrooms Full Upper Level 1 | 3 |
| Bathrooms Full Lower Level 1 | 1 |
| Bathrooms Full All Upper Levels | 3 |
| Bathrooms Full All Lower Levels | 1 |
| Bathrooms Count Upper Level 1 | 3.00 |
| Bathrooms Count Lower Level 1 | 1.00 |
| Bathrooms Count All Upper Levels | 3 |
| Bathrooms Count All Lower Levels | 1 |
| Above Grade Finished Area Source | Assessor |
| Above Grade Finished Area Unit Type | Square Feet |
| Total Baths | 5 |
Exterior Features
| Pool | No Pool |
|---|---|
| Water Source | Public |
| Total Parking Spaces | 4 |
| Garage Features | Garage - Front Entry |
| Type of Parking | Driveway,On Street,Attached Garage |
| Foundation Details | Brick/Mortar |
| Water View Y/N | No |
| Lot Size Acres | 0.29 |
| Lot Size Source | Assessor |
| Waterfront Y/N | No |
| Land Assessed Value | 0.00 |
| Navigable Water Y/N | No |
| Water Oriented Y/N | No |
| # of Attached Garage Spaces | 2 |
Amenities
- Foreclosure
- Views
- Short Sale
- New Construction
- Adult 55+
- Lease To Own
- No HOA Fees
- Furnished
- Primary On Main
- Air Conditioning
- Seller Finance
- Green
- Fixer Upper
- Horse
- Golf
- Fireplace
- Deck
- Garage
- Basement
- Pool
Property vs Single Family Average in 17360
Price
Taxes
Year Built
 The data relating to real estate for sale on this web site comes in part from the Internet Data Exchange of the Greater Lehigh Valley REALTORS®. Real Estate listings held by brokerage firms (licensees) other than #firm are marked with the IDX logo and detailed information about them includes the name of the listing brokers.
The information being provided is for consumers personal, non-commercial use and may not be used for any purpose other than to identify prospective properties consumers
The data relating to real estate for sale on this web site comes in part from the Internet Data Exchange of the Greater Lehigh Valley REALTORS®. Real Estate listings held by brokerage firms (licensees) other than #firm are marked with the IDX logo and detailed information about them includes the name of the listing brokers.
The information being provided is for consumers personal, non-commercial use and may not be used for any purpose other than to identify prospective properties consumers
 The data relating to real estate for sale on this website comes in part from the IDX Program of Garden State Multiple Listing Service, L.L.C. and REMAX Centre Realtors. Real estate listings held by other brokerage firms are marked as IDX listing. Information deemed reliable but not guaranteed. Copyright © 2026 Garden State Multiple Listing Service, L.L.C. All rights reserved. This information is being provided for Consumer's personal, non-commercial use and may not be used for any purpose other
 The data relating to real estate for sale on this web site comes from the participating brokers of the South Jersey Shore MLS. Any use of search facilities of data on the site, other than a consumer looking to purchase real estate, is prohibited. Information displayed on this web site is Deemed Reliable But Not Guaranteed. This data is updated daily.
 The data relating to real estate for sale on this web site includes listings held by MLS-IDX Participants of the Internet Data Exchange program of the Multiple Listing Service of the Pocono Mountains Association of Realtors®. Listings marked with the Internet Data Exchange logo are not necessarily the listings of the owner of this web site. All listing data is the copyrighted property of the aforesaid Association and its MLS-IDX Participants with all rights reserved. The information contained
 © BRIGHT, All Rights Reserved
